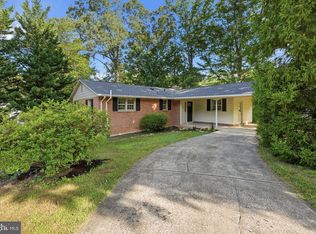
Gracefully designed for both grand entertaining and everyday living, this beautifully appointed 5-bedroom, 3-bath residence offers timeless hardwood floors, recessed lighting, and a peaceful wooded backdrop that creates a true sense of privacy. The thoughtfully designed upper level features three spacious bedrooms and two full baths, including a gracious primary suite with a private en suite bath, while the fully finished walk-out lower level offers two additional bedrooms, a full bath, a spacious recreation room anchored by a brick fireplace, and a kitchenette. All provide exceptional flexibility for multigenerational living, private guest quarters, and income-producing potential. One of the lower-level bedrooms is exceptionally spacious and offers endless possibilities as a home theater, game room, fitness studio, executive office, or the potential to create an additional bedroom. Enjoy seamless indoor and outdoor living from the deck and patio overlooking the backyard. Situated on a private driveway in a desirable cul-de-sac, this home is just minutes from shopping, dining, parks, and top-rated schools. Enjoy easy access to Fairfax County Parkway, I-66, I-495, I-395, George Mason University, the Pentagon, Fort Belvoir, Quantico, nearby Metrobus and CUE bus stops, and the Vienna/Fairfax-GMU Metro Station. This level of flexibility, privacy, and opportunity is a rare find. Every detail has been thoughtfully designed to make this more than a house; it's a place to truly feel at home!
For sale
$850,000
4703 Tara Dr, Fairfax, VA 22032
5beds
2,278sqft
Single Family Residence
Built in 1966
10,695 Square Feet Lot
$840,100 Zestimate®
$373/sqft
$-- HOA
What's special
Private drivewayPeaceful wooded backdropRecessed lightingDesirable cul-de-sacTimeless hardwood floors
- 6 days
- 803
- 46
Zillow last checked:
Listing updated:
Listed by:
Denean Lee Jones 703-400-2568,
Redfin Corporation 703-665-6665
Source: Bright MLS,MLS#: VAFX2338580
Facts & features
Interior
Bedrooms & bathrooms
- Bedrooms: 5
- Bathrooms: 3
- Full bathrooms: 3
- Main level bathrooms: 2
- Main level bedrooms: 3
Basement
- Area: 1000
Heating
- Forced Air, Natural Gas
Cooling
- Central Air, Electric
Appliances
- Included: Microwave, Dishwasher, Disposal, Dryer, Refrigerator, Stainless Steel Appliance(s), Cooktop, Washer, Gas Water Heater
Features
- Breakfast Area, Combination Dining/Living, Floor Plan - Traditional, Upgraded Countertops, Dry Wall
- Flooring: Hardwood, Luxury Vinyl, Carpet, Wood
- Basement: Finished,Walk-Out Access
- Number of fireplaces: 1
Interior area
- Total structure area: 2,278
- Total interior livable area: 2,278 sqft
- Finished area above ground: 1,278
- Finished area below ground: 1,000
Property
Parking
- Parking features: Driveway
- Has uncovered spaces: Yes
Accessibility
- Accessibility features: None
Features
- Levels: Multi/Split,Two
- Stories: 2
- Patio & porch: Deck, Patio
- Pool features: None
Lot
- Size: 10,695 Square Feet
- Features: Backs to Trees
Details
- Additional structures: Above Grade, Below Grade
- Parcel number: 0691 05 0067
- Zoning: 121
- Special conditions: Undisclosed
Construction
Type & style
- Home type: SingleFamily
- Property subtype: Single Family Residence
Materials
- Vinyl Siding
- Foundation: Concrete Perimeter
- Roof: Asphalt
Condition
- New construction: No
- Year built: 1966
Utilities & green energy
- Sewer: Public Sewer
- Water: Public
Community & HOA
Community
- Security: Smoke Detector(s)
- Subdivision: Surrey Square
HOA
- Has HOA: No
Location
- Region: Fairfax
Financial & listing details
- Price per square foot: $373/sqft
- Tax assessed value: $732,320
- Annual tax amount: $8,448
- Date on market: 9/3/2026
- Listing agreement: Exclusive Right To Sell
- Ownership: Fee Simple
Estimated market value
$840,100
$798,000 - $882,000
$3,414/mo
Price history
| Date | Event | Price |
|---|---|---|
| 9/3/2026 | Listed for sale | $850,000$373/sqft |
Source:  Bright MLS #VAFX2338580 Report a problem Bright MLS #VAFX2338580 Report a problem | ||
| 7/24/2026 | Listing removed | $850,000$373/sqft |
Source: Bright MLS #VAFX2329814 Report a problem | ||
| 7/23/2026 | Listed for sale | $850,000+23.4%$373/sqft |
Source: Bright MLS #VAFX2329814 Report a problem | ||
| 3/30/2023 | Sold | $689,000$302/sqft |
Source: Bright MLS #VAFX2109422 Report a problem | ||
| 2/6/2023 | Pending sale | $689,000$302/sqft |
Source: Bright MLS #VAFX2109422 Report a problem | ||
| 2/3/2023 | Listed for sale | $689,000$302/sqft |
Source: Bright MLS #VAFX2109422 Report a problem | ||
Public tax history
| Year | Property taxes | Tax assessment |
|---|---|---|
| 2025 | $8,466 +4.6% | $732,320 +4.9% |
| 2024 | $8,090 +9% | $698,340 +6.2% |
| 2023 | $7,422 +5.2% | $657,670 +6.6% |
| 2022 | $7,054 | $616,860 +6.6% |
| 2021 | -- | $578,520 +7.8% |
| 2020 | $6,352 +4.1% | $536,700 +4.1% |
| 2019 | $6,102 +2.9% | $515,590 +2.9% |
| 2018 | $5,930 +1.9% | $501,040 |
| 2017 | $5,817 +2.5% | $501,040 +2.3% |
| 2016 | $5,675 +6.3% | $489,850 +2.4% |
| 2015 | $5,338 +2.4% | $478,360 +2.1% |
| 2014 | $5,215 | $468,360 +12.4% |
| 2013 | -- | $416,520 |
| 2012 | -- | $416,520 |
| 2011 | -- | $416,520 |
| 2010 | -- | $416,520 -2.9% |
| 2009 | -- | $428,970 -11.6% |
| 2008 | -- | $485,170 +2% |
| 2007 | -- | $475,640 +45.1% |
| 2003 | -- | $327,900 +21% |
| 2002 | -- | $270,990 +19.5% |
| 2001 | -- | $226,805 |
Find assessor info on the county website
Monthly payment
Est. payment
Payment breakdown
Explore the cost of this home by adjusting the details. Changes won't be saved.Climate risks
Neighborhood: Long Branch
Nearby schools
Schools provided by the listing agent
- Elementary: Olde Creek
- Middle: Frost
- High: Woodson
- District: Fairfax County Public Schools
Source: Bright MLS. This data may not be complete. We recommend contacting the local school district to confirm school assignments for this home.
Similar homes
- $849,0005 bd3 ba2.4k sqft10196 Bessmer Ln, Fairfax, VA 22032For Sale
 MLS ID #VAFX2337574, Corey Dutko, EXP Realty, LLC. Bright MLS
 - $849,2014 bd3 ba2.8k sqft9201 Bayard Pl, Fairfax, VA 22032For Sale
 MLS ID #VAFX2324622, Prince Raassi, Samson Properties. Bright MLS
 - $935,0005 bd4 ba2.1k sqft4773 Farndon Ct, Fairfax, VA 22032For Sale
 MLS ID #VAFX2316886, Alexandra Holden, Keller Williams Realty. Bright MLS
 - $864,9004 bd3 ba2.8k sqft9202 Setter Pl, Springfield, VA 22153For Sale
 MLS ID #VAFX2339500, Kim Chamberlain, Samson Properties. Bright MLS
 - $850,0005 bd2 ba2.5k sqft8923 Cromwell Dr, Springfield, VA 22151For SaleMLS ID #VAFX2332400, Frank Tavares, Pearson Smith Realty, LLC. Bright MLS
- $785,0004 bd3 ba2k sqft4415 San Marcos Ct, Fairfax, VA 22030For SaleMLS ID #VAFX2334998, Muayyad Nour, Realty ONE Group Capital. Bright MLS
- $785,0004 bd3 ba2k sqft10217 Shiloh St, Fairfax, VA 22030For SaleMLS ID #VAFC2008834, Jennifer McWhirter, Keller Williams Realty. Bright MLS
- $899,9005 bd3 ba3.1k sqft8710 Piccadilly Pl, Springfield, VA 22151For SaleMLS ID #VAFX2332410, Susan Metcalf, Corcoran McEnearney. Bright MLS
- $790,0004 bd3 ba2.3k sqft4951 Roslyn Rd, Annandale, VA 22003For SaleMLS ID #VAFX2334680, Kevin Duong, RE/MAX Galaxy. Bright MLS
- $735,0005 bd3 ba1.9k sqft4300 Lamarre Dr, Fairfax, VA 22030For SaleMLS ID #VAFX2326374, Mike Putnam, EXP Realty, LLC. Bright MLS
- $799,9004 bd3 ba2.3k sqft6401 Limerick Ct, Springfield, VA 22152For SaleMLS ID #VAFX2330420, Carmen Carter-Howell, Samson Properties. Bright MLS
- $920,0004 bd3 ba2.5k sqft8418 Stone Gate Dr, Annandale, VA 22003For SaleMLS ID #VAFX2318724, Marc Piard, Pearson Smith Realty, LLC. Bright MLS
- $895,0005 bd3 ba2.7k sqft6710 Sydenstricker Rd, Springfield, VA 22152For SaleMLS ID #VAFX2307882, Chris Craddock, EXP Realty, LLC. Bright MLS
- $925,0004 bd4 ba1.8k sqft5520 Southampton Dr, Springfield, VA 22151For SaleMLS ID #VAFX2333530, Richard Villegas, Vibo Realty & Management LLC. Bright MLS
- $750,0004 bd3 ba1.7k sqft6011 Hibbling Ave, Springfield, VA 22150For SaleMLS ID #VAFX2332234, Lilly Mail, Coldwell Banker Realty. Bright MLS
- $899,9004 bd3 ba2.1k sqft2305 Peggy Ln, Silver Spring, MD 20910For SaleMLS ID #MDMC2254564, Casey Aboulafia, Compass. Bright MLS
- $860,0004 bd3 ba2.5k sqft5008 Larno Dr, Alexandria, VA 22310For SaleMLS ID #VAFX2329784, Brian Kincaid, TTR Sotheby's International Realty. Bright MLS
- $819,9003 bd3 ba1.2k sqft7805 Richfield Rd, Springfield, VA 22153For SaleMLS ID #VAFX2329390, Max Koteen, Long & Foster Real Estate, Inc.. Bright MLS
- $725,0003 bd2 ba1.9k sqft3912 Fairview Dr, Fairfax, VA 22031For SaleMLS ID #VAFC2008480, Rachel Feghali, BARCROFT REALTY GROUP, LLC. Bright MLS
- $684,9993 bd4 ba1.8k sqft4620 Luxberry Dr, Fairfax, VA 22032For SaleMLS ID #VAFX2322730, Courtney Hansen, EXP Realty, LLC. Bright MLS
