Welcome to this beautifully updated home in the heart of Fairfax, where modern upgrades, exceptional flexibility, and an unbeatable location come together. Situated less than a mile from charming Old Town Fairfax and the Main Street Center, you'll enjoy easy access to local restaurants, shops, community events, and everyday conveniences—all with the added benefit of no HOA. Designed with versatility in mind, this home's unique floor plan features three separate private entrances, making it an excellent option for multigenerational living, a home office, or buyers seeking rental potential. Whether you're looking to generate supplemental income or simply want added privacy and flexibility, this layout offers opportunities that are hard to find. Major updates provide peace of mind for years to come, including a new roof (2025), new HVAC system (2025), brand-new appliances (2026), and fresh interior paint throughout, creating a bright, move-in-ready home. Outside, enjoy relaxing mornings on the welcoming front porch or spend evenings around the backyard fire pit in the spacious, level yard. A storage shed provides additional room for lawn equipment, tools, and seasonal items, while the oversized driveway offers parking for up to eight vehicles—an incredible feature for entertaining, multiple drivers, or guests. Commuters will love being less than a quarter mile from public transportation and just minutes from major commuter routes, with convenient access to both Washington Dulles International Airport and Ronald Reagan Washington National Airport. Whether you're searching for your next home, a property with flexible living arrangements, or a home with strong long-term potential, this thoughtfully updated Fairfax property is one you won't want to miss.
For sale
Price cut: $10K (9/8)
$725,000
3912 Fairview Dr, Fairfax, VA 22031
3beds
1,900sqft
Single Family Residence
Built in 1951
8,500 Square Feet Lot
$716,600 Zestimate®
$382/sqft
$-- HOA
What's special
Modern upgradesThree separate private entrancesBeautifully updated homeStorage shedFresh interior paint throughoutSpacious level yardBackyard fire pit
- 90 days
- 1,470
- 68
Zillow last checked:
Listing updated:
Listed by:
Rachel Feghali 703-424-6743,
BARCROFT REALTY GROUP, LLC 703-940-5825
Source: Bright MLS,MLS#: VAFC2008480
Facts & features
Interior
Bedrooms & bathrooms
- Bedrooms: 3
- Bathrooms: 2
- Full bathrooms: 2
- Main level bathrooms: 1
- Main level bedrooms: 2
Basement
- Area: 0
Heating
- Heat Pump, Electric
Cooling
- Central Air, Electric
Appliances
- Included: Dishwasher, Disposal, Dryer, Extra Refrigerator/Freezer, Ice Maker, Microwave, Oven/Range - Electric, Refrigerator, Stainless Steel Appliance(s), Cooktop, Washer, Water Dispenser, Electric Water Heater
- Laundry: In Basement
Features
- Attic, Soaking Tub, Bathroom - Walk-In Shower, Ceiling Fan(s), Dining Area, Entry Level Bedroom, Kitchenette, Pantry, Walk-In Closet(s), Dry Wall
- Flooring: Hardwood, Vinyl, Ceramic Tile, Wood
- Windows: Energy Efficient
- Basement: Finished
- Number of fireplaces: 1
- Fireplace features: Brick, Wood Burning
Interior area
- Total structure area: 1,900
- Total interior livable area: 1,900 sqft
- Finished area above ground: 1,900
- Finished area below ground: 0
Property
Parking
- Total spaces: 8
- Parking features: Driveway, On Street
- Uncovered spaces: 8
Accessibility
- Accessibility features: Doors - Swing In
Features
- Levels: Two
- Stories: 2
- Pool features: None
Lot
- Size: 8,500 Square Feet
Details
- Additional structures: Above Grade, Below Grade
- Parcel number: 57 4 03 025
- Zoning: RH
- Special conditions: Standard
Construction
Type & style
- Home type: SingleFamily
- Architectural style: Ranch/Rambler
- Property subtype: Single Family Residence
Materials
- Brick
- Foundation: Concrete Perimeter
- Roof: Shingle
Condition
- Very Good
- New construction: No
- Year built: 1951
Utilities & green energy
- Sewer: Public Sewer
- Water: Public
Community & HOA
Community
- Subdivision: Fairview
HOA
- Has HOA: No
Location
- Region: Fairfax
Financial & listing details
- Price per square foot: $382/sqft
- Tax assessed value: $617,600
- Annual tax amount: $6,515
- Date on market: 6/11/2026
- Listing agreement: Exclusive Right To Sell
- Listing terms: Cash,Conventional,FHA,VA Loan
- Ownership: Fee Simple
Estimated market value
$716,600
$681,000 - $752,000
$3,472/mo
Price history
| Date | Event | Price |
|---|---|---|
| 9/8/2026 | Price change | $725,000-1.4%$382/sqft |
Source:  Bright MLS #VAFC2008480 Report a problem Bright MLS #VAFC2008480 Report a problem | ||
| 8/5/2026 | Price change | $735,000-3.3%$387/sqft |
Source: Bright MLS #VAFC2008480 Report a problem | ||
| 6/11/2026 | Listed for sale | $760,000+38.2%$400/sqft |
Source: Bright MLS #VAFC2008480 Report a problem | ||
| 3/25/2021 | Sold | $550,000$289/sqft |
Source: Public Record Report a problem | ||
| 1/29/2021 | Pending sale | $550,000$289/sqft |
Source: Bright MLS #VAFC120838 Report a problem | ||
| 1/19/2021 | Contingent | $550,000$289/sqft |
Source: Bright MLS #VAFC120838 Report a problem | ||
| 1/7/2021 | Listed for sale | $550,000+37.8%$289/sqft |
Source: KW Metro Center #VAFC120838 Report a problem | ||
| 4/25/2017 | Listing removed | $1,800$1/sqft |
Source: Owner Report a problem | ||
| 4/9/2017 | Listed for rent | $1,800$1/sqft |
Source: Owner Report a problem | ||
| 11/25/2015 | Sold | $399,000$210/sqft |
Source: Public Record Report a problem | ||
| 10/17/2015 | Pending sale | $399,000$210/sqft |
Source: Venus Homes Realty LLC #FC8705972 Report a problem | ||
| 10/2/2015 | Price change | $399,000-2.4%$210/sqft |
Source: Venus Homes Realty LLC #FC8705972 Report a problem | ||
| 9/2/2015 | Price change | $409,000-2.6%$215/sqft |
Source: Venus Homes Realty LLC #FC8705972 Report a problem | ||
| 8/27/2015 | Price change | $419,900-2.3%$221/sqft |
Source: Venus Homes Realty LLC #FC8705972 Report a problem | ||
| 7/28/2015 | Listed for sale | $429,900+23.7%$226/sqft |
Source: Venus Homes Realty LLC #FC8705972 Report a problem | ||
| 5/6/2015 | Sold | $347,500+17.6%$183/sqft |
Source: Public Record Report a problem | ||
| 10/30/2003 | Sold | $295,500+118.1%$156/sqft |
Source: Public Record Report a problem | ||
| 7/27/1995 | Sold | $135,500$71/sqft |
Source: Public Record Report a problem | ||
Public tax history
| Year | Property taxes | Tax assessment |
|---|---|---|
| 2025 | $6,516 +7.4% | $617,600 +4.9% |
| 2024 | $6,067 +4.4% | $589,000 +3.9% |
| 2023 | $5,811 +3.8% | $566,900 +4.8% |
| 2022 | $5,597 +16.8% | $540,800 +21.3% |
| 2021 | $4,792 +7.1% | $445,800 |
| 2020 | $4,475 | -- |
| 2019 | $4,475 +3.5% | $416,300 +2.1% |
| 2018 | $4,324 +107.9% | $407,900 +4% |
| 2017 | $2,080 | $392,400 |
| 2016 | $2,080 -48.3% | $392,400 +2.7% |
| 2015 | $4,020 +3.2% | $382,100 +2% |
| 2014 | $3,896 | $374,600 +13% |
| 2013 | -- | $331,400 +5% |
| 2012 | -- | $315,600 |
| 2011 | -- | $315,600 +6% |
| 2010 | -- | $297,700 -2% |
| 2009 | -- | $303,800 |
| 2008 | -- | -- |
| 2007 | -- | -- |
| 2006 | -- | -- |
| 2005 | -- | -- |
| 2004 | -- | -- |
| 2003 | -- | -- |
| 2002 | -- | $210,000 +28.8% |
| 2001 | -- | $163,000 +14.4% |
| 2000 | -- | $142,500 |
Find assessor info on the county website
Monthly payment
Est. payment
Payment breakdown
Explore the cost of this home by adjusting the details. Changes won't be saved.Climate risks
Neighborhood: 22031
Nearby schools
Schools provided by the listing agent
- Elementary: Daniels Run
- Middle: Katherine Johnson
- High: Fairfax
- District: Fairfax County Public Schools
Source: Bright MLS. This data may not be complete. We recommend contacting the local school district to confirm school assignments for this home.

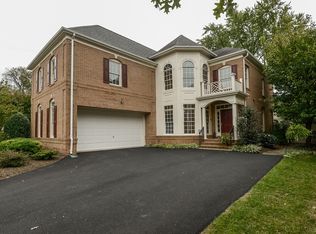
Similar homes
- $735,0005 bd3 ba1.9k sqft4300 Lamarre Dr, Fairfax, VA 22030For Sale

 MLS ID #VAFX2326374, Mike Putnam, EXP Realty, LLC. Bright MLS
 - $719,9004 bd2 ba1.7k sqft5623 Ottawa Rd, Centreville, VA 20120For Sale
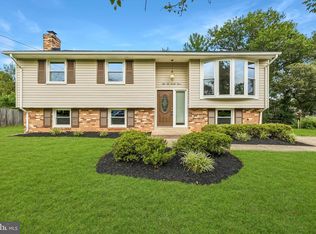 MLS ID #VAFX2336948, Matt Spinosa, The Spinosa Group, LLC. Bright MLS
 - $610,0003 bd4 ba1.7k sqft9029 Route 29, Fairfax, VA 22031For Sale
 MLS ID #VAFX2304780, Troy J Sponaugle, Samson Properties. Bright MLS
 - $750,0004 bd3 ba1.7k sqft6011 Hibbling Ave, Springfield, VA 22150For Sale
 MLS ID #VAFX2332234, Lilly Mail, Coldwell Banker Realty. Bright MLS
 - $740,0004 bd3 ba1.6k sqft14808 Cranoke St, Centreville, VA 20120For SaleMLS ID #VAFX2338016, Tam Nguyen, KW Metro Center. Bright MLS
- $724,9003 bd3 ba2.5k sqft6622 The Pkwy, Alexandria, VA 22310For SaleMLS ID #VAFX2330820, Peggy Cresent, Samson Properties. Bright MLS
- $750,0004 bd4 ba2.2k sqft4 Burket Ct, Silver Spring, MD 20910For SaleMLS ID #MDMC2250154, Donnell Kearney, Compass. Bright MLS
- $649,0003 bd3 ba1.8k sqft9507 Burdett Rd, Burke, VA 22015For SaleMLS ID #VAFX2338256, Tracey Barrett, Century 21 Redwood Realty. Bright MLS
- $639,9993 bd4 ba1.4k sqft10456 Malone Ct, Fairfax, VA 22032For SaleMLS ID #VAFX2285982, Nathan Johnson, Keller Williams Capital Properties. Bright MLS
- $850,0005 bd2 ba2.5k sqft8923 Cromwell Dr, Springfield, VA 22151For SaleMLS ID #VAFX2332400, Frank Tavares, Pearson Smith Realty, LLC. Bright MLS
- $749,0004 bd3 ba2.1k sqft1002 Charlton Pl, Herndon, VA 20170For SaleMLS ID #VAFX2326506, William Wu, Samson Properties. Bright MLS
- $650,0004 bd2 ba2.1k sqft6630 S Kings Hwy, Alexandria, VA 22306For SaleMLS ID #VAFX2333674, Heather North, North Real Estate LLC. Bright MLS
- $799,0004 bd3 ba2.4k sqft4216 Jackson Pl, Alexandria, VA 22309For SaleMLS ID #VAFX2327102, Carrie Shokraei, Samson Properties. Bright MLS
- $924,9003 bd3 ba2.6k sqft11334 Waples Mill Rd, Oakton, VA 22124For SaleMLS ID #VAFX2327058, Roberto Roncales, Keller Williams Realty. Bright MLS
- $887,0003 bd3 ba2.3k sqft3210 Patrick Henry Dr, Falls Church, VA 22044For SaleMLS ID #VAFX2327066, Jim Shirey, Corcoran McEnearney. Bright MLS
- $700,0003 bd4 ba1.9k sqft19 Shagbark Ct, Rockville, MD 20852For SaleMLS ID #MDMC2254176, Carlos Espinoza, Jason Mitchell Group. Bright MLS
- $739,5002 bd2 ba1.5k sqft825 S Ivy St, Arlington, VA 22204For SaleMLS ID #VAAR2075866, Jonathan Reed, United Real Estate Premier. Bright MLS
- $699,9903 bd3 ba2.1k sqft704 Devonshire Ave, Takoma Park, MD 20912For SaleMLS ID #MDMC2250846, Corey Lancaster, Samson Properties. Bright MLS
- $749,0003 bd2 ba1.7k sqft143 Ritchie Ave, Silver Spring, MD 20910For SaleMLS ID #MDMC2252730, Dan Metcalf, Perennial Real Estate. Bright MLS
- $899,9004 bd3 ba2.1k sqft2305 Peggy Ln, Silver Spring, MD 20910For SaleMLS ID #MDMC2254564, Casey Aboulafia, Compass. Bright MLS
