Tucked away on a quiet, low-traffic cul-de-sac, this turn-key Silver Spring colonial is the perfect place to stop renting and start building equity. Designed with effortless living in mind, the bright and sunny main level features gleaming hardwood floors throughout. The expansive living room centered around a cozy wood-burning fireplace offers plenty of room for movie nights, toy storage, or even a piano. Nearby, the updated kitchen—complete with classic white cabinets, quartz counters, stainless steel appliances, and a sunny breakfast nook—makes keeping an eye on the little ones during meal prep a breeze, while the adjacent formal dining room stands ready for holiday celebrations and family dinners. A convenient main-floor powder room and guest coat closet keep day-to-day life organized. Upstairs, a surprisingly spacious layout provides four true bedrooms with generous closets, giving everyone their own quiet retreat or room for a dedicated home office or guest quarters. The primary suite offers a private en-suite bath with shower, while the renovated hall bathroom features a tub for relaxing after a long day. Downstairs, the finished lower level with a third full bathroom creates the ultimate flexible space for a rec room, hobby room, or home gym - supported by dedicated storage and laundry areas. Outside, the large, flat yard offers open space to run and play, with plenty of room for outdoor dining, weekend BBQs, and gardening. Located inside the Beltway, you will love the walkability to the Forest Glen Metro, quick access to Montgomery Hills Park, and proximity to Downtown Silver Spring dining options and weekend activities. Move right in and start making memories in a home you'll cherish for years to come.
For sale
$750,000
4 Burket Ct, Silver Spring, MD 20910
4beds
2,227sqft
Single Family Residence
Built in 1962
7,631 Square Feet Lot
$738,700 Zestimate®
$337/sqft
$-- HOA
What's special
Cozy wood-burning fireplaceClassic white cabinetsSurprisingly spacious layoutGuest coat closetLarge flat yardGleaming hardwood floors throughoutStainless steel appliances
- 14 days
- 603
- 64
Likely to sell faster than
Zillow last checked:
Listing updated:
Listed by:
Donnell Kearney 202-361-1181,
Compass (202) 386-6330
Source: Bright MLS,MLS#: MDMC2250154
Facts & features
Interior
Bedrooms & bathrooms
- Bedrooms: 4
- Bathrooms: 4
- Full bathrooms: 3
- 1/2 bathrooms: 1
- Main level bathrooms: 1
Basement
- Area: 850
Heating
- Forced Air, Natural Gas
Cooling
- Central Air, Natural Gas
Appliances
- Included: Microwave, Refrigerator, Disposal, Dishwasher, Washer, Dryer, Gas Water Heater
- Laundry: In Basement, Dryer In Unit, Has Laundry, Washer In Unit
Features
- Attic, Bathroom - Stall Shower, Bathroom - Tub Shower, Bathroom - Walk-In Shower, Breakfast Area, Ceiling Fan(s), Floor Plan - Traditional, Eat-in Kitchen, Kitchen - Gourmet, Kitchen - Table Space, Primary Bath(s), Recessed Lighting
- Flooring: Hardwood, Ceramic Tile, Wood
- Basement: Finished,Walk-Out Access
- Number of fireplaces: 1
- Fireplace features: Brick, Mantel(s)
Interior area
- Total structure area: 2,652
- Total interior livable area: 2,227 sqft
- Finished area above ground: 1,802
- Finished area below ground: 425
Property
Parking
- Total spaces: 1
- Parking features: Asphalt, Parking Space Conveys, Driveway, Surface
- Uncovered spaces: 1
Accessibility
- Accessibility features: None
Features
- Levels: Three
- Stories: 3
- Pool features: None
Lot
- Size: 7,631 Square Feet
- Features: Unknown Soil Type
Details
- Additional structures: Above Grade, Below Grade
- Parcel number: 161300978565
- Zoning: R60
- Zoning description: R60
- Special conditions: Standard
Construction
Type & style
- Home type: SingleFamily
- Architectural style: Colonial
- Property subtype: Single Family Residence
Materials
- Brick
- Foundation: Block
Condition
- Excellent
- New construction: No
- Year built: 1962
Utilities & green energy
- Sewer: Public Sewer
- Water: Public
Community & HOA
Community
- Subdivision: Wheaton Out Res. (1)
HOA
- Has HOA: No
Location
- Region: Silver Spring
Financial & listing details
- Price per square foot: $337/sqft
- Tax assessed value: $577,233
- Annual tax amount: $6,931
- Date on market: 9/8/2026
- Listing agreement: Exclusive Right To Sell
- Ownership: Fee Simple
Estimated market value
$738,700
$702,000 - $776,000
$3,252/mo
Price history
| Date | Event | Price |
|---|---|---|
| 9/8/2026 | Listed for sale | $750,000+0.7%$337/sqft |
Source:  Bright MLS #MDMC2250154 Report a problem Bright MLS #MDMC2250154 Report a problem | ||
| 6/30/2026 | Listing removed | $745,000$335/sqft |
Source: Bright MLS #MDMC2228316 Report a problem | ||
| 6/25/2026 | Price change | $745,000-3.9%$335/sqft |
Source: Bright MLS #MDMC2228316 Report a problem | ||
| 6/8/2026 | Price change | $775,000-3.1%$348/sqft |
Source: Bright MLS #MDMC2228316 Report a problem | ||
| 5/4/2026 | Listed for sale | $799,900+8.8%$359/sqft |
Source: Bright MLS #MDMC2228316 Report a problem | ||
| 5/16/2022 | Sold | $735,000$330/sqft |
Source: Public Record Report a problem | ||
Public tax history
| Year | Property taxes | Tax assessment |
|---|---|---|
| 2025 | $6,239 +8.9% | $537,367 +8% |
| 2024 | $5,727 +3.5% | $497,500 +3.6% |
| 2023 | $5,534 +8.3% | $480,267 +3.7% |
| 2022 | $5,110 +4% | $463,033 +3.9% |
| 2021 | $4,915 +0% | $445,800 +0.1% |
| 2020 | $4,915 +0.2% | $445,500 +0.1% |
| 2019 | $4,906 -0.2% | $444,900 |
| 2018 | $4,915 +0.9% | $444,900 +4% |
| 2017 | $4,873 +18.3% | $427,833 +4.2% |
| 2016 | $4,118 | $410,767 +4.3% |
| 2015 | $4,118 | $393,700 |
| 2014 | $4,118 | $393,700 |
| 2013 | -- | $393,700 -3.4% |
| 2012 | -- | $407,700 |
| 2011 | -- | $407,700 |
| 2010 | -- | $407,700 -19.2% |
| 2009 | -- | $504,850 +10.4% |
| 2008 | -- | $457,406 +11.6% |
| 2007 | -- | $409,963 +13.1% |
| 2006 | -- | $362,520 +16% |
| 2005 | -- | $312,612 +19% |
| 2004 | -- | $262,706 +23.5% |
| 2003 | -- | $212,800 +3.5% |
| 2002 | -- | $205,616 |
| 2001 | -- | $205,616 |
Find assessor info on the county website
Monthly payment
Est. payment
Payment breakdown
Explore the cost of this home by adjusting the details. Changes won't be saved.Climate risks
Neighborhood: Montgomery Hills
Nearby schools
Schools provided by the listing agent
- High: Albert Einstein
- District: Montgomery County Public Schools
Source: Bright MLS. This data may not be complete. We recommend contacting the local school district to confirm school assignments for this home.

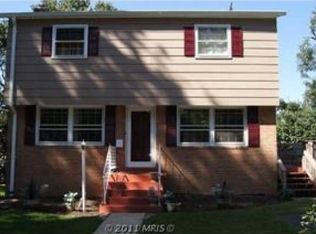
Similar homes
- $725,0003 bd2 ba2k sqft2504 Seminary Rd, Silver Spring, MD 20910For Sale
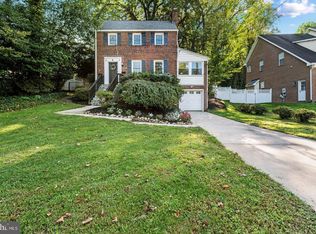
 MLS ID #MDMC2256504, Bob Lucido, Keller Williams Lucido Agency. Bright MLS
 - $795,0004 bd4 ba3.1k sqft13812 Mills Ave, Silver Spring, MD 20904For Sale
 MLS ID #MDMC2254712, Dave Savercool, Long & Foster Real Estate, Inc.. Bright MLS
 - $750,0003 bd2 ba1.2k sqft8306 Queen Annes Dr, Silver Spring, MD 20910For Sale
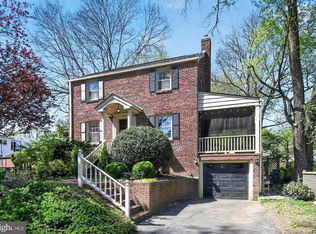 MLS ID #MDMC2224644, Chris Brown, Long & Foster Real Estate, Inc.. Bright MLS
 - $699,9004 bd3 ba1.7k sqft10806 Inwood Ave, Silver Spring, MD 20902For Sale
 MLS ID #MDMC2253786, Charles Gilroy, Redfin Corp. Bright MLS
 - $699,0004 bd2 ba1.9k sqft1708 Brisbane St, Silver Spring, MD 20902For SaleMLS ID #MDMC2248454, Liz MacLaren, RE/MAX Results. Bright MLS
- $699,9004 bd4 ba1.8k sqft919 Playford Ln, Silver Spring, MD 20901For SaleMLS ID #MDMC2248416, Sharon McKinney, Argent Realty, LLC. Bright MLS
- $679,0004 bd4 ba2.3k sqft2229 Deckman Ln, Silver Spring, MD 20906For SaleMLS ID #MDMC2256320, Jeannie J. Kim, Coldwell Banker Realty. Bright MLS
- $825,0004 bd3 ba2.6k sqft4616 Norbeck Rd, Rockville, MD 20853For SaleMLS ID #MDMC2255876, Lisa P Johnson, Weichert, REALTORS. Bright MLS
- $675,0005 bd4 ba2.6k sqft3417 Canberra St, Silver Spring, MD 20904For SaleMLS ID #MDMC2255242, Alex Martinez, The Agency DC. Bright MLS
- $699,9004 bd3 ba1.7k sqft3923 Halsey St, Kensington, MD 20895For SaleMLS ID #MDMC2245936, Patrick Grantham, Long & Foster Real Estate, Inc.. Bright MLS
- $615,0003 bd3 ba1.7k sqft1004 Dennis Ave, Silver Spring, MD 20901For SaleMLS ID #MDMC2254306, Addie Thiry, Weichert, REALTORS. Bright MLS
- $655,0004 bd3 ba2.6k sqft9807 Merwood Ln, Silver Spring, MD 20901For SaleMLS ID #MDMC2230452, Cari Jordan, RLAH @properties. Bright MLS
- $950,0004 bd4 ba2.7k sqft1018 McCeney Ave, Silver Spring, MD 20901For SaleMLS ID #MDMC2242460, Darleen Smith, CattaWood Spring Realty LLC. Bright MLS
- $699,9994 bd3 ba2.9k sqft213 Piping Rock Dr, Silver Spring, MD 20905For SaleMLS ID #MDMC2252688, Heather Sand, Compass. Bright MLS
- $675,0004 bd3 ba1.4k sqft1208 Jackson Ave, Takoma Park, MD 20912For SaleMLS ID #MDMC2247384, Matthew Charlesworth, Keller Williams Realty. Bright MLS
- $699,9903 bd3 ba2.1k sqft704 Devonshire Ave, Takoma Park, MD 20912For SaleMLS ID #MDMC2250846, Corey Lancaster, Samson Properties. Bright MLS
- $749,9904 bd3 ba2.4k sqft7214 Reservoir Rd, Springfield, VA 22150For SaleMLS ID #VAFX2335742, Jeff Osborne, KW Metro Center. Bright MLS
- $715,0005 bd3 ba2.4k sqft13410 Dowlais Dr, Rockville, MD 20853For SaleMLS ID #MDMC2246234, Betsy Thurston, Long & Foster Real Estate, Inc.. Bright MLS
- $555,0005 bd2 ba1.7k sqft2810 Byron Ct, Wheaton, MD 20902For SaleMLS ID #MDMC2251306, Frank Gamez, REMAX Platinum Realty. Bright MLS
- $725,0004 bd4 ba1.9k sqft3605 Stoney Castle St, Olney, MD 20832For SaleMLS ID #MDMC2253410, Joanna Chacon Molina, Compass. Bright MLS
