Welcome to this beautifully updated colonial featuring spacious rooms, modern finishes, and excellent outdoor space. The main level offers hardwood floors, recessed lighting, and an updated kitchen with quartz countertops, stainless steel appliances, and a large center island. Upstairs features three large bedrooms plus a dedicated home office, while the finished lower level provides additional living space and a full bath. The expansive covered patio overlooks the backyard and provides plenty of space for outdoor dining and entertaining. A separate greenhouse is ready for gardening enthusiasts. An oversized two-car garage and long driveway provide ample parking and storage. Solar panels help reduce energy costs, and an electric vehicle charger adds convenience. Conveniently located near shopping, parks, schools, and commuter routes.
For sale
$745,000
2848 Gunarette Way, Silver Spring, MD 20906
4beds
2,672sqft
Single Family Residence
Built in 1984
0.28 Acres Lot
$733,500 Zestimate®
$279/sqft
$6/mo HOA
What's special
Finished lower levelOverlooks the backyardModern finishesExpansive covered patioExcellent outdoor spaceDedicated home officeRecessed lighting
- 12 hours
- 72
- 5
Zillow last checked:
Listing updated:
Listed by:
Cheryl Holder 301-410-5892,
Redfin Corp 3016586186
Source: Bright MLS,MLS#: MDMC2253388
Facts & features
Interior
Bedrooms & bathrooms
- Bedrooms: 4
- Bathrooms: 4
- Full bathrooms: 3
- 1/2 bathrooms: 1
- Main level bathrooms: 1
Basement
- Area: 936
Heating
- Forced Air, Natural Gas
Cooling
- Central Air, Electric
Appliances
- Included: Electric Water Heater
Features
- Basement: Finished
- Number of fireplaces: 1
Interior area
- Total structure area: 2,808
- Total interior livable area: 2,672 sqft
- Finished area above ground: 1,872
- Finished area below ground: 800
Property
Parking
- Total spaces: 2
- Parking features: Garage Faces Front, Garage Door Opener, Attached, Driveway
- Attached garage spaces: 2
- Has uncovered spaces: Yes
Accessibility
- Accessibility features: None
Features
- Levels: Three
- Stories: 3
- Pool features: None
Lot
- Size: 0.28 Acres
Details
- Additional structures: Above Grade, Below Grade
- Parcel number: 161302305256
- Zoning: R200
- Special conditions: Standard
Construction
Type & style
- Home type: SingleFamily
- Architectural style: Colonial
- Property subtype: Single Family Residence
Materials
- Combination
- Foundation: Permanent
Condition
- New construction: No
- Year built: 1984
Utilities & green energy
- Sewer: Public Sewer
- Water: Public
Community & HOA
Community
- Subdivision: Wheaton Out Res. (1)
HOA
- Has HOA: Yes
- HOA fee: $75 annually
- HOA name: HOMECREST
Location
- Region: Silver Spring
Financial & listing details
- Price per square foot: $279/sqft
- Tax assessed value: $621,467
- Annual tax amount: $7,611
- Date on market: 9/10/2026
- Listing agreement: Exclusive Right To Sell
- Ownership: Fee Simple
Estimated market value
$733,500
$697,000 - $770,000
$3,319/mo
Price history
| Date | Event | Price |
|---|---|---|
| 9/10/2026 | Listed for sale | $745,000+6.4%$279/sqft |
Source:  Bright MLS #MDMC2253388 Report a problem Bright MLS #MDMC2253388 Report a problem | ||
| 6/22/2023 | Sold | $700,000+1.4%$262/sqft |
Source: Bright MLS #MDMC2094956 Report a problem | ||
| 6/3/2023 | Pending sale | $689,999$258/sqft |
Source: Bright MLS #MDMC2094956 Report a problem | ||
| 5/31/2023 | Listed for sale | $689,999+60.5%$258/sqft |
Source: Bright MLS #MDMC2094956 Report a problem | ||
| 1/31/2023 | Sold | $430,000-14%$161/sqft |
Source: Public Record Report a problem | ||
| 3/24/2021 | Listing removed | -- |
Source: Owner Report a problem | ||
| 3/26/2018 | Listing removed | $1,300 |
Source: Owner Report a problem | ||
| 3/19/2018 | Listed for rent | $1,300 |
Source: Owner Report a problem | ||
| 12/5/1995 | Sold | $500,000$187/sqft |
Source: Public Record Report a problem | ||
Public tax history
| Year | Property taxes | Tax assessment |
|---|---|---|
| 2025 | $7,611 +22.5% | $600,800 +11.3% |
| 2024 | $6,215 +12.6% | $539,833 +12.7% |
| 2023 | $5,518 +19.6% | $478,867 +14.6% |
| 2022 | $4,612 +2.2% | $417,900 +2.2% |
| 2021 | $4,510 +2.1% | $409,100 +2.2% |
| 2020 | $4,416 +2.9% | $400,300 +2.2% |
| 2019 | $4,291 -0.2% | $391,500 +0.6% |
| 2018 | $4,298 -2.5% | $389,100 +0.6% |
| 2017 | $4,410 | $386,700 +0.6% |
| 2016 | -- | $384,300 +1.3% |
| 2015 | -- | $379,233 +1.4% |
| 2014 | -- | $374,167 +1.4% |
| 2013 | -- | $369,100 |
| 2012 | -- | $369,100 |
| 2011 | -- | $369,100 -21.2% |
| 2010 | -- | $468,200 +10% |
| 2009 | -- | $425,792 +11.1% |
| 2008 | -- | $383,386 +12.4% |
| 2007 | -- | $340,980 +12.7% |
| 2006 | -- | $302,430 +14.6% |
| 2005 | -- | $263,880 +17.1% |
| 2004 | -- | $225,330 |
| 2003 | -- | $225,330 +9.1% |
| 2002 | -- | $206,550 +4.8% |
| 2001 | -- | $197,160 |
Find assessor info on the county website
Monthly payment
Est. payment
Payment breakdown
Explore the cost of this home by adjusting the details. Changes won't be saved.Climate risks
Neighborhood: 20906
Nearby schools
Schools provided by the listing agent
- Elementary: Strathmore
- Middle: Argyle Middle School
- High: John F. Kennedy
- District: Montgomery County Public Schools
Source: Bright MLS. This data may not be complete. We recommend contacting the local school district to confirm school assignments for this home.
- $655,000-- bd3 ba2.2k sqft2852 Gunarette Way, Silver Spring, MD 20906Off Market
- $667,900-- bd2 ba1.8k sqft2844 Gunarette Way, Silver Spring, MD 20906Off Market
- $614,600-- bd3 ba1.4k sqft2853 Cairncross Ter, Silver Spring, MD 20906Off Market
- $658,2004 bd3 ba2.2k sqft2840 Gunarette Way, Silver Spring, MD 20906Off Market
Similar homes
- $699,9005 bd4 ba3.6k sqft2400 E Gate Dr, Silver Spring, MD 20906For Sale

 MLS ID #MDMC2254732, Dave Savercool, Long & Foster Real Estate, Inc.. Bright MLS
 - $739,9004 bd2 ba2.4k sqft15400 Layhill Rd, Silver Spring, MD 20906For Sale
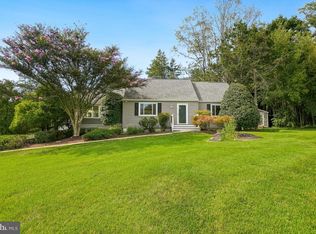 MLS ID #MDMC2254092, Joseph Petruccelli, Weichert, REALTORS. Bright MLS
 - $750,0004 bd4 ba3.2k sqft15221 Redgate Dr, Silver Spring, MD 20905For Sale
 MLS ID #MDMC2254076, Dave Savercool, Long & Foster Real Estate, Inc.. Bright MLS
 - $779,9005 bd4 ba2.4k sqft13940 Alderton Rd, Silver Spring, MD 20906For Sale
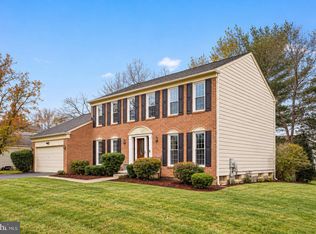 MLS ID #MDMC2250054, Mr. Brian C Coester, Coester Real Estate Services, LLC. Bright MLS
 - $779,0004 bd3 ba2.6k sqft13219 Hathaway Dr, Silver Spring, MD 20906For SaleMLS ID #MDMC2246784, Bria Walker, Samson Properties. Bright MLS
- $799,9005 bd4 ba3.6k sqft120 Amberleigh Dr, Silver Spring, MD 20905For SaleMLS ID #MDMC2254066, Dave Savercool, Long & Foster Real Estate, Inc.. Bright MLS
- $799,0004 bd4 ba3.3k sqft15 Middlebridge Ct, Silver Spring, MD 20906For SaleMLS ID #MDMC2242914, Millie Zhuo, CENTURY 21 New Millennium. Bright MLS
- $750,0004 bd3 ba3.6k sqft805 Orchard Way, Silver Spring, MD 20904For SaleMLS ID #MDMC2239870, James Reid, Long & Foster Real Estate, Inc.. Bright MLS
- $650,0004 bd3 ba1.9k sqft2209 Coffeewood Ct, Silver Spring, MD 20906For SaleMLS ID #MDMC2243802, BJ Matson, Taylor Properties. Bright MLS
- $689,9005 bd4 ba2.6k sqft2610 Silverdale Dr, Silver Spring, MD 20906For SaleMLS ID #MDMC2250090, Alda Lourenco, RE/MAX Realty Group. Bright MLS
- $549,9005 bd3 ba1.7k sqft13308 Dauphine St, Silver Spring, MD 20906For SaleMLS ID #MDMC2253662, Jim Bim, Winning Edge. Bright MLS
- $675,0005 bd3 ba1.8k sqft13210 Lutes Dr, Silver Spring, MD 20906For SaleMLS ID #MDMC2251230, Emmy Jungmarker, Long & Foster Real Estate, Inc.. Bright MLS
- $679,9005 bd3 ba2.2k sqft13128 Fernedge Rd, Silver Spring, MD 20906For SaleMLS ID #MDMC2248666, Carlos Pacheco, Taylor Properties. Bright MLS
- $725,0003 bd4 ba2.1k sqft14652 Woonsockett Dr, Silver Spring, MD 20905For SaleMLS ID #MDMC2249756, Gali Sapir, Perennial Real Estate. Bright MLS
- $640,0004 bd3 ba2.6k sqft12823 Camellia Dr, Silver Spring, MD 20906For SaleMLS ID #MDMC2250978, Rhonda Hayes, Samson Properties. Bright MLS
- $777,0005 bd4 ba3k sqft14705 Notley Rd, Silver Spring, MD 20905For SaleMLS ID #MDMC2250506, Gloria Martinez, Smart Realty, LLC. Bright MLS
- $519,0003 bd4 ba1.7k sqft2230 Wimbledon Cir, Silver Spring, MD 20906For SaleMLS ID #MDMC2255006, Alex Eshete, DMV Realty, INC.. Bright MLS
- $699,9994 bd3 ba2.9k sqft213 Piping Rock Dr, Silver Spring, MD 20905For SaleMLS ID #MDMC2252688, Heather Sand, Compass. Bright MLS
- $775,0004 bd3 ba2.6k sqft13316 Old Forge Rd, Silver Spring, MD 20904For SaleMLS ID #MDMC2245226, Eric Coaxum, Samson Properties. Bright MLS
