Sunlight, space, and peace of mind converge in this refreshed 4-bedroom, 2.5-bath home spanning over 2,060 finished square feet. From the moment you step inside, freshly painted interiors and an intuitive floor plan create an effortless sense of flow. At the center of daily life is the eat-in kitchen, featuring high-efficiency 2024 induction cooking and a matching 2024 refrigerator. Gather around the family room fireplace on quiet evenings, or transition into the standout sunroom addition—a luminous retreat wrapped in views of the outdoors, perfectly suited for a creative studio, home office, or sun-drenched lounge. Upstairs, find four generous bedrooms, highlighted by a serene primary suite complete with a private en-suite bath. Daily routines are simplified with the upper-level laundry nook, outfitted with brand-new 2024 washer and dryer units. Outside, a fully fenced 10,800-square-foot lot unfolds with mature fruit trees and open lawn, offering an expansive canvas for gardening, weekend cookouts, or play. Key Upgrades & Infrastructure: Major Systems: New roof (2020) and an electrical heavy-up primed for EV charging Storage & Potential: Full unfinished basement and partially floored attic—perfect for immediate storage or future square-footage expansion Parking: Extended side driveway plus an attached garage Location: Moments from Olney Village Center shopping and dining, local transit, and the ICC (MD-200)
For sale
$685,000
18313 Wachs Ter, Olney, MD 20832
4beds
2,068sqft
Single Family Residence
Built in 1972
10,800 Square Feet Lot
$672,100 Zestimate®
$331/sqft
$-- HOA
What's special
Family room fireplaceMature fruit treesAttached garageOpen lawnPrivate en-suite bathFreshly painted interiorsStandout sunroom addition
- --
- on Zillow
- 1,421
- views
- 84
- saves
Zillow last checked:
Listing updated:
Listed by:
colette releford 301-259-1391,
Redfin Corp 3016586186
Source: Bright MLS,MLS#: MDMC2258448
Facts & features
Interior
Bedrooms & bathrooms
- Bedrooms: 4
- Bathrooms: 3
- Full bathrooms: 2
- 1/2 bathrooms: 1
- Main level bathrooms: 1
Basement
- Area: 948
Heating
- Central, Natural Gas
Cooling
- Other, Electric
Appliances
- Included: Gas Water Heater
- Laundry: Lower Level
Features
- Breakfast Area, Built-in Features, Ceiling Fan(s), Family Room Off Kitchen, Open Floorplan, Formal/Separate Dining Room, Walk-In Closet(s)
- Flooring: Carpet
- Basement: Full,Unfinished
- Number of fireplaces: 1
Interior area
- Total structure area: 3,016
- Total interior livable area: 2,068 sqft
- Finished area above ground: 2,068
- Finished area below ground: 0
Property
Parking
- Total spaces: 1
- Parking features: Garage Faces Front, Inside Entrance, Asphalt, Driveway, Attached
- Attached garage spaces: 1
- Has uncovered spaces: Yes
Accessibility
- Accessibility features: None
Features
- Levels: Three
- Stories: 3
- Pool features: None
Lot
- Size: 10,800 Square Feet
Details
- Additional structures: Above Grade, Below Grade
- Parcel number: 160800766117
- Zoning: R200
- Special conditions: Standard
Construction
Type & style
- Home type: SingleFamily
- Architectural style: Colonial
- Property subtype: Single Family Residence
Materials
- Frame
- Foundation: Permanent
Condition
- Very Good
- New construction: No
- Year built: 1972
Utilities & green energy
- Sewer: Public Sewer
- Water: Public
Community & HOA
Community
- Subdivision: Olney Square
HOA
- Has HOA: No
Location
- Region: Olney
Financial & listing details
- Price per square foot: $331/sqft
- Tax assessed value: $532,033
- Annual tax amount: $6,696
- Date on market: 10/14/2026
- Listing agreement: Exclusive Right To Sell
- Ownership: Fee Simple
Estimated market value
$672,100
$638,000 - $706,000
$3,911/mo
Price history
| Date | Event | Price |
|---|---|---|
| 10/20/2026 | Price change | $3,800-3.7%$2/sqft |
Source: Zillow Rentals Report a problem | ||
| 10/14/2026 | Listed for sale | $685,000+52.2%$331/sqft |
Source:  Bright MLS #MDMC2258448 Report a problem | ||
| 10/7/2026 | Listed for rent | $3,945$2/sqft |
Source: Zillow Rentals Report a problem | ||
| 2/6/2020 | Sold | $450,000-3.2%$218/sqft |
Source: Public Record Report a problem | ||
| 10/31/2019 | Price change | $465,000-2.1%$225/sqft |
Source: RE/MAX Achievers #MDMC682274 Report a problem | ||
| 10/5/2019 | Listed for sale | $475,000+142.3%$230/sqft |
Source: RE/MAX Achievers #MDMC682274 Report a problem | ||
| 12/18/1998 | Sold | $196,000$95/sqft |
Source: Public Record Report a problem | ||
Public tax history
| Year | Property taxes | Tax assessment |
|---|---|---|
| 2026 | $6,696 +1.9% | $532,033 +1.5% |
| 2025 | $6,572 +15.2% | $524,400 +5.8% |
| 2024 | $5,705 +6.1% | $495,567 +6.2% |
| 2023 | $5,378 +11.3% | $466,733 +6.6% |
| 2022 | $4,832 +0.1% | $437,900 |
| 2021 | $4,828 -0.1% | $437,900 |
| 2020 | $4,831 -1.5% | $437,900 -1.6% |
| 2019 | $4,906 -0.2% | $444,900 |
| 2018 | $4,915 -3% | $444,900 |
| 2017 | $5,065 +37.1% | $444,900 -0.9% |
| 2016 | $3,693 | $448,800 +5.1% |
| 2015 | $3,693 | $426,833 +5.4% |
| 2014 | $3,693 | $404,867 +5.7% |
| 2013 | -- | $382,900 |
| 2012 | -- | $382,900 |
| 2011 | -- | $382,900 -14.5% |
| 2010 | -- | $448,030 +3.1% |
| 2009 | -- | $434,640 +3.2% |
| 2008 | -- | $421,250 +3.3% |
| 2007 | -- | $407,860 +15.6% |
| 2006 | -- | $352,700 +18.5% |
| 2005 | -- | $297,540 +22.8% |
| 2004 | -- | $242,380 |
| 2003 | -- | $242,380 +12.8% |
| 2002 | -- | $214,933 +6.8% |
| 2001 | -- | $201,210 |
Find assessor info on the county website
Monthly payment
Est. payment
Payment breakdown
Explore the cost of this home by adjusting the details. Changes won't be saved.Climate risks
Neighborhood: 20832
Nearby schools
Schools provided by the listing agent
- Elementary: Olney
- Middle: Rosa M. Parks
- High: Sherwood
- District: Montgomery County Public Schools
Source: Bright MLS. This data may not be complete. We recommend contacting the local school district to confirm school assignments for this home.
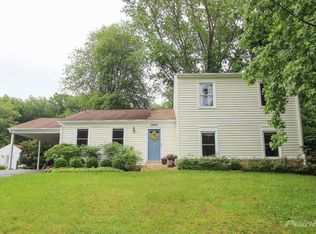
Similar homes
- $650,0004 bd2 ba2.2k sqft4504 Bestor Dr, Rockville, MD 20853For Sale
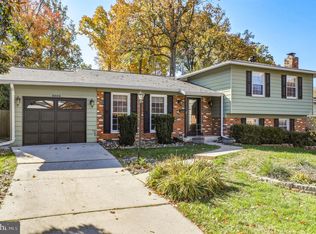
 MLS ID #MDMC2259966, Charles Gilroy, Redfin Corp. Bright MLS
- $675,0004 bd3 ba2.7k sqft3 Quantum Ln, Gaithersburg, MD 20877For Sale
 MLS ID #MDMC2262816, Andy Rubin, RE/MAX Realty Centre, Inc.. Bright MLS
- $799,9004 bd3 ba3k sqft15104 Red Clover Dr, Rockville, MD 20853For Sale
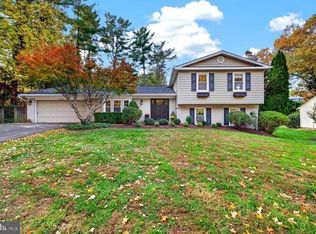 MLS ID #MDMC2262674, Harry Moore, EXP Realty, LLC. Bright MLS
- $599,9904 bd4 ba2.5k sqft15309 Beaufort Pl, Silver Spring, MD 20905For Sale
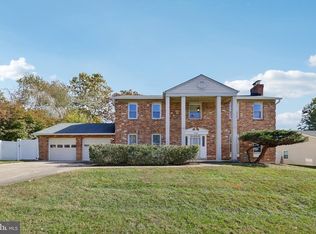 MLS ID #MDMC2261232, Corey Lancaster, Samson Properties. Bright MLS
- $675,0004 bd2 ba1.4k sqft111 Aberdeen Rd, Rockville, MD 20850For SaleMLS ID #MDMC2259202, Megan Meekin, Compass. Bright MLS
- $795,0006 bd5 ba2.5k sqft1901 Grayslake Dr, Silver Spring, MD 20906For SaleMLS ID #MDMC2251606, Joanna Argenio, Long & Foster Real Estate, Inc.. Bright MLS
- $675,0004 bd3 ba1.8k sqft28720 Greenberry Dr, Gaithersburg, MD 20882For SaleMLS ID #MDMC2258098, Scott Moran, Corner House Realty. Bright MLS
- $669,0004 bd3 ba2k sqft11807 Stonington Pl, Silver Spring, MD 20902For SaleMLS ID #MDMC2262506, Judi Shields, NextHome Envision. Bright MLS
- $699,0004 bd4 ba3k sqft607 Poplarwood Pl, Gaithersburg, MD 20877For SaleMLS ID #MDMC2260868, Sam Thana, Samson Properties. Bright MLS
- $725,0004 bd5 ba2.7k sqft8721 Hugo Ct, Columbia, MD 21046For SaleMLS ID #MDHW2072816, Bob Lucido, Keller Williams Lucido Agency. Bright MLS
- $729,0005 bd3 ba2.8k sqft18001 Mill Creek Dr, Rockville, MD 20855For SaleMLS ID #MDMC2250182, German Paraud, Jack Realty Group. Bright MLS
- $615,0004 bd4 ba2.3k sqft10405 Sweepstakes Rd, Damascus, MD 20872For SaleMLS ID #MDMC2260938, Maria Kolick, RE/MAX Realty Centre, Inc.. Bright MLS
- $669,0004 bd4 ba1.9k sqft2212 Cherry Leaf Ln, Silver Spring, MD 20906For SaleMLS ID #MDMC2250720, Diane Rioux, Samson Properties. Bright MLS
- $745,0005 bd4 ba2.8k sqft10568 Owen Brown Rd, Columbia, MD 21044For SaleMLS ID #MDHW2075956, Charisse Callender-Scott, Desiree Callender Realtors and Associates, LLC. Bright MLS
- $740,0004 bd4 ba2.6k sqft2848 Gunarette Way, Silver Spring, MD 20906For SaleMLS ID #MDMC2253388, Cheryl Holder, Redfin Corp. Bright MLS
- $690,0004 bd4 ba2.8k sqft6 Brighton Dr, Gaithersburg, MD 20877For SaleMLS ID #MDMC2246924, Russell Chandler, Redfin Corp. Bright MLS
- $674,9904 bd3 ba2.1k sqft306 Charles St, Rockville, MD 20850For SaleMLS ID #MDMC2256496, Corey Lancaster, Samson Properties. Bright MLS
- $599,0004 bd4 ba1.9k sqft910 Kenbrook Ct, Silver Spring, MD 20902For SaleMLS ID #MDMC2259272, Tamar Hammer, NextHome Envision. Bright MLS
- $749,0004 bd3 ba3k sqft12803 Theresa Dr, Silver Spring, MD 20904For SaleMLS ID #MDMC2261946, Jay Dahill, Long & Foster Real Estate, Inc.. Bright MLS
- $694,0004 bd3 ba2.9k sqft213 Piping Rock Dr, Silver Spring, MD 20905For SaleMLS ID #MDMC2252688, Heather Sand, Compass. Bright MLS
