Close to the CITY of Rockville and Metro, easy access to 270. Cape cod charm with 4 bedrooms and 2 bathrooms in the popular ROXBORO neighbor. Kitchen remodeled in 2025. Custom Hunter Douglas ash wooden indoor Plantation Shutters on all windows .Original wood floors. Custom wooden outside window shutters on all windows. Central working Fireplace Historic front porch, sidewalk, and patio constructed with handmade antique bricks from a razed Georgetown building.. stop by and see it! NO CHARGE! Roomy outdoor custom built storage unit. New sewer lines 2026 RIGHT SIZING is Downsizing? This is perfect with 1st floor bedroom and upstairs guest bedrooms. Lot has Room for expansion. MOVE IN READY for a quick settlement. EASY SHOWINGS, BUT GIVE US 1 HOUR NOTICE
For sale
Price increase: $20K (9/9)
$695,000
111 Aberdeen Rd, Rockville, MD 20850
4beds
1,200sqft
Single Family Residence
Built in 1950
7,316 Square Feet Lot
$-- Zestimate®
$579/sqft
$-- HOA
What's special
Kitchen remodeledOriginal wood floorsCentral working fireplace
- 74 days
- 638
- 26
Zillow last checked:
Listing updated:
Listed by:
Marty Resnick 301-442-6991,
REMAX Platinum Realty 240-497-0408
Source: Bright MLS,MLS#: MDMC2233394
Facts & features
Interior
Bedrooms & bathrooms
- Bedrooms: 4
- Bathrooms: 2
- Full bathrooms: 1
- 1/2 bathrooms: 1
- Main level bathrooms: 1
- Main level bedrooms: 2
Basement
- Area: 0
Heating
- Central, Natural Gas
Cooling
- Central Air, Electric
Appliances
- Included: Microwave, Dishwasher, Disposal, Dryer, Oven/Range - Electric, Washer, Gas Water Heater
- Laundry: Main Level
Features
- Has basement: No
- Number of fireplaces: 1
- Fireplace features: Wood Burning
Interior area
- Total structure area: 1,200
- Total interior livable area: 1,200 sqft
- Finished area above ground: 1,200
- Finished area below ground: 0
Video & virtual tour
Property
Parking
- Parking features: Driveway
- Has uncovered spaces: Yes
Accessibility
- Accessibility features: None
Features
- Levels: One and One Half
- Stories: 1.5
- Patio & porch: Patio
- Exterior features: Barbecue, Storage
- Pool features: None
- Fencing: Partial,Back Yard,Wood
Lot
- Size: 7,316 Square Feet
- Features: Backs to Trees
Details
- Additional structures: Above Grade, Below Grade
- Parcel number: 160400208615
- Zoning: R60
- Special conditions: Standard
Construction
Type & style
- Home type: SingleFamily
- Architectural style: Cape Cod
- Property subtype: Single Family Residence
Materials
- Frame
- Foundation: Block
- Roof: Shingle
Condition
- Excellent
- New construction: No
- Year built: 1950
Details
- Builder model: CHARMING!!! and CUTE!!!
Utilities & green energy
- Sewer: Public Sewer
- Water: Public
- Utilities for property: Natural Gas Available, Electricity Available, Water Available
Community & HOA
Community
- Subdivision: Roxboro
HOA
- Has HOA: No
Location
- Region: Rockville
- Municipality: City of Rockville
Financial & listing details
- Price per square foot: $579/sqft
- Tax assessed value: $511,667
- Annual tax amount: $7,410
- Date on market: 7/16/2026
- Listing agreement: Exclusive Agency
- Ownership: Fee Simple
Estimated market value
Not available
Estimated sales range
Not available
Not available
Price history
| Date | Event | Price |
|---|---|---|
| 9/9/2026 | Price change | $695,000+3%$579/sqft |
Source:  Bright MLS #MDMC2233394 Report a problem Bright MLS #MDMC2233394 Report a problem | ||
| 9/8/2026 | Price change | $674,999-2.7%$562/sqft |
Source: Bright MLS #MDMC2233394 Report a problem | ||
| 8/14/2026 | Price change | $694,000-0.1%$578/sqft |
Source: Bright MLS #MDMC2233394 Report a problem | ||
| 7/16/2026 | Listed for sale | $695,000+231%$579/sqft |
Source: Bright MLS #MDMC2233394 Report a problem | ||
| 1/26/2017 | Sold | $210,000$175/sqft |
Source: Public Record Report a problem | ||
Public tax history
| Year | Property taxes | Tax assessment |
|---|---|---|
| 2025 | $6,718 +5.1% | $495,833 +3.3% |
| 2024 | $6,391 +4.1% | $480,000 +3.6% |
| 2023 | $6,140 +6.7% | $463,200 +3.8% |
| 2022 | $5,757 +3.4% | $446,400 +3.9% |
| 2021 | $5,565 +2.8% | $429,600 +2.5% |
| 2020 | $5,414 +4.9% | $419,167 +5.2% |
| 2019 | $5,160 -0.5% | $398,300 |
| 2018 | $5,189 +0.5% | $398,300 +3% |
| 2017 | $5,165 +34.5% | $386,667 +3.1% |
| 2016 | $3,839 | $375,033 +3.2% |
| 2015 | $3,839 | $363,400 +1.6% |
| 2014 | $3,839 | $357,567 +1.7% |
| 2013 | -- | $351,733 +1.7% |
| 2012 | -- | $345,900 |
| 2011 | -- | $345,900 |
| 2010 | -- | $345,900 -20.1% |
| 2009 | -- | $432,970 +12.5% |
| 2008 | -- | $384,742 +14.3% |
| 2007 | -- | $336,516 +16.7% |
| 2006 | -- | $288,290 +16.8% |
| 2005 | -- | $246,730 +20.3% |
| 2004 | -- | $205,170 +25.4% |
| 2003 | -- | $163,610 +5.2% |
| 2002 | -- | $155,590 |
| 2001 | -- | $155,590 |
Find assessor info on the county website
Monthly payment
Est. payment
Payment breakdown
Explore the cost of this home by adjusting the details. Changes won't be saved.Climate risks
Neighborhood: 20850
Nearby schools
Schools provided by the listing agent
- District: Montgomery County Public Schools
Source: Bright MLS. This data may not be complete. We recommend contacting the local school district to confirm school assignments for this home.
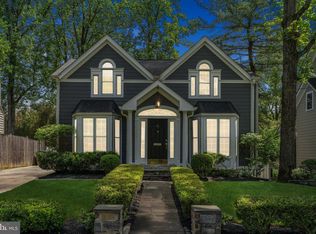
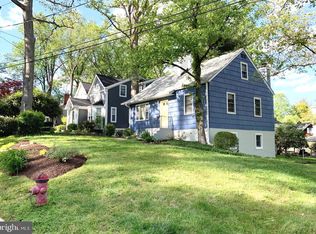
Similar homes
- $650,0003 bd2 ba1.3k sqft302 Mannakee St, Rockville, MD 20850For Sale

 MLS ID #MDMC2257390, Mrs. D'Ann Melnick, EXP Realty, LLC. Bright MLS
 - $699,0004 bd3 ba1.5k sqft17613 Kirk Ln, Rockville, MD 20853For Sale
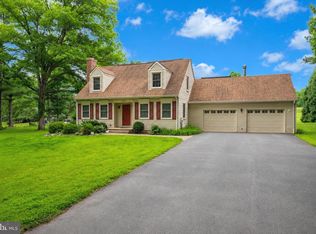 MLS ID #MDMC2242828, Karen Rollings, EXP Realty, LLC. Bright MLS
 - $575,0004 bd2 ba1.3k sqft602 Marshall Ave, Rockville, MD 20851For Sale
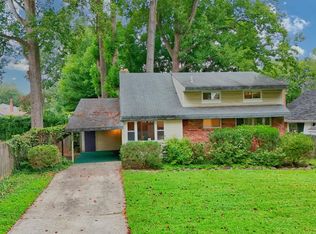 MLS ID #MDMC2254498, Debbie Roberts, Long & Foster Real Estate, Inc.. Bright MLS
 - $569,9004 bd2 ba1.5k sqft818 E Jefferson St, Rockville, MD 20852For Sale
 MLS ID #MDMC2250000, Rigoberto Ramirez, Samson Properties. Bright MLS
 - $579,9994 bd3 ba1.3k sqft13620 Grenoble Dr, Rockville, MD 20853For SaleMLS ID #MDMC2248956, Natalie Ramirez, Serhant. Bright MLS
- $699,9004 bd3 ba1.7k sqft3923 Halsey St, Kensington, MD 20895For SaleMLS ID #MDMC2245936, Patrick Grantham, Long & Foster Real Estate, Inc.. Bright MLS
- $635,0004 bd2 ba1.4k sqft11414 Schuylkill Rd, Rockville, MD 20852For SaleMLS ID #MDMC2236500, Gary Floyd, Samson Properties. Bright MLS
- $699,9004 bd3 ba1.7k sqft10806 Inwood Ave, Silver Spring, MD 20902For SaleMLS ID #MDMC2253786, Charles Gilroy, Redfin Corp. Bright MLS
- $709,0004 bd2 ba1k sqft3105 Fayette Rd, Kensington, MD 20895For SaleMLS ID #MDMC2228742, Gary Ditto, Long & Foster Real Estate, Inc.. Bright MLS
- $485,0004 bd3 ba1.7k sqftPlymouth Woods, Rockville, MD 20850For SaleMLS ID #MDMC2252294, Jeffrey Ganz, Century 21 Redwood Realty. Bright MLS
- $539,9904 bd4 ba1.3k sqft7545 Brenish Dr, Gaithersburg, MD 20879For SaleMLS ID #MDMC2257346, Ferhana Desai, Realty Advantage of Maryland LLC. Bright MLS
- $595,0003 bd2 ba1.3k sqft12706 Holdridge Rd, Silver Spring, MD 20906For SaleMLS ID #MDMC2249220, Susan Barker, Compass. Bright MLS
- $714,9004 bd3 ba1.3k sqft10212 Stratford Ave, Fairfax, VA 22030For SaleMLS ID #VAFC2009012, Nathan Johnson, Keller Williams Capital Properties. Bright MLS
- $574,9004 bd3 ba1.5k sqft2712 Newton St, Silver Spring, MD 20902For SaleMLS ID #MDMC2255716, Fred Mohseni, Samson Properties. Bright MLS
- $659,0005 bd3 ba1.3k sqft1906 Forest Dale Dr, Silver Spring, MD 20903For SaleMLS ID #MDMC2255934, Gloria Martinez, Smart Realty, LLC. Bright MLS
- $369,5002 bd2 ba1k sqftRegent Square Condominium, Rockville, MD 20850For SaleMLS ID #MDMC2254906, Mandy Kaur, Redfin Corp. Bright MLS
- $675,0004 bd3 ba1.4k sqft1208 Jackson Ave, Takoma Park, MD 20912For SaleMLS ID #MDMC2247384, Matthew Charlesworth, Keller Williams Realty. Bright MLS
- $539,9004 bd3 ba1.6k sqft11852 Huggins Dr, Silver Spring, MD 20902For SaleMLS ID #MDMC2254720, Henry Reyes, RE/MAX Town Center. Bright MLS
- $549,0004 bd4 ba1.6k sqft2511 Urbana Dr, Silver Spring, MD 20906For SaleMLS ID #MDMC2251224, David A Caceres, Samson Properties. Bright MLS
