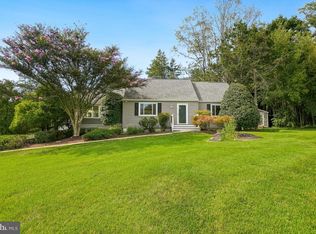
You Don't Want To Miss This One! It's A Gorgeous Split Level Home In Bel Pre Wood With The Open Floor Plan That Every Home Buyer Desires. Freshly Painted And Wonderfully Renovated, Your New Home Is Move-In Ready And Waiting For You. You Have 5 Bedrooms And 3 Full Baths Including The Primary Bed Room That Has A Walk Out Deck And Full Bathroom. You Will Enjoy The Recessed Lighting And Granite Counter Tops In Your Remodeled Kitchen Including The Beautiful Bay Window In Your Large Living Room. With A Separate Entrance To The Basement Level, 2 Bedrooms And Separate Kitchen And Full Bathroom, You Have An Idea Space For An In-Law Suite. The Roof Is Only A Couple Of Years Old. Hardwood Floors On Main And Upper Levels. Room For 2 Cars In The Driveway. A Large Sunroom On The Main Level Is Great For Your Relaxation Or It Can Be Used For A Work-At-Home Office. Step Out Onto Your Patio From The Back Door On The Main Level Into A Lush, Manicured, And Fully Fenced Serene Backyard That Sports Tasteful Lights On The Fence Posts. The Whole House Has Been Freshly Power Washed. Public Transportation Is Right Outside Your Front Door. Welcome Home!
For sale
$669,000
4302 Bel Pre Rd, Rockville, MD 20853
5beds
1,624sqft
Single Family Residence
Built in 1961
9,182 Square Feet Lot
$667,600 Zestimate®
$412/sqft
$-- HOA
What's special
Gorgeous split level homeWonderfully renovatedFreshly paintedRecessed lightingOpen floor plan
- 35 days
- 897
- 83
Zillow last checked:
Listing updated:
Listed by:
Nina Davis 240-888-8557,
Weichert, REALTORS 301-681-0550
Source: Bright MLS,MLS#: MDMC2250792
Facts & features
Interior
Bedrooms & bathrooms
- Bedrooms: 5
- Bathrooms: 3
- Full bathrooms: 3
Basement
- Area: 609
Heating
- Forced Air, Natural Gas
Cooling
- Central Air, Electric
Appliances
- Included: Gas Water Heater
Features
- Basement: Finished
- Has fireplace: No
Interior area
- Total structure area: 1,783
- Total interior livable area: 1,624 sqft
- Finished area above ground: 1,174
- Finished area below ground: 450
Video & virtual tour
Property
Parking
- Parking features: Driveway
- Has uncovered spaces: Yes
Accessibility
- Accessibility features: Other
Features
- Levels: Multi/Split,Three
- Stories: 3
- Pool features: None
Lot
- Size: 9,182 Square Feet
Details
- Additional structures: Above Grade, Below Grade
- Parcel number: 161301383492
- Zoning: R90
- Special conditions: Standard
Construction
Type & style
- Home type: SingleFamily
- Property subtype: Single Family Residence
Materials
- Other
- Foundation: Other
Condition
- New construction: No
- Year built: 1961
Utilities & green energy
- Sewer: Public Sewer
- Water: Public
Community & HOA
Community
- Subdivision: Bel Pre Woods
HOA
- Has HOA: No
Location
- Region: Rockville
Financial & listing details
- Price per square foot: $412/sqft
- Tax assessed value: $530,700
- Annual tax amount: $6,931
- Date on market: 8/21/2026
- Listing agreement: Exclusive Right To Sell
- Ownership: Fee Simple
Estimated market value
$667,600
$634,000 - $701,000
$3,460/mo
Price history
| Date | Event | Price |
|---|---|---|
| 9/15/2026 | Listed for sale | $669,000$412/sqft |
Source:  Bright MLS #MDMC2250792 Report a problem Bright MLS #MDMC2250792 Report a problem | ||
| 9/9/2026 | Contingent | $669,000$412/sqft |
Source: Bright MLS #MDMC2250792 Report a problem | ||
| 8/21/2026 | Listed for sale | $669,000+28.3%$412/sqft |
Source: Bright MLS #MDMC2250792 Report a problem | ||
| 4/13/2021 | Sold | $521,500+45.5%$321/sqft |
Source: Public Record Report a problem | ||
| 10/31/2013 | Sold | $358,500$221/sqft |
Source: Public Record Report a problem | ||
| 9/17/2013 | Pending sale | $358,500$221/sqft |
Source: Long & Foster Real Estate #MC8179097 Report a problem | ||
| 9/13/2013 | Listed for sale | $358,500$221/sqft |
Source: Long & Foster Real Estate #MC8179097 Report a problem | ||
Public tax history
| Year | Property taxes | Tax assessment |
|---|---|---|
| 2025 | $6,105 +9.6% | $531,000 +9.7% |
| 2024 | $5,573 +10.6% | $484,067 +10.7% |
| 2023 | $5,037 +17% | $437,133 +12% |
| 2022 | $4,306 +1.5% | $390,200 +1.4% |
| 2021 | $4,244 +1.3% | $384,900 +1.4% |
| 2020 | $4,188 +4.2% | $379,600 +1.4% |
| 2019 | $4,019 -0.2% | $374,300 +2.7% |
| 2018 | $4,027 -0.6% | $364,500 +2.8% |
| 2017 | $4,050 | $354,700 +2.8% |
| 2016 | -- | $344,900 +4.7% |
| 2015 | -- | $329,300 +5% |
| 2014 | -- | $313,700 +5.2% |
| 2013 | -- | $298,100 |
| 2012 | -- | $298,100 |
| 2011 | -- | $298,100 -29.2% |
| 2010 | -- | $421,040 +5.3% |
| 2009 | -- | $399,950 +5.6% |
| 2008 | -- | $378,860 +5.9% |
| 2007 | -- | $357,770 +16.7% |
| 2006 | -- | $306,620 +20% |
| 2005 | -- | $255,470 +25% |
| 2004 | -- | $204,320 |
| 2003 | -- | $204,320 +18.1% |
| 2002 | -- | $173,013 +9.9% |
| 2001 | -- | $157,360 |
Find assessor info on the county website
Monthly payment
Est. payment
Payment breakdown
Explore the cost of this home by adjusting the details. Changes won't be saved.Climate risks
Neighborhood: Aspen Hill
Nearby schools
Schools provided by the listing agent
- District: Montgomery County Public Schools
Source: Bright MLS. This data may not be complete. We recommend contacting the local school district to confirm school assignments for this home.
Similar homes
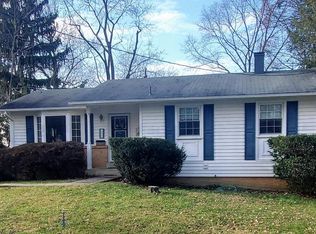
- $669,0003 bd4 ba2.2k sqft14010 Flint Rock Rd, Rockville, MD 20853For Sale

 MLS ID #MDMC2232832, Nina Davis, Weichert, REALTORS. Bright MLS

 - $575,0004 bd2 ba1.3k sqft602 Marshall Ave, Rockville, MD 20851For Sale
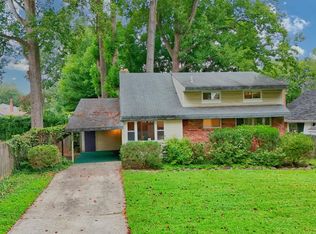 MLS ID #MDMC2254498, Debbie Roberts, Long & Foster Real Estate, Inc.. Bright MLS
 - $659,0003 bd2 ba2.1k sqft1804 Briggs Chaney Rd, Silver Spring, MD 20905For Sale
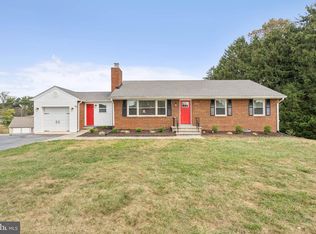 MLS ID #MDMC2256864, Rocky Bowers, Compass. Bright MLS
 - $739,9004 bd2 ba2.4k sqft15400 Layhill Rd, Silver Spring, MD 20906For Sale
 MLS ID #MDMC2254092, Joseph Petruccelli, Weichert, REALTORS. Bright MLS
 - $699,9004 bd3 ba1.7k sqft3923 Halsey St, Kensington, MD 20895For SaleMLS ID #MDMC2245936, Patrick Grantham, Long & Foster Real Estate, Inc.. Bright MLS
- $574,9004 bd3 ba1.5k sqft2712 Newton St, Silver Spring, MD 20902For SaleMLS ID #MDMC2255716, Fred Mohseni, Samson Properties. Bright MLS
- $765,0003 bd3 ba2.3k sqft1518 Auburn Ave, Rockville, MD 20850For SaleMLS ID #MDMC2248336, Sophia L Arachovitis, Homes By Sophia LLC. Bright MLS
- $699,9004 bd3 ba1.7k sqft10806 Inwood Ave, Silver Spring, MD 20902For SaleMLS ID #MDMC2253786, Charles Gilroy, Redfin Corp. Bright MLS
- $699,9004 bd4 ba1.8k sqft919 Playford Ln, Silver Spring, MD 20901For SaleMLS ID #MDMC2248416, Sharon McKinney, Argent Realty, LLC. Bright MLS
- $739,0003 bd3 ba1.7k sqft11308 Mitscher St, Kensington, MD 20895For SaleMLS ID #MDMC2247752, Paul Smith, RLAH @properties. Bright MLS
- $625,0004 bd4 ba1.9k sqft11408 Gilsan St, Silver Spring, MD 20902For SaleMLS ID #MDMC2253314, Silvana Dias, RLAH @properties. Bright MLS
- $749,0003 bd2 ba2.2k sqft705 Brent Rd, Rockville, MD 20850For SaleMLS ID #MDMC2254326, Manny Ferrufino, EXP Realty, LLC. Bright MLS
- $599,9004 bd3 ba2.4k sqft820 Lamberton Dr, Silver Spring, MD 20902For SaleMLS ID #MDMC2251902, Bonnie Sanger, EXP Realty, LLC. Bright MLS
- $615,0004 bd3 ba2k sqft9124 Tulip Grove Rd, Gaithersburg, MD 20879For SaleMLS ID #MDMC2254772, Alex Martinez, The Agency DC. Bright MLS
- $665,0003 bd3 ba2.2k sqft11400 Cloverhill Dr, Silver Spring, MD 20902For SaleMLS ID #MDMC2243366, Keith Sharp, Northrop Realty. Bright MLS
- $599,9904 bd3 ba1.4k sqft19320 Poinsetta Ct, Gaithersburg, MD 20879For SaleMLS ID #MDMC2253844, Doug Lunenfeld, Keller Williams Capital Properties. Bright MLS
- $539,9904 bd4 ba1.3k sqft7545 Brenish Dr, Gaithersburg, MD 20879For SaleMLS ID #MDMC2257346, Ferhana Desai, Realty Advantage of Maryland LLC. Bright MLS
- $594,0004 bd3 ba2.3k sqft8912 N Westland Dr, Gaithersburg, MD 20877For SaleMLS ID #MDMC2242036, John Ippolito, Redfin Corp. Bright MLS
- $475,0003 bd1 ba886 sqft1224 Simmons Dr, Rockville, MD 20851For SaleMLS ID #MDMC2256676, Pat Cunningham, Compass. Bright MLS
- $750,0004 bd4 ba2.2k sqft4 Burket Ct, Silver Spring, MD 20910For SaleMLS ID #MDMC2250154, Donnell Kearney, Compass. Bright MLS
