Welcome to this charming, light-filled brick rancher in a desirable neighborhood of Silver Spring! Featuring 5 bedrooms, 3 full bathrooms, and a versatile floor plan, this well-maintained home offers comfort, functionality, and exciting potential. The bright upper-level features beautiful new hardwood floors, spacious living areas, and a family room that flows into a delightful sunroom—an entertainer’s dream! With access to a deck overlooking a peaceful, tree-lined setting, this inviting space is perfect for hosting guests, family gatherings, or simply relaxing. The kitchen offers everyday functionality, a convenient pantry, a new microwave, and the opportunity to personalize to your taste. The daylight lower level features two comfortable carpeted rooms, a full bathroom, and walk-in closets—ideal for guests, a home office, hobbies, or additional living space. Enjoy a manageable 0.14-acre lot, inviting outdoor spaces, and a driveway with parking for two cars. Ideally located near parks, restaurants, shopping, Metro, and major commuter routes, including I-495, with Washington, DC, approximately 8 miles away. Enjoy the perfect blend of suburban tranquility, everyday convenience, and room to make this home your own. Great location, versatile living space, and an entertainer’s delight! Schedule your private showing today!
For sale
$599,000
11013 Amherst Ave, Silver Spring, MD 20902
5beds
1,290sqft
Single Family Residence
Built in 1950
6,292 Square Feet Lot
$609,000 Zestimate®
$464/sqft
$-- HOA
What's special
Bright upper-levelLight-filled brick rancherDaylight lower levelBeautiful new hardwood floorsConvenient pantryTwo comfortable carpeted roomsInviting outdoor spaces
- 18 hours
- 126
- 5
Zillow last checked:
Listing updated:
Listed by:
Sunita Bali 301-984-7108,
EXP Realty, LLC 8333357433
Source: Bright MLS,MLS#: MDMC2261052
Facts & features
Interior
Bedrooms & bathrooms
- Bedrooms: 5
- Bathrooms: 3
- Full bathrooms: 3
- Main level bathrooms: 3
- Main level bedrooms: 5
Basement
- Area: 1030
Heating
- Forced Air, Natural Gas
Cooling
- Central Air, Electric
Appliances
- Included: Gas Water Heater
Features
- Basement: Full
- Has fireplace: No
Interior area
- Total structure area: 2,320
- Total interior livable area: 1,290 sqft
- Finished area above ground: 1,290
Video & virtual tour
Property
Parking
- Total spaces: 2
- Parking features: Off Street, Driveway
- Uncovered spaces: 2
Accessibility
- Accessibility features: None
Features
- Levels: Two
- Stories: 2
- Pool features: None
Lot
- Size: 6,292 Square Feet
Details
- Additional structures: Above Grade
- Parcel number: 161301267701
- Zoning: R60
- Special conditions: Standard
Construction
Type & style
- Home type: SingleFamily
- Architectural style: Ranch/Rambler
- Property subtype: Single Family Residence
Materials
- Brick
- Foundation: Block
Condition
- New construction: No
- Year built: 1950
Utilities & green energy
- Sewer: Public Sewer
- Water: Public
Community & HOA
Community
- Subdivision: Wheaton Forest
HOA
- Has HOA: No
Location
- Region: Silver Spring
Financial & listing details
- Price per square foot: $464/sqft
- Tax assessed value: $424,433
- Annual tax amount: $5,740
- Date on market: 10/23/2026
- Listing agreement: Exclusive Right To Sell
- Ownership: Fee Simple
Estimated market value
$609,000
$579,000 - $639,000
$2,758/mo
Price history
| Date | Event | Price |
|---|---|---|
| 10/23/2026 | Listed for sale | $599,000-4.2%$464/sqft |
Source:  Bright MLS #MDMC2261052 Report a problem | ||
| 6/1/2026 | Listing removed | $625,000$484/sqft |
Source: Bright MLS #MDMC2209820 Report a problem | ||
| 5/12/2026 | Listed for sale | $625,000$484/sqft |
Source: Bright MLS #MDMC2209820 Report a problem | ||
| 4/29/2026 | Pending sale | $625,000$484/sqft |
Source: Bright MLS #MDMC2209820 Report a problem | ||
| 4/21/2026 | Price change | $625,000-2%$484/sqft |
Source: Bright MLS #MDMC2209820 Report a problem | ||
| 2/12/2026 | Listed for sale | $637,500$494/sqft |
Source: Bright MLS #MDMC2209820 Report a problem | ||
| 1/8/2026 | Contingent | $637,500$494/sqft |
Source: Bright MLS #MDMC2209820 Report a problem | ||
| 1/3/2026 | Listed for sale | $637,500$494/sqft |
Source: Bright MLS #MDMC2209820 Report a problem | ||
| 12/18/2025 | Contingent | $637,500$494/sqft |
Source: Bright MLS #MDMC2209820 Report a problem | ||
| 12/5/2025 | Listed for sale | $637,500+136.1%$494/sqft |
Source: Bright MLS #MDMC2209820 Report a problem | ||
| 7/7/2003 | Sold | $270,000$209/sqft |
Source: Public Record Report a problem | ||
Public tax history
| Year | Property taxes | Tax assessment |
|---|---|---|
| 2026 | $5,740 +7.1% | $424,433 +7.6% |
| 2025 | $5,359 +22.9% | $394,400 +4.1% |
| 2024 | $4,361 +4.2% | $378,833 +4.3% |
| 2023 | $4,186 +9.1% | $363,267 +4.5% |
| 2022 | $3,837 +3.5% | $347,700 +3.4% |
| 2021 | $3,707 +3.5% | $336,233 +3.5% |
| 2020 | $3,583 +4% | $324,767 +3.7% |
| 2019 | $3,445 -0.2% | $313,300 +0.3% |
| 2018 | $3,451 -3.2% | $312,400 +0.3% |
| 2017 | $3,564 +28.7% | $311,500 +0.3% |
| 2016 | $2,770 | $310,600 +3.2% |
| 2015 | $2,770 | $301,033 +3.3% |
| 2014 | $2,770 | $291,467 +3.4% |
| 2013 | -- | $281,900 |
| 2012 | -- | $281,900 |
| 2011 | -- | $281,900 -30.1% |
| 2010 | -- | $403,260 +5.5% |
| 2009 | -- | $382,416 +5.8% |
| 2008 | -- | $361,573 +6.1% |
| 2007 | -- | $340,730 +20.6% |
| 2006 | -- | $282,506 +26% |
| 2005 | -- | $224,283 +35.1% |
| 2004 | -- | $166,060 |
| 2003 | -- | $166,060 +14.9% |
| 2002 | -- | $144,573 +8% |
| 2001 | -- | $133,830 |
Find assessor info on the county website
Monthly payment
Est. payment
Payment breakdown
Explore the cost of this home by adjusting the details. Changes won't be saved.Climate risks
Neighborhood: Wheaton Forest
Nearby schools
Schools provided by the listing agent
- District: Montgomery County Public Schools
Source: Bright MLS. This data may not be complete. We recommend contacting the local school district to confirm school assignments for this home.
- $506,700-- bd2 ba1k sqft11011 Amherst Ave, Silver Spring, MD 20902Off Market
- $609,7004 bd3 ba1k sqft11101 Amherst Ave, Silver Spring, MD 20902Off Market
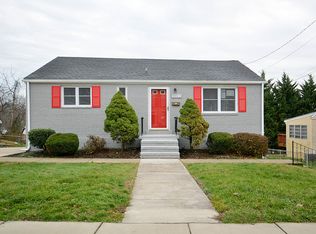
- $428,000-- bd1 ba1k sqft11012 Burnley Ter, Silver Spring, MD 20902Off Market
- $576,4005 bd3 ba2.1k sqft11010 Burnley Ter, Silver Spring, MD 20902Off Market
Similar homes
- $559,9004 bd3 ba1.5k sqft2712 Newton St, Silver Spring, MD 20902For Sale

 MLS ID #MDMC2259900, Fred Mohseni, Samson Properties. Bright MLS
- $640,0004 bd2 ba1.3k sqft11512 Lockhart Pl, Silver Spring, MD 20902For Sale
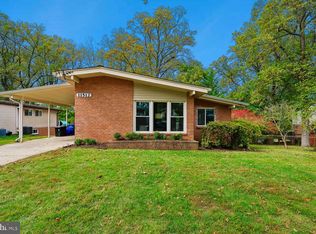 MLS ID #MDMC2260194, Judi Shields, NextHome Envision. Bright MLS
- $649,9004 bd2 ba1.2k sqft2516 Jennings Rd, Silver Spring, MD 20902For Sale
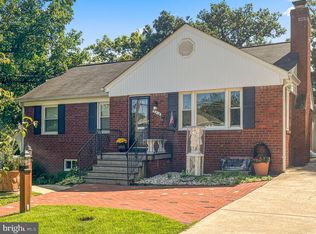 MLS ID #MDMC2243216, Caterina S Watson, Weichert, REALTORS. Bright MLS
- $599,0003 bd3 ba1.6k sqft914 Kenbrook Ct, Silver Spring, MD 20902For Sale
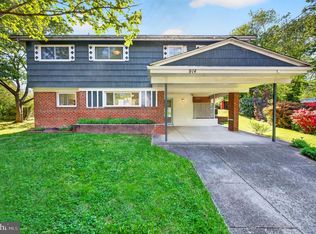 MLS ID #MDMC2234838, Jin Kim, Samson Properties. Bright MLS
- $559,7025 bd2 ba1.6k sqft702 Dryden St, Silver Spring, MD 20901For SaleMLS ID #MDMC2246888, Harrison Beacher, Keller Williams Capital Properties. Bright MLS
- $625,0005 bd3 ba1k sqft1104 Caddington Ave, Silver Spring, MD 20901For SaleMLS ID #MDMC2220608, Marcia Chiva, Argent Realty, LLC. Bright MLS
- $649,9005 bd4 ba1.8k sqft1105 Chiswell Ln, Silver Spring, MD 20901For SaleMLS ID #MDMC2251652, Lewis Temple, Donna Kerr Group. Bright MLS
- $690,0004 bd2 ba1.9k sqft1708 Brisbane St, Silver Spring, MD 20902For SaleMLS ID #MDMC2248454, Liz MacLaren, RE/MAX Results. Bright MLS
- $650,0005 bd3 ba1.7k sqft4302 Bel Pre Rd, Rockville, MD 20853For SaleMLS ID #MDMC2260216, Nez Hakimi, Samson Properties. Bright MLS
- $649,9004 bd2 ba1.8k sqft9834 Cherry Tree Ln, Silver Spring, MD 20901For SaleMLS ID #MDMC2258560, Katie Dwyer, Compass. Bright MLS
- $574,9003 bd3 ba1.6k sqft9906 Sidney Rd, Silver Spring, MD 20901For SaleMLS ID #MDMC2249866, Charlie Martino, Weichert, REALTORS. Bright MLS
- $639,9004 bd2 ba1.8k sqft13538 Vandalia Dr, Rockville, MD 20853For SaleMLS ID #MDMC2252904, Sonia Foronda, Argent Realty, LLC. Bright MLS
- $599,0003 bd2 ba1.7k sqft3414 Highwood Dr SE, Washington, DC 20020For SaleMLS ID #DCDC2288544, Martin Weldon, Keller Williams Capital Properties. Bright MLS
- $699,0004 bd2 ba1k sqft3105 Fayette Rd, Kensington, MD 20895For SaleMLS ID #MDMC2228742, Gary Ditto, Long & Foster Real Estate, Inc.. Bright MLS
- $690,0004 bd3 ba1.7k sqft3923 Halsey St, Kensington, MD 20895For SaleMLS ID #MDMC2245936, Patrick Grantham, Long & Foster Real Estate, Inc.. Bright MLS
- $639,9503 bd3 ba1.8k sqft312 E Amhurst St, Sterling, VA 20164For SaleMLS ID #VALO2138558, Atif Khan, Pearson Smith Realty, LLC. Bright MLS
- $524,9003 bd2 ba1.8k sqft13014 Evanston St, Rockville, MD 20853For SaleMLS ID #MDMC2257470, Jim Bim, Winning Edge. Bright MLS
- $595,0003 bd3 ba1.5k sqft624 Jefferson St NE, Washington, DC 20011For SaleMLS ID #DCDC2261680, Jay Yu, Ten Thousand Realty. Bright MLS
- $539,0003 bd2 ba1k sqft1009 Neal Dr, Rockville, MD 20850For SaleMLS ID #MDMC2259312, Tina Cavallaro, RE/MAX Premiere Selections. Bright MLS
- $739,0003 bd3 ba1.8k sqft1707 Noyes Ln, Silver Spring, MD 20910For SaleMLS ID #MDMC2258122, Elley Kott, Long & Foster Real Estate, Inc.. Bright MLS
