In the heart of Fort Davis Park, affectionately known as "the Suburbs within the City," a rare opportunity emerges. This is not just another listing; it is a chance to own a meticulously curated sanctuary in the coveted Penn Branch/Hillcrest community. For the discerning buyer who seeks both serene, tree-lined streets and immediate access to the city's pulse, your search ends here. From the moment you step inside, the home welcomes you with a sun-drenched, expansive living room, where the glow of a wood-burning fireplace promises cozy evenings. The main level unfolds in a seamless flow of comfort and style, featuring three spacious bedrooms and a beautifully renovated bathroom (2021). The true heart of this home is its stunningly remodeled kitchen—a culinary masterpiece of thoughtful design and gleaming stainless-steel appliances (2023) that makes entertaining an absolute joy. The home's living space gracefully extends to a bright, open-concept lower level. This versatile retreat, complete with its own updated bathroom and new windows, offers limitless possibilities. Step directly outside to your private backyard sanctuary, where a gorgeous stone patio invites alfresco dining and quiet evenings under the stars. The fully fenced yard, surrounded by a gardener's dream landscape, provides a beautiful, ever-changing backdrop of seasonal color. Lovingly upgraded nearly every year since 2019, this residence is the definition of turnkey. Yet, for the visionary, the most exciting feature may be the full-length, load-bearing attic—a blank canvas offering an incredible and rare opportunity to add significant square footage and future value. Perfectly positioned near the vibrant Penn Branch and Skyland shopping communities, this home offers unparalleled convenience. It is more than a house; it's a lifestyle, a statement, and a legacy. Do not miss your chance to own one of the most sought-after homes in the neighborhood. Schedule your private showing today. This property is part of the MG eMpower VIP Buyer Package, which provides eligible buyers with cost savings and VIP concierge services. Inquire with the listing agent for more details on this exclusive opportunity.
For sale
$599,000
3414 Highwood Dr SE, Washington, DC 20020
3beds
1,797sqft
:
Get pre-qualified$3,694/mo
Single Family Residence
Built in 1953
4,128 Square Feet Lot
$591,600 Zestimate®
$333/sqft
$-- HOA
What's special
Seasonal colorUpdated bathroomNew windowsFully fenced yardThree spacious bedroomsPrivate backyard sanctuaryBright open-concept lower level
- 64 days |
- 237 |
- 28 |
Zillow last checked:
Listing updated:
Listed by:
Martin Weldon 202-294-8671,
Keller Williams Capital Properties,
Listing Team: Mg Residential, Co-Listing Team: Mg Residential,Co-Listing Agent: Joseph Ewing Martin Jr. 561-716-5970,
Keller Williams Capital Properties
Source: Bright MLS,MLS#: DCDC2263198
Facts & features
Interior
Bedrooms & bathrooms
- Bedrooms: 3
- Bathrooms: 2
- Full bathrooms: 2
- Main level bathrooms: 1
- Main level bedrooms: 3
Basement
- Area: 972
Heating
- Forced Air, Natural Gas
Cooling
- Central Air, Electric
Appliances
- Included: Disposal, Dryer, Microwave, Oven/Range - Gas, Refrigerator, Washer, Gas Water Heater
- Laundry: In Basement, Dryer In Unit, Washer In Unit
Features
- Dining Area, Open Floorplan
- Flooring: Wood
- Doors: Storm Door(s)
- Windows: Window Treatments
- Basement: Exterior Entry,Rear Entrance,Finished,Full,Connecting Stairway,Walk-Out Access
- Number of fireplaces: 2
Interior area
- Total structure area: 2,094
- Total interior livable area: 1,797 sqft
- Finished area above ground: 1,122
- Finished area below ground: 675
Video & virtual tour
Property
Parking
- Total spaces: 1
- Parking features: Basement, Garage Faces Front, Attached
- Attached garage spaces: 1
Accessibility
- Accessibility features: None
Features
- Levels: Two
- Stories: 2
- Patio & porch: Patio
- Pool features: None
- Fencing: Full
Lot
- Size: 4,128 Square Feet
- Features: Urban Land-Cristiana-Sunnysider
Details
- Additional structures: Above Grade, Below Grade
- Parcel number: 5537//0026
- Zoning: R-1B
- Special conditions: Standard
Construction
Type & style
- Home type: SingleFamily
- Architectural style: Raised Ranch/Rambler,Ranch/Rambler
- Property subtype: Single Family Residence
Materials
- Brick
- Foundation: Slab
- Roof: Asphalt
Condition
- New construction: No
- Year built: 1953
Utilities & green energy
- Sewer: Public Sewer
- Water: Public
Community & HOA
Community
- Subdivision: Penn Branch
HOA
- Has HOA: No
Location
- Region: Washington
Financial & listing details
- Price per square foot: $333/sqft
- Tax assessed value: $529,590
- Annual tax amount: $3,713
- Date on market: 5/21/2026
- Listing agreement: Exclusive Right To Sell
- Ownership: Fee Simple
Estimated market value
$591,600
$562,000 - $621,000
$3,406/mo
Price history
| Date | Event | Price |
|---|---|---|
| 5/21/2026 | Listed for sale | $599,000$333/sqft |
Source:  Bright MLS #DCDC2263198 Report a problem Bright MLS #DCDC2263198 Report a problem | ||
| 5/15/2026 | Listing removed | $599,000$333/sqft |
Source: Bright MLS #DCDC2255586 Report a problem | ||
| 5/6/2026 | Price change | $599,000-4.2%$333/sqft |
Source: Bright MLS #DCDC2255586 Report a problem | ||
| 4/15/2026 | Listed for sale | $625,000+64.5%$348/sqft |
Source: Bright MLS #DCDC2255586 Report a problem | ||
| 3/18/2020 | Sold | $380,000+38.2%$211/sqft |
Source: Public Record Report a problem | ||
| 4/10/2014 | Sold | $275,000$153/sqft |
Source: Public Record Report a problem | ||
| 1/19/2014 | Pending sale | $275,000$153/sqft |
Source: Coldwell Banker Residential Brokerage - Capitol Hill #DC8228322 Report a problem | ||
| 11/21/2013 | Listed for sale | $275,000$153/sqft |
Source: Coldwell Banker Residential Brokerage - Capitol Hill #DC8228322 Report a problem | ||
Public tax history
| Year | Property taxes | Tax assessment |
|---|---|---|
| 2025 | $3,713 +2.2% | $526,620 +2.4% |
| 2024 | $3,633 +1.9% | $514,490 +2.2% |
| 2023 | $3,564 +5% | $503,340 +5.3% |
| 2022 | $3,396 +5.6% | $478,210 +5.2% |
| 2021 | $3,216 +44.9% | $454,650 +1.4% |
| 2020 | $2,219 +19.9% | $448,200 +8.7% |
| 2018 | $1,851 +9.5% | $412,370 +19.4% |
| 2017 | $1,690 +9.5% | $345,400 +36.4% |
| 2016 | $1,543 +8.8% | $253,200 +6.3% |
| 2015 | $1,418 -11.9% | $238,210 +6.2% |
| 2014 | $1,609 -16.1% | $224,360 -0.5% |
| 2013 | $1,917 -8.2% | $225,520 -8.2% |
| 2012 | $2,088 | $245,640 |
| 2011 | $2,088 -27.3% | $245,640 -27.3% |
| 2010 | $2,872 -7% | $337,840 -7% |
| 2009 | $3,089 +5.1% | $363,460 +8.8% |
| 2007 | $2,939 +9.3% | $333,970 +14.3% |
| 2006 | $2,689 +26.4% | $292,270 +31.9% |
| 2005 | $2,128 +29.7% | $221,660 +29.7% |
| 2004 | $1,640 +36.1% | $170,870 +36.1% |
| 2003 | $1,205 +52.9% | $125,520 +12% |
| 2002 | $788 +8.4% | $112,071 +6% |
| 2001 | $727 | $105,727 |
Find assessor info on the county website
Monthly payment
Est. payment
Payment breakdown
Explore the cost of this home by adjusting the details. Changes won't be saved.Climate risks
Neighborhood: Dupont Park
Nearby schools
GreatSchools rating
- 3/10Randle Highlands Elementary SchoolGrades: PK-5Distance: 0.4 mi
- 3/10Sousa Middle SchoolGrades: 6-8Distance: 1 mi
- 3/10Anacostia High SchoolGrades: 9-12Distance: 1.4 mi
Schools provided by the listing agent
- District: District Of Columbia Public Schools
Source: Bright MLS. This data may not be complete. We recommend contacting the local school district to confirm school assignments for this home.
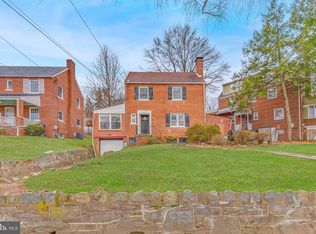
- $442,9003 bd1 ba1.6k sqft3418 Highwood Dr SE, Washington, DC 20020Off Market
- $658,2005 bd4 ba2.4k sqft3400 Highwood Dr SE, Washington, DC 20020Off Market
- $552,9003 bd2 ba1.9k sqft3405 Carpenter St SE, Washington, DC 20020Off Market
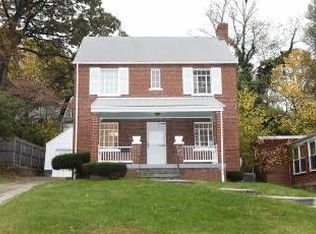
- $439,2003 bd1 ba1.2k sqft3409 Carpenter St SE, Washington, DC 20020Off Market
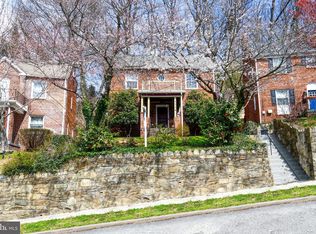
- $513,3002 bd1 ba1.2k sqft3422 Highwood Dr SE, Washington, DC 20020Off Market
- $458,9003 bd3 ba1.2k sqft3413 Carpenter St SE, Washington, DC 20020Off Market
- $514,0003 bd3 ba1k sqft3405 Highwood Dr SE, Washington, DC 20020Off Market
- $452,0003 bd1 ba1.4k sqft3426 Highwood Dr SE, Washington, DC 20020Off Market
A local agent can set up tours, give advice and negotiate with sellers.
Similar homes
- $545,0004 bd3 ba1.9k sqft1714 33rd Pl SE, Washington, DC 20020For Sale
 MLS ID #DCDC2246812, Christine Walker, Century 21 Redwood Realty. Bright MLS
 - $715,0006 bd3 ba2.5k sqft2707 Fort Baker Dr SE, Washington, DC 20020For Sale
 MLS ID #DCDC2261570, Tom Buerger, Compass. Bright MLS
 - $799,9004 bd3 ba2.4k sqft2605 33rd St SE, Washington, DC 20020For Sale
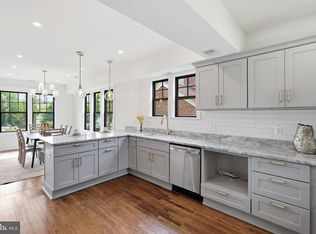 MLS ID #DCDC2266034, Christopher Suranna, RLAH @properties. Bright MLS
 - $485,0003 bd3 ba1.5k sqft1111 Anacostia Rd SE, Washington, DC 20019For Sale
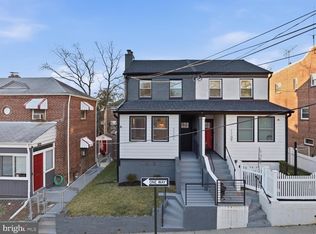 MLS ID #DCDC2241754, Andy Hewitt, Compass. Bright MLS
 - $500,0002 bd2 ba1.2k sqft3206 Loud Pl SE, Washington, DC 20019For SaleMLS ID #DCDC2269358, Samantha Johnson, Keller Williams Preferred Properties. Bright MLS
- $529,0003 bd3 ba1.6k sqft3103 Walnut St NE, Washington, DC 20018For SaleMLS ID #DCDC2265244, Ms. Deborah D Boddie, Samson Properties. Bright MLS
- $685,0005 bd3 ba1.6k sqft4225 Meade St NE, Washington, DC 20019For SaleMLS ID #DCDC2271914, Ms. Karen D Smith, Compass. Bright MLS
- $650,0003 bd4 ba2.2k sqft3034 S Dakota Ave NE, Washington, DC 20018For SaleMLS ID #DCDC2267598, Edward DUMITRACHE, Pearson Smith Realty, LLC. Bright MLS
- $599,9994 bd3 ba2.2k sqft4308 E West Hwy, Hyattsville, MD 20782For SaleMLS ID #MDPG2208808, Ariana Loucas, Compass. Bright MLS
- $645,0004 bd2 ba2k sqft6544 Virginia Hills Ave, Alexandria, VA 22310For SaleMLS ID #VAFX2321220, Kathleen McDonald, Serhant. Bright MLS
- $369,9006 bd3 ba1.6k sqft1113 Jansen Ave, Capitol Heights, MD 20743For SaleMLS ID #MDPG2211130, Kassandra Cardozo, Spring Hill Real Estate, LLC.. Bright MLS
- $524,9004 bd3 ba2.6k sqft6502 Summerhill Rd, Temple Hills, MD 20748For SaleMLS ID #MDPG2210284, Zanetta Williams, Keller Williams Capital Properties. Bright MLS
- $590,0003 bd2 ba1k sqft2139 S Oxford St, Arlington, VA 22204For SaleMLS ID #VAAR2074666, Sarah Bunn, Compass. Bright MLS
- $599,9993 bd1 ba1.3k sqft6801 Radcliffe Dr, Alexandria, VA 22307For SaleMLS ID #VAFX2323292, Joan Shannon, Compass. Bright MLS
- $629,0003 bd2 ba1.3k sqft2720 Jefferson Dr, Alexandria, VA 22303For SaleMLS ID #VAFX2323838, Derek Cole, Samson Properties. Bright MLS
- $400,0003 bd2 ba1.3k sqft1911 Houston St, Suitland, MD 20746For SaleMLS ID #MDPG2210044, Sarah Reynolds, Keller Williams Realty. Bright MLS
- $349,0003 bd2 ba1.2k sqft1415 Congress Pl SE, Washington, DC 20020For SaleMLS ID #DCDC2271614, Raquel Torres O'Brien, Compass. Bright MLS
- $599,0003 bd3 ba1.6k sqft914 Kenbrook Ct, Silver Spring, MD 20902For SaleMLS ID #MDMC2234838, Jin Kim, Samson Properties. Bright MLS
- $635,0003 bd3 ba2.4k sqft4012 Beechwood Rd, Hyattsville, MD 20782For SaleMLS ID #MDPG2199312, Sven Skarie, Real Broker, LLC - Annapolis. Bright MLS
- $699,0004 bd4 ba1.8k sqft4504 20th St NE, Washington, DC 20018For SaleMLS ID #DCDC2257186, Jason Lallis, RLAH @properties. Bright MLS
