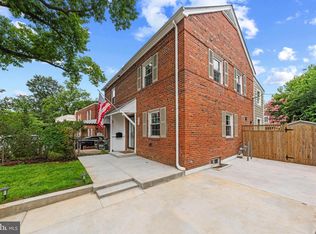
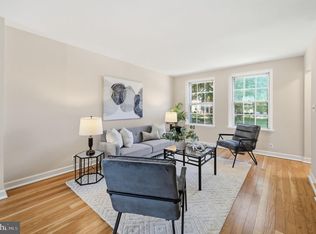
Welcome home to 2139 S Oxford Street! This charming, move-in ready semi-detached home was renovated in 2020 and further enhanced with the addition of a second full bath in 2025 — delivering 2 bedrooms, 2 full baths, and flexible living space across three levels. Step onto the welcoming front porch and into a bright, airy living room — the perfect setting for relaxing or entertaining. The living area flows naturally into a generous dining room, creating an open, connected feel throughout the main level. The dining room leads to an updated kitchen featuring stainless steel appliances, with convenient access to both the backyard and the lower level. Upstairs, you'll find two bedrooms with hardwood floors and a beautifully updated full bath. The lower level offers exceptional versatility — a large room suited for recreation or home office, along with a laundry area and a spectacular newly added full bath. Direct access to the rear yard adds even more functionality to this flexible space. Outside, enjoy a fully fenced backyard offering privacy and plenty of room for outdoor enjoyment, along with a large shed perfect for hobbies or extra storage. A short stroll to the end of the block brings you to Fort Barnard Park and Dog Park, while Shirlington's vibrant international dining scene is just minutes away. With easy access to I-395, public transportation, and the region's major airports, 2139 S. Oxford Street delivers the best of suburban comfort and urban convenience.
Under contract
Price cut: $5K (8/13)
$585,000
2139 S Oxford St, Arlington, VA 22204
2beds
1,016sqft
Single Family Residence
Built in 1945
2,550 Square Feet Lot
$580,100 Zestimate®
$576/sqft
$-- HOA
What's special
Generous dining roomWelcoming front porchLaundry area
- 91 days
- 607
- 19
Likely to sell faster than
Zillow last checked:
Listing updated:
Listed by:
Sarah Bunn 703-638-4848,
Compass (703) 310-6111
Source: Bright MLS,MLS#: VAAR2074666
Facts & features
Interior
Bedrooms & bathrooms
- Bedrooms: 2
- Bathrooms: 2
- Full bathrooms: 2
Basement
- Area: 200
Heating
- Forced Air, Natural Gas
Cooling
- Central Air, Electric
Appliances
- Included: Microwave, Dishwasher, Disposal, Dryer, Oven/Range - Gas, Refrigerator, Washer, Gas Water Heater
- Laundry: In Basement
Features
- Basement: Other,Exterior Entry,Rear Entrance,Finished
- Has fireplace: No
Interior area
- Total structure area: 1,016
- Total interior livable area: 1,016 sqft
- Finished area above ground: 816
- Finished area below ground: 200
Property
Parking
- Total spaces: 2
- Parking features: Asphalt, Driveway
- Uncovered spaces: 2
Accessibility
- Accessibility features: None
Features
- Levels: Three
- Stories: 3
- Pool features: None
- Fencing: Back Yard,Wood
Lot
- Size: 2,550 Square Feet
- Features: Front Yard, Level, No Thru Street, Rear Yard, SideYard(s)
Details
- Additional structures: Above Grade, Below Grade
- Parcel number: 31016042
- Zoning: R2-7
- Special conditions: Standard
Construction
Type & style
- Home type: SingleFamily
- Architectural style: Colonial
- Property subtype: Single Family Residence
- Attached to another structure: Yes
Materials
- Brick
- Foundation: Concrete Perimeter
Condition
- Excellent
- New construction: No
- Year built: 1945
- Major remodel year: 2020
Utilities & green energy
- Sewer: Public Sewer
- Water: Public
Community & HOA
Community
- Subdivision: Fort Barnard Heights
HOA
- Has HOA: No
Location
- Region: Arlington
Financial & listing details
- Price per square foot: $576/sqft
- Tax assessed value: $538,600
- Annual tax amount: $5,564
- Date on market: 6/11/2026
- Listing agreement: Exclusive Right To Sell
- Listing terms: Cash,Conventional,FHA,USDA Loan,VA Loan
- Ownership: Fee Simple
Estimated market value
$580,100
$551,000 - $609,000
$2,849/mo
Price history
| Date | Event | Price |
|---|---|---|
| 8/15/2026 | Contingent | $585,000$576/sqft |
Source:  Bright MLS #VAAR2074666 Report a problem Bright MLS #VAAR2074666 Report a problem | ||
| 8/13/2026 | Price change | $585,000-0.8%$576/sqft |
Source: Bright MLS #VAAR2074666 Report a problem | ||
| 7/23/2026 | Price change | $590,000-0.8%$581/sqft |
Source: Bright MLS #VAAR2074666 Report a problem | ||
| 7/2/2026 | Price change | $595,000-0.8%$586/sqft |
Source: Bright MLS #VAAR2074666 Report a problem | ||
| 6/11/2026 | Listed for sale | $600,000+11.1%$591/sqft |
Source: Bright MLS #VAAR2074666 Report a problem | ||
| 4/20/2022 | Sold | $540,000+2.9%$531/sqft |
Source: Bright MLS #VAAR2013388 Report a problem | ||
| 3/27/2022 | Pending sale | $525,000$517/sqft |
Source: Bright MLS #VAAR2013388 Report a problem | ||
| 3/26/2022 | Contingent | $525,000$517/sqft |
Source: Bright MLS #VAAR2013388 Report a problem | ||
| 3/17/2022 | Listed for sale | $525,000+7.1%$517/sqft |
Source: Bright MLS #VAAR2013388 Report a problem | ||
| 3/10/2020 | Sold | $490,100+2.3%$482/sqft |
Source: Public Record Report a problem | ||
| 1/29/2020 | Listed for sale | $479,000$471/sqft |
Source: KW Metro Center #VAAR158332 Report a problem | ||
Public tax history
| Year | Property taxes | Tax assessment |
|---|---|---|
| 2025 | $5,564 +0.7% | $538,600 +0.7% |
| 2024 | $5,522 +0.7% | $534,600 +0.4% |
| 2023 | $5,485 +1.6% | $532,500 +1.6% |
| 2022 | $5,400 +7.2% | $524,300 +7.2% |
| 2021 | $5,040 +25.8% | $489,300 +25.3% |
| 2020 | $4,007 +12.1% | $390,500 +12.1% |
| 2019 | $3,574 +3.1% | $348,300 +1.1% |
| 2018 | $3,465 +6.8% | $344,400 +6.8% |
| 2017 | $3,244 +7.1% | $322,500 +5.5% |
| 2016 | $3,029 -1.9% | $305,700 -1.4% |
| 2015 | $3,089 +11% | $310,100 +11% |
| 2014 | $2,783 +13.1% | $279,400 +14.2% |
| 2013 | $2,461 +9% | $244,600 |
| 2012 | $2,258 +1.4% | -- |
| 2011 | $2,227 | -- |
| 2009 | -- | -- |
| 2008 | -- | -- |
| 2007 | -- | -- |
| 2006 | -- | -- |
| 2005 | -- | -- |
| 2004 | -- | -- |
| 2003 | -- | -- |
| 2002 | -- | -- |
| 2001 | -- | $104,800 |
Find assessor info on the county website
Monthly payment
Est. payment
Payment breakdown
Explore the cost of this home by adjusting the details. Changes won't be saved.Climate risks
Neighborhood: Nauck
Nearby schools
Schools provided by the listing agent
- District: Arlington County Public Schools
Source: Bright MLS. This data may not be complete. We recommend contacting the local school district to confirm school assignments for this home.

Similar homes
- $545,0003 bd2 ba1.1k sqftArl Village Courtyards Condo, Arlington, VA 22204For Sale

 MLS ID #VAAR2076676, Chrissy ODonnell, RLAH @properties. Bright MLS
 - $739,5002 bd2 ba1.5k sqft825 S Ivy St, Arlington, VA 22204For Sale
 MLS ID #VAAR2075866, Jonathan Reed, United Real Estate Premier. Bright MLS
 - $605,0002 bd2 ba1.3k sqftFairlington Villages, Arlington, VA 22206For Sale
 MLS ID #VAAR2077984, Jim Talbert, Century 21 Redwood Realty. Bright MLS
 - $618,0002 bd2 ba1.5k sqftFairlington Mews, Arlington, VA 22206For Sale
 MLS ID #VAAR2074506, Ann Wilson, KW United. Bright MLS
 - $622,9002 bd2 ba1.5k sqftFairlington Glen, Arlington, VA 22206For SaleMLS ID #VAAR2078460, Kathleen McDonald, Serhant. Bright MLS
- $540,0003 bd2 ba816 sqft2215 Farrington Ave, Alexandria, VA 22303For SaleMLS ID #VAFX2316948, Alexandra Holden, Keller Williams Realty. Bright MLS
- $445,0002 bd2 ba1k sqftParkside At Alexandria, Alexandria, VA 22304For SaleMLS ID #VAAX2066250, Nancy Heisel, RLAH @properties. Bright MLS
- $525,0002 bd2 ba1.3k sqftFairlington Towne, Alexandria, VA 22302For SaleMLS ID #VAAX2065744, Kay Houghton, EXP Realty, LLC. Bright MLS
- $525,0003 bd3 ba1k sqft1712 U St SE, Washington, DC 20020For SaleMLS ID #DCDC2279102, Shane Brownell, RE/MAX Executives. Bright MLS
- $519,9002 bd2 ba835 sqftFairlington Towne, Alexandria, VA 22302For SaleMLS ID #VAAX2065224, Josh Dukes, KW Metro Center. Bright MLS
- $515,0002 bd2 ba835 sqftFairlington Towne, Alexandria, VA 22302For SaleMLS ID #VAAX2065222, Kaitlyn Falstad, KW Metro Center. Bright MLS
- $489,0003 bd2 ba1.1k sqft5014 Sheridan St, Riverdale, MD 20737For SaleMLS ID #MDPG2218846, Michael Heinen, TTR Sotheby's International Realty. Bright MLS
- $395,0002 bd1 ba755 sqftThe Arlington, Arlington, VA 22206For SaleMLS ID #VAAR2075342, Kay Houghton, EXP Realty, LLC. Bright MLS
- $570,0003 bd3 ba1k sqft5312 Chillum Pl NE, Washington, DC 20011For SaleMLS ID #DCDC2272494, Antione Hudson, Samson Properties. Bright MLS
- $499,0002 bd1 ba1.1k sqft6817 Radcliffe Dr, Alexandria, VA 22307For SaleMLS ID #VAFX2334448, Angela Logomasini, Samson Properties. Bright MLS
- $468,5002 bd2 ba1.2k sqft218 33rd St NE, Washington, DC 20019For SaleMLS ID #DCDC2282292, Jonathan Hunt, Coldwell Banker Realty - Washington. Bright MLS
- $399,9002 bd1 ba755 sqftThe Arlington, Arlington, VA 22206For SaleMLS ID #VAAR2076376, Maritania Torres, Realty ONE Group Capital. Bright MLS
- $695,0002 bd1 ba967 sqftOld City 2, Washington, DC 20009For SaleMLS ID #DCDC2279414, Allison Scuriatti, Compass. Bright MLS
- $595,0003 bd3 ba1.5k sqft624 Jefferson St NE, Washington, DC 20011For SaleMLS ID #DCDC2261680, Jay Yu, Ten Thousand Realty. Bright MLS
- $559,9003 bd2 ba1.1k sqft1658 F St NE, Washington, DC 20002For SaleMLS ID #DCDC2273290, Aaron Nichols, Real Broker, LLC. Bright MLS
