Fully renovated and thoughtfully expanded 3BR/2BA duplex ideally situated on a cul-de-sac in South Arlington. This turn-key home features a stunning open & bright kitchen with a large center island, quartz countertops, stainless steel appliances, and gas cooking. A spacious family room addition opens to a private rear patio, creating seamless indoor-outdoor flow. Perfect for entertaining! Upstairs, beautifully renovated baths complement generously sized bedrooms. The fully finished lower level offers a third bedroom, full bath, and flexible space for guests, a home office, or additional family room. Private driveway, landscaped yard, and every major system updated: new roof, HVAC, windows, and more—nothing left to do. Unbeatable location with walkability to Fort Barnard Park, dog park, W&OD trail, and the shops, dining, and entertainment of Shirlington Village. Easy access to I-395, The Pentagon, Amazon HQ2, and Washington, D.C. No HOA or condo fees!
Sold for $660,000
$660,000
2137 S Oxford St, Arlington, VA 22204
3beds
1,471sqft
Single Family Residence
Built in 1945
2,539 Square Feet Lot
$673,500 Zestimate®
$449/sqft
$3,579 Estimated rent
Home value
$673,500
$626,000 - $721,000
$3,579/mo
Zestimate® history
Owner options
List your home for rent
$3,579/mo
Rent Zestimate®
Find your next renter with Zillow Rental Manager. Plus, with online applications, you can quickly screen prospective tenants – for free.
$3,579/mo
Rent Zestimate®
Refinance and save
$4,100/mo
Est. payment
Refinancing to a lower rate could help reduce your monthly payments and save thousands over the life of the loan.
$4,100/mo
Est. payment
Explore your selling options
Work with a Zillow partner agent
Leverage their expertise and Zillow's premium Showcase listings to get your home seen by more buyers.
Get startedList with your own agent
Get your home in front of millions of buyers by listing it on Zillow.
Learn how to do itSell it yourself
Take full control of how buyers see your home on Zillow by listing For Sale by Owner (FSBO).
List your homeWhat's special
Private rear patioFully finished lower levelPrivate drivewayOpen and bright kitchenBeautifully renovated bathsGenerously sized bedroomsLarge center island
Zillow last checked:
Listing updated:
Listed by:
Khalil El-Ghoul 571-235-4821,
Glass House Real Estate
Bought with:
Michelle Doherty, 0225217272
RLAH @properties
Source: Bright MLS,MLS#: VAAR2060900
Facts & features
Interior
Bedrooms & bathrooms
- Bedrooms: 3
- Bathrooms: 2
- Full bathrooms: 2
Rooms
- Room types: Living Room, Bedroom 2, Kitchen, Family Room, Bedroom 1, Bathroom 1, Bathroom 2, Bathroom 3
Bedroom 1
- Features: Flooring - Laminated
- Level: Upper
Bedroom 2
- Features: Flooring - Laminated
- Level: Upper
Bathroom 1
- Features: Flooring - Tile/Brick
- Level: Upper
Bathroom 2
- Features: Flooring - Tile/Brick
- Level: Lower
Bathroom 3
- Features: Flooring - Laminated
- Level: Lower
Family room
- Features: Flooring - Laminated
- Level: Main
Kitchen
- Features: Flooring - Laminated, Kitchen - Gas Cooking, Kitchen Island, Countertop(s) - Quartz
- Level: Main
Living room
- Features: Flooring - Laminated
- Level: Main
Heating
- Forced Air, Natural Gas
Cooling
- Central Air, Electric
Appliances
- Included: Microwave, Dishwasher, Disposal, Dryer, Ice Maker, Oven/Range - Gas, Refrigerator, Washer, Gas Water Heater
- Laundry: In Basement
Features
- Family Room Off Kitchen, Eat-in Kitchen, Recessed Lighting, Bathroom - Tub Shower, Dining Area, Open Floorplan, Upgraded Countertops, Walk-In Closet(s), Bathroom - Walk-In Shower, Breakfast Area
- Flooring: Wood
- Windows: Double Pane Windows
- Basement: Full,Finished
- Has fireplace: No
Interior area
- Total structure area: 1,471
- Total interior livable area: 1,471 sqft
- Finished area above ground: 1,071
- Finished area below ground: 400
Property
Parking
- Total spaces: 2
- Parking features: Concrete, Private, Driveway
- Uncovered spaces: 2
Accessibility
- Accessibility features: None
Features
- Levels: Three
- Stories: 3
- Patio & porch: Patio
- Exterior features: Extensive Hardscape
- Pool features: None
Lot
- Size: 2,539 Square Feet
- Features: Corner Lot, Cul-De-Sac, Corner Lot/Unit
Details
- Additional structures: Above Grade, Below Grade
- Parcel number: 31016043
- Zoning: R2-7
- Special conditions: Standard
Construction
Type & style
- Home type: SingleFamily
- Architectural style: Colonial
- Property subtype: Single Family Residence
Materials
- Brick, Vinyl Siding
- Foundation: Other
- Roof: Architectural Shingle
Condition
- Very Good
- New construction: No
- Year built: 1945
- Major remodel year: 2020
Utilities & green energy
- Sewer: Public Sewer
- Water: Public
Community & HOA
Community
- Subdivision: Fort Barnard Heights
HOA
- Has HOA: No
Location
- Region: Arlington
Financial & listing details
- Price per square foot: $449/sqft
- Tax assessed value: $570,000
- Annual tax amount: $5,888
- Date on market: 7/25/2025
- Listing agreement: Exclusive Right To Sell
- Ownership: Fee Simple
Price history
| Date | Event | Price |
|---|---|---|
| 8/22/2025 | Sold | $660,000+1.5%$449/sqft |
Source:  Bright MLS #VAAR2060900 Report a problem Bright MLS #VAAR2060900 Report a problem | ||
| 8/20/2025 | Listed for sale | $650,000$442/sqft |
Source:  WMLS #BMTVAAR2060900 Report a problem WMLS #BMTVAAR2060900 Report a problem | ||
| 7/28/2025 | Contingent | $650,000$442/sqft |
Source: Bright MLS #VAAR2060900 Report a problem | ||
| 7/25/2025 | Listed for sale | $650,000+14.1%$442/sqft |
Source: Bright MLS #VAAR2060900 Report a problem | ||
| 5/1/2020 | Sold | $569,700$387/sqft |
Source: Public Record Report a problem | ||
| 3/26/2020 | Listed for sale | $569,700+49.5%$387/sqft |
Source: Weichert, REALTORS #VAAR160730 Report a problem | ||
| 11/4/2019 | Sold | $381,000+0.3%$259/sqft |
Source: Public Record Report a problem | ||
| 10/25/2019 | Listed for sale | $380,000+38.3%$258/sqft |
Source: Fairfax Realty Select #VAAR156234 Report a problem | ||
| 9/16/2019 | Sold | $274,745$187/sqft |
Source: Public Record Report a problem | ||
Public tax history
| Year | Property taxes | Tax assessment |
|---|---|---|
| 2025 | $5,942 +0.9% | $575,200 +0.9% |
| 2024 | $5,888 +0.7% | $570,000 +0.4% |
| 2023 | $5,845 +1.6% | $567,500 +1.6% |
| 2022 | $5,755 +6.7% | $558,700 +6.7% |
| 2021 | $5,394 +24.4% | $523,700 +24% |
| 2020 | $4,335 +10.8% | $422,500 +10.8% |
| 2019 | $3,913 +1.5% | $381,400 -0.5% |
| 2018 | $3,857 +5.7% | $383,400 +5.7% |
| 2017 | $3,650 +5.5% | $362,800 +4% |
| 2016 | $3,459 -1.7% | $349,000 -1.2% |
| 2015 | $3,520 +12.4% | $353,400 +12.4% |
| 2014 | $3,132 +15.3% | $314,500 +16.5% |
| 2013 | $2,716 +10.5% | $270,000 |
| 2012 | $2,458 +1.4% | -- |
| 2011 | $2,425 | -- |
| 2009 | -- | -- |
| 2008 | -- | -- |
| 2007 | -- | -- |
| 2006 | -- | -- |
| 2005 | -- | -- |
| 2004 | -- | -- |
| 2003 | -- | -- |
| 2002 | -- | -- |
| 2001 | -- | $99,300 |
Find assessor info on the county website
Neighborhood: Nauck
Nearby homes
- $590,0003 bd2 ba1k sqft2139 S Oxford St, Arlington, VA 22204For Sale
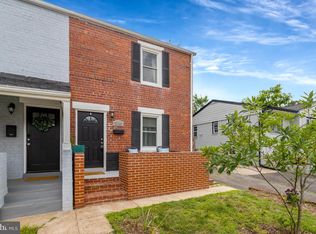
- $617,8002,511 Square Feet2135 S Oxford St, Arlington, VA 22204Off Market
- $793,8004 bd3 ba1.2k sqft2141 S Oxford St, Arlington, VA 22204Off Market
- $650,0003 bd2 ba1.5k sqft2133 S Oxford St, Arlington, VA 22204Sold
- $494,8002 bd1 ba1.1k sqft2145 S Oxford St, Arlington, VA 22204Off Market
- $645,0003 bd2 ba1.1k sqft2131 S Oxford St, Arlington, VA 22204Off Market
- $445,2002 bd1 ba816 sqft2138 S Oakland St, Arlington, VA 22204Off Market
- $656,5002 bd2 ba1.3k sqft2136 S Oakland St, Arlington, VA 22204Off Market
Nearby schools
GreatSchools rating
- 3/10Dr. Charles R. Drew ElementaryGrades: PK-5Distance: 0.3 mi
- 7/10Gunston Middle SchoolGrades: 6-8Distance: 1.2 mi
- 4/10Wakefield High SchoolGrades: 9-12Distance: 1.1 mi
Schools provided by the listing agent
- Elementary: Drew Model
- Middle: Gunston
- High: Wakefield
- District: Arlington County Public Schools
Source: Bright MLS. This data may not be complete. We recommend contacting the local school district to confirm school assignments for this home.
Get a cash offer in 3 minutes
Find out how much your home could sell for in as little as 3 minutes with a no-obligation cash offer.
Estimated market value
$673,500
Get a cash offer in 3 minutes
Find out how much your home could sell for in as little as 3 minutes with a no-obligation cash offer.
Estimated market value
$673,500
- Virginia
- Arlington County
- Arlington
- 22204
- Nauck
- 2137 S Oxford St
Nearby cities
Nearby neighborhoods
Nearby zip codes
Other Arlington Topics
