A Rare Opportunity to Own More Than a Home—Own a Lifestyle and an Investment Why choose between your dream home and a smart investment when you can have both? Welcome to 4225 Meade Street NE, where thoughtful design, flexible living, and exceptional value come together on one remarkable property. This move-in-ready residence offers the rare combination of a spacious primary home and a fully detached Accessory Dwelling Unit (ADU), creating opportunities that few homes in Washington, DC can match. The beautifully maintained main residence features three finished levels with five generously sized bedrooms and 2.5 bathrooms. Sunlight fills the inviting living spaces, creating a warm, comfortable atmosphere that's equally suited for everyday living and entertaining. The updated kitchen serves as the heart of the home, flowing effortlessly into the dining and living areas before opening to a large rear deck overlooking the expansive backyard—perfect for summer gatherings, quiet mornings with coffee, or relaxing evenings under the stars. The true standout feature is the detached two-level ADU, complete with three bedrooms and two full bathrooms. Whether you're looking to generate rental income, create a private residence for extended family, accommodate long-term guests, or establish the ultimate work-from-home retreat, this separate living space offers unmatched flexibility and long-term financial potential. Additional features include fully owned solar panels that help reduce energy costs, off-street parking, classic brick construction, and generous outdoor space rarely found in the city. Conveniently located near Metro, major commuter routes, shopping, dining, parks, and downtown Washington, DC, you'll enjoy easy access to everything the city has to offer while coming home to a property that provides space, privacy, and possibilities. Properties that combine this much living space, income-producing potential, energy efficiency, and versatility are exceptionally hard to find—especially at this price point. Whether you're a homeowner looking to offset your mortgage, a multigenerational family seeking independent living under one address, or an investor searching for a high-performing opportunity, 4225 Meade Street NE delivers value that extends far beyond its front door. This isn't simply a home—it's an opportunity to live smarter, earn more, and invest in your future. Schedule your private tour today.
For sale
$685,000
4225 Meade St NE, Washington, DC 20019
5beds
1,649sqft
Single Family Residence
Built in 1941
6,098 Square Feet Lot
$-- Zestimate®
$415/sqft
$-- HOA
What's special
Off-street parkingFive generously sized bedroomsThree finished levelsDetached two-level aduClassic brick constructionUpdated kitchenSpacious primary home
- 97 days
- 109
- 7
Zillow last checked:
Listing updated:
Listed by:
Ms. Karen D Smith 202-957-4847,
Compass
Source: Bright MLS,MLS#: DCDC2271914
Facts & features
Interior
Bedrooms & bathrooms
- Bedrooms: 5
- Bathrooms: 3
- Full bathrooms: 2
- 1/2 bathrooms: 1
- Main level bathrooms: 1
Rooms
- Room types: Bedroom 2, Bedroom 3, Bedroom 1, Bathroom 1, Half Bath
Bedroom 1
- Level: Upper
Bedroom 1
- Level: Lower
Bedroom 2
- Level: Upper
Bedroom 2
- Level: Lower
Bedroom 3
- Level: Upper
Bathroom 1
- Level: Upper
Bathroom 1
- Level: Lower
Half bath
- Level: Main
Heating
- Forced Air, Central
Cooling
- Central Air, Natural Gas
Appliances
- Included: Gas Water Heater
Features
- Basement: Finished
- Has fireplace: No
Interior area
- Total structure area: 2,201
- Total interior livable area: 1,649 sqft
- Finished area above ground: 1,104
- Finished area below ground: 545
Property
Parking
- Parking features: On Street, Other
- Has uncovered spaces: Yes
Accessibility
- Accessibility features: None
Features
- Levels: Three
- Stories: 3
- Pool features: None
Lot
- Size: 6,098 Square Feet
- Features: Unknown Soil Type
Details
- Additional structures: Above Grade, Below Grade
- Parcel number: 5099//0836
- Zoning: R
- Special conditions: Standard
Construction
Type & style
- Home type: SingleFamily
- Architectural style: Traditional
- Property subtype: Single Family Residence
Materials
- Aluminum Siding, Brick
- Foundation: Crawl Space
Condition
- New construction: No
- Year built: 1941
Utilities & green energy
- Sewer: Public Sewer
- Water: Public
Community & HOA
Community
- Subdivision: Lily Ponds
HOA
- Has HOA: No
Location
- Region: Washington
Financial & listing details
- Price per square foot: $415/sqft
- Tax assessed value: $411,530
- Annual tax amount: $3,480
- Date on market: 7/6/2026
- Listing agreement: Exclusive Right To Sell
- Ownership: Fee Simple
Estimated market value
Not available
Estimated sales range
Not available
Not available
Price history
| Date | Event | Price |
|---|---|---|
| 7/6/2026 | Listed for sale | $685,000$415/sqft |
Source:  Bright MLS #DCDC2271914 Report a problem Bright MLS #DCDC2271914 Report a problem | ||
| 7/1/2026 | Listing removed | $685,000$415/sqft |
Source: Bright MLS #DCDC2240364 Report a problem | ||
| 4/27/2026 | Price change | $685,000-6.8%$415/sqft |
Source: Bright MLS #DCDC2240364 Report a problem | ||
| 3/9/2026 | Price change | $735,000-3.3%$446/sqft |
Source: Bright MLS #DCDC2240364 Report a problem | ||
| 1/8/2026 | Listed for sale | $760,000-5%$461/sqft |
Source: Bright MLS #DCDC2240364 Report a problem | ||
| 1/6/2026 | Listing removed | $799,900$485/sqft |
Source: Bright MLS #DCDC2216186 Report a problem | ||
| 9/18/2025 | Listed for sale | $799,900$485/sqft |
Source: Bright MLS #DCDC2216186 Report a problem | ||
Public tax history
| Year | Property taxes | Tax assessment |
|---|---|---|
| 2026 | $3,498 +0.5% | $411,530 +0.5% |
| 2025 | $3,480 +1.2% | $409,390 +1.2% |
| 2024 | $3,439 +1.8% | $404,610 +1.8% |
| 2023 | $3,378 +5% | $397,400 +5% |
| 2022 | $3,218 +6.7% | $378,640 +6.7% |
| 2021 | $3,015 +3.7% | $354,720 +3.7% |
| 2020 | $2,908 +11% | $342,130 +11% |
| 2018 | $2,620 +1.3% | $308,280 +1.3% |
| 2017 | $2,586 +225.7% | $304,250 +10.7% |
| 2016 | $794 +9.8% | $274,840 +9.6% |
| 2015 | $723 +9.2% | $250,750 +10.9% |
| 2014 | $662 -65.4% | $226,060 +0.4% |
| 2013 | $1,913 -7.6% | $225,090 -7.6% |
| 2012 | $2,070 | $243,530 |
| 2011 | $2,070 -20.2% | $243,530 -20.2% |
| 2010 | $2,595 -9.9% | $305,350 -9.9% |
| 2009 | $2,881 +21.4% | $338,920 +25.7% |
| 2007 | $2,373 +4.8% | $269,690 +9.5% |
| 2006 | $2,266 +217% | $246,260 +15% |
| 2005 | $715 +12% | $214,140 +20% |
| 2004 | $638 +12% | $178,450 +20% |
| 2003 | $570 | $148,708 |
| 2002 | $570 | $148,708 |
| 2001 | $570 | $148,708 |
Find assessor info on the county website
Monthly payment
Est. payment
Payment breakdown
Explore the cost of this home by adjusting the details. Changes won't be saved.Climate risks
Neighborhood: Eastland Gardens
Nearby schools
Schools provided by the listing agent
- District: District Of Columbia Public Schools
Source: Bright MLS. This data may not be complete. We recommend contacting the local school district to confirm school assignments for this home.
Similar homes
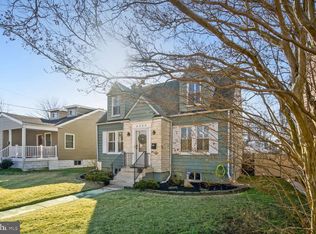
- $699,9006 bd3 ba2k sqft6204 Lombard St, Landover, MD 20785For Sale
 MLS ID #MDPG2215764, Yvette R Savoy, Colonial Realty. Bright MLS
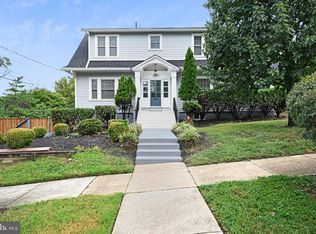
 - $499,9005 bd2 ba1.3k sqft4120 E Capitol St NE, Washington, DC 20019For Sale
 MLS ID #DCDC2275068, Gabriela Rivas, Samson Properties. Bright MLS
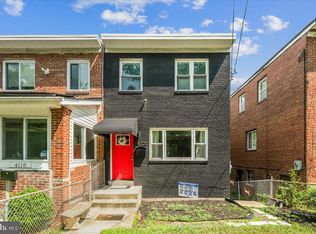
 - $750,0005 bd3 ba2.2k sqft2616 33rd St SE, Washington, DC 20020For Sale
 MLS ID #DCDC2280622, Joel Nelson, Keller Williams Capital Properties. Bright MLS
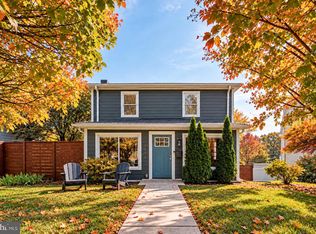
 - $620,0003 bd4 ba2.2k sqft3034 S Dakota Ave NE, Washington, DC 20018For Sale
 MLS ID #DCDC2267598, Edward DUMITRACHE, Pearson Smith Realty, LLC. Bright MLS
 - $375,0003 bd2 ba1.6k sqft5077 Just St NE, Washington, DC 20019For SaleMLS ID #DCDC2222994, Jason Miller, Samson Properties. Bright MLS
- $629,9903 bd2 ba1.2k sqft5018 8th St NE, Washington, DC 20017For SaleMLS ID #DCDC2269534, Charles Cornell, Compass. Bright MLS
- $375,0002 bd2 ba1.1k sqft5520 Bass Pl SE, Washington, DC 20019For SaleMLS ID #DCDC2282544, James McCulloch, Pearson Smith Realty, LLC. Bright MLS
- $599,0003 bd2 ba1.7k sqft3414 Highwood Dr SE, Washington, DC 20020For SaleMLS ID #DCDC2263198, Martin Weldon, Keller Williams Capital Properties. Bright MLS
- $698,8006 bd2 ba1.9k sqft10703 Shaftsbury St, Kensington, MD 20895For SaleMLS ID #MDMC2257818, Marlon Deausen, Deausen Realty. Bright MLS
- $595,0003 bd3 ba1.5k sqft624 Jefferson St NE, Washington, DC 20011For SaleMLS ID #DCDC2261680, Jay Yu, Ten Thousand Realty. Bright MLS
- $699,9004 bd3 ba1.7k sqft10806 Inwood Ave, Silver Spring, MD 20902For SaleMLS ID #MDMC2253786, Charles Gilroy, Redfin Corp. Bright MLS
- $719,0003 bd2 ba1.7k sqft143 Ritchie Ave, Silver Spring, MD 20910For SaleMLS ID #MDMC2252730, Dan Metcalf, Perennial Real Estate. Bright MLS
- $649,9005 bd4 ba1.8k sqft1105 Chiswell Ln, Silver Spring, MD 20901For SaleMLS ID #MDMC2251652, Lewis Temple, Donna Kerr Group. Bright MLS
- $685,0002 bd2 ba1.5k sqft825 S Ivy St, Arlington, VA 22204For SaleMLS ID #VAAR2075866, Jonathan Reed, United Real Estate Premier. Bright MLS
- $695,0004 bd3 ba1.7k sqft3923 Halsey St, Kensington, MD 20895For SaleMLS ID #MDMC2245936, Patrick Grantham, Long & Foster Real Estate, Inc.. Bright MLS
- $899,0004 bd5 ba2.2k sqft3216 18th St NE, Washington, DC 20018For SaleMLS ID #DCDC2267830, Mr. Steven Rollins, Coldwell Banker Realty. Bright MLS
- $699,0004 bd3 ba2.4k sqft2604 Plyers Mill Rd, Silver Spring, MD 20902For SaleMLS ID #MDMC2244432, Kira Epstein Begal, Washington Fine Properties, LLC. Bright MLS
- $565,0004 bd3 ba1.8k sqft3112 Calverton Blvd, Beltsville, MD 20705For SaleMLS ID #MDPG2219632, Seema Rodriguez, RE/MAX Realty Centre, Inc.. Bright MLS
- $595,9877 bd3 ba1.8k sqft4706 Mangum Rd, College Park, MD 20740For SaleMLS ID #MDPG2214654, Daniel Khoshtinat, RE/MAX Leading Edge. Bright MLS
- $670,0004 bd2 ba1.2k sqft6711 Swarthmore Dr, Alexandria, VA 22307For SaleMLS ID #VAFX2335426, Boyd Grainger, Pearson Smith Realty, LLC. Bright MLS
