PRICE ADJUSTMENT!!!! Welcome to 4120 E Capitol St. NE, where thoughtful updates, comfortable living, and a convenient Deanwood location come together. Beautifully renovated across three finished levels, this move-in-ready semi-detached home offers 5 legal bedrooms (per public record), 2 updated full bathrooms, and approximately 1,344 square feet of finished living space on a nearly 3,000-square-foot lot. Step inside to a bright, open main level featuring beautiful hardwood floors, recessed lighting, and an inviting living and dining area that flows seamlessly into the updated kitchen. Complete with white cabinetry, stainless steel appliances, generous counter space, and a center island, the kitchen is designed for both everyday living and entertaining. The upper level offers comfortable bedrooms filled with natural light and an updated full bathroom. The finished lower level, complete with its own private entrance, provides exceptional flexibility for guests, extended family, a home office, or potential rental opportunities. Outside, enjoy a fully fenced yard with plenty of space to relax, garden, entertain, or let pets play. The property also offers convenient off-street parking. Located just minutes from both the Benning Road and Minnesota Avenue Metro stations, this home provides easy access throughout the Washington metropolitan area. Enjoy being approximately 5 miles from Capitol Hill and Eastern Market, 8 miles from The Wharf, and 10 miles from Georgetown. Ronald Reagan Washington National Airport is approximately 10 miles away, BWI Airport is about 28 miles, and Dulles International Airport is approximately 34 miles, making travel convenient whether you're commuting or catching a flight. Move-in ready and ideally located, this home offers the perfect combination of modern updates, flexible living space, and easy access to everything Washington, DC has to offer.
For sale
Price cut: $20K (9/6)
$499,900
4120 E Capitol St NE, Washington, DC 20019
5beds
1,344sqft
Single Family Residence
Built in 1950
2,992 Square Feet Lot
$498,600 Zestimate®
$372/sqft
$-- HOA
What's special
Modern updatesThoughtful updatesConvenient off-street parkingFlexible living spaceFully fenced yardBright open main levelUpdated kitchen
- 76 days
- 108
- 10
Zillow last checked:
Listing updated:
Listed by:
Gabriela Rivas 301-922-0702,
Samson Properties
Source: Bright MLS,MLS#: DCDC2275068
Facts & features
Interior
Bedrooms & bathrooms
- Bedrooms: 5
- Bathrooms: 2
- Full bathrooms: 2
- Main level bathrooms: 1
- Main level bedrooms: 3
Basement
- Area: 448
Heating
- Central, Natural Gas
Cooling
- Central Air, Electric
Appliances
- Included: Microwave, Dishwasher, Disposal, Oven/Range - Gas, Refrigerator, Stainless Steel Appliance(s), Gas Water Heater
Features
- Open Floorplan, Kitchen - Gourmet, Bathroom - Tub Shower, Upgraded Countertops, Breakfast Area, Combination Dining/Living, Dry Wall
- Flooring: Hardwood, Laminate, Wood
- Basement: Finished,Walk-Out Access
- Has fireplace: No
Interior area
- Total structure area: 1,344
- Total interior livable area: 1,344 sqft
- Finished area above ground: 896
- Finished area below ground: 448
Video & virtual tour
Property
Parking
- Parking features: On Street, Driveway
- Has uncovered spaces: Yes
Accessibility
- Accessibility features: None
Features
- Levels: Three
- Stories: 3
- Pool features: None
- Fencing: Chain Link
Lot
- Size: 2,992 Square Feet
- Features: Urban Land-Cristiana-Sunnysider
Details
- Additional structures: Above Grade, Below Grade
- Parcel number: 5084//0253
- Zoning: RA-1
- Special conditions: Standard
Construction
Type & style
- Home type: SingleFamily
- Architectural style: Colonial
- Property subtype: Single Family Residence
- Attached to another structure: Yes
Materials
- Brick
- Foundation: Other
Condition
- New construction: No
- Year built: 1950
Utilities & green energy
- Sewer: Public Sewer
- Water: Public
Community & HOA
Community
- Subdivision: Deanwood
HOA
- Has HOA: No
Location
- Region: Washington
Financial & listing details
- Price per square foot: $372/sqft
- Tax assessed value: $296,830
- Annual tax amount: $2,004
- Date on market: 7/23/2026
- Listing agreement: Exclusive Right To Sell
- Listing terms: Cash,Conventional,FHA,VA Loan
- Ownership: Fee Simple
Estimated market value
$498,600
$474,000 - $524,000
$4,669/mo
Price history
| Date | Event | Price |
|---|---|---|
| 9/6/2026 | Price change | $499,900-3.8%$372/sqft |
Source:  Bright MLS #DCDC2275068 Report a problem Bright MLS #DCDC2275068 Report a problem | ||
| 8/13/2026 | Price change | $519,900-3.7%$387/sqft |
Source: Bright MLS #DCDC2275068 Report a problem | ||
| 7/23/2026 | Listed for sale | $539,900+4.8%$402/sqft |
Source: Bright MLS #DCDC2275068 Report a problem | ||
| 4/5/2023 | Sold | $515,000+0.2%$383/sqft |
Source: Bright MLS #DCDC2082194 Report a problem | ||
| 3/31/2023 | Pending sale | $514,120$383/sqft |
Source: Bright MLS #DCDC2082194 Report a problem | ||
| 3/20/2023 | Contingent | $514,120$383/sqft |
Source: Bright MLS #DCDC2082194 Report a problem | ||
| 3/10/2023 | Listed for sale | $514,120+60.7%$383/sqft |
Source: Bright MLS #DCDC2082194 Report a problem | ||
| 2/4/2023 | Listing removed | -- |
Source: Zillow Rentals Report a problem | ||
| 12/14/2022 | Listed for rent | $3,200$2/sqft |
Source: Zillow Rentals Report a problem | ||
| 4/5/2022 | Sold | $320,000$238/sqft |
Source: Public Record Report a problem | ||
Public tax history
| Year | Property taxes | Tax assessment |
|---|---|---|
| 2026 | $3,468 +0.1% | $499,930 +0.5% |
| 2025 | $3,465 +1.3% | $497,550 +1.6% |
| 2024 | $3,421 +89.1% | $489,510 +64.9% |
| 2023 | $1,809 -22.6% | $296,830 +7.9% |
| 2022 | $2,338 +275.6% | $275,070 +3.6% |
| 2021 | $622 +4.5% | $265,470 +6% |
| 2020 | $595 +8.4% | $250,420 +17.8% |
| 2018 | $549 +9.2% | $212,600 +8.1% |
| 2017 | $503 +9.3% | $196,660 +3.2% |
| 2016 | $460 +9.7% | $190,520 +11.5% |
| 2015 | $419 +8.6% | $170,830 +6% |
| 2014 | $386 -1.8% | $161,120 -0.4% |
| 2013 | $394 -15.3% | $161,720 -11.9% |
| 2012 | $464 | $183,660 |
| 2011 | $464 +21% | $183,660 -18.7% |
| 2010 | $384 +60.8% | $225,810 -2.7% |
| 2009 | $239 +2.5% | $232,090 +35.9% |
| 2007 | $233 +5.2% | $170,810 +38.6% |
| 2006 | $221 -27.7% | $123,220 +10% |
| 2005 | $306 +12% | $112,020 +18% |
| 2004 | $273 +1.1% | $94,930 +10% |
| 2003 | $270 +5.2% | $86,295 +3.4% |
| 2002 | $257 +5.5% | $83,491 +3.5% |
| 2001 | $243 | $80,687 |
Find assessor info on the county website
Monthly payment
Est. payment
Payment breakdown
Explore the cost of this home by adjusting the details. Changes won't be saved.Climate risks
Neighborhood: Benning
Nearby schools
Schools provided by the listing agent
- District: District Of Columbia Public Schools
Source: Bright MLS. This data may not be complete. We recommend contacting the local school district to confirm school assignments for this home.
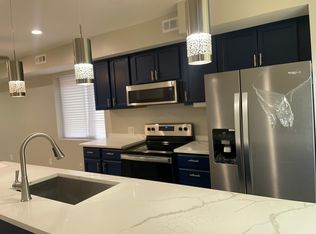
- $334,9002 bd4 ba1.2k sqft4118 E Capitol St NE, Washington, DC 20019Off Market
- $285,1002 bd1 ba896 sqft4124 E Capitol St NE, Washington, DC 20019Off Market
- $324,9003 bd2 ba896 sqft4126 E Capitol St NE, Washington, DC 20019Off Market
- $271,7002 bd1 ba896 sqft4114 E Capitol St NE, Washington, DC 20019Off Market
Similar homes
- $459,9993 bd3 ba1.4k sqft305 34th Pl NE, Washington, DC 20019For Sale
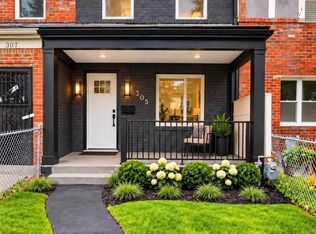
 MLS ID #DCDC2286678, Mahamed Bushara, Real Broker, LLC. Bright MLS
 - $525,0003 bd2 ba1.4k sqft206 36th St SE, Washington, DC 20019For Sale
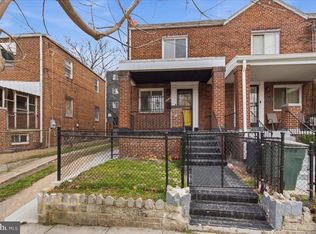 MLS ID #DCDC2233308, Shanee Sibblies, Taylor Properties. Bright MLS
 - $475,0003 bd3 ba1.5k sqft1111 Anacostia Rd SE, Washington, DC 20019For Sale
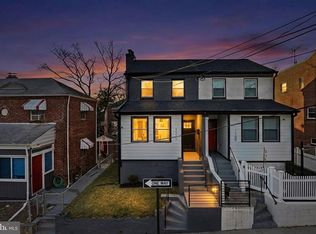 MLS ID #DCDC2282156, Andy Hewitt, Compass. Bright MLS
 - $399,0004 bd3 ba1.5k sqft922 47th St NE, Washington, DC 20019For Sale
 MLS ID #DCDC2277540, Kim Holloway, Long & Foster Real Estate, Inc.. Bright MLS
 - $419,0003 bd2 ba1.3k sqft404 Burbank St SE, Washington, DC 20019For SaleMLS ID #DCDC2280674, Bertha Jaramillo, Home-Pro Realty, Inc.. Bright MLS
- $514,9005 bd3 ba1.7k sqft2412 Valley Way, Landover, MD 20785For SaleMLS ID #MDPG2210352, Azhar Sultan, Samson Properties. Bright MLS
- $375,0002 bd2 ba1.1k sqft5520 Bass Pl SE, Washington, DC 20019For SaleMLS ID #DCDC2282544, James McCulloch, Pearson Smith Realty, LLC. Bright MLS
- $685,0005 bd3 ba1.6k sqft4225 Meade St NE, Washington, DC 20019For SaleMLS ID #DCDC2271914, Ms. Karen D Smith, Compass. Bright MLS
- $525,0003 bd3 ba1k sqft1712 U St SE, Washington, DC 20020For SaleMLS ID #DCDC2279102, Shane Brownell, RE/MAX Executives. Bright MLS
- $375,0003 bd2 ba1.6k sqft5077 Just St NE, Washington, DC 20019For SaleMLS ID #DCDC2222994, Jason Miller, Samson Properties. Bright MLS
- $495,0004 bd3 ba1k sqft5007 53rd Pl, Hyattsville, MD 20781For SaleMLS ID #MDPG2200620, Dania Chevez, RE/MAX Allegiance. Bright MLS
- $435,0005 bd2 ba1.8k sqft611 Quarry Ave, Capitol Heights, MD 20743For SaleMLS ID #MDPG2211600, Noel Reyes, Samson Properties. Bright MLS
- $435,0003 bd2 ba1.5k sqft3922 Q St SE, Washington, DC 20020For SaleMLS ID #DCDC2286144, Lundu Green, Coldwell Banker Realty - Washington. Bright MLS
- $470,0003 bd4 ba1.8k sqft1719 Shamrock Ave, Capitol Heights, MD 20743For SaleMLS ID #MDPG2218266, Sonja James, Samson Properties. Bright MLS
- $504,0005 bd3 ba1.5k sqft5031 Mangum Rd, College Park, MD 20740For SaleMLS ID #MDPG2204450, Rose Creasey, Turning Point Real Estate. Bright MLS
- $398,9005 bd2 ba1.8k sqft1213 Quo Ave, Capitol Heights, MD 20743For SaleMLS ID #MDPG2212502, Mr. Tom S Hennerty, NetRealtyNow.com, LLC. Bright MLS
- $400,0003 bd1 ba1k sqft2842 30th St NE, Washington, DC 20018For SaleMLS ID #DCDC2283678, JR Ruzic, Keller Williams Realty. Bright MLS
- $399,0004 bd3 ba1.2k sqft1002 58th Ave, Capitol Heights, MD 20743For SaleMLS ID #MDPG2219248, Brandon Warner, Compass. Bright MLS
- $484,9006 bd2 ba972 sqft2416 Griffen St, Hyattsville, MD 20783For SaleMLS ID #MDPG2207684, Ricardo Rozada, Samson Properties. Bright MLS
- $599,0003 bd2 ba1.7k sqft3414 Highwood Dr SE, Washington, DC 20020For SaleMLS ID #DCDC2263198, Martin Weldon, Keller Williams Capital Properties. Bright MLS
