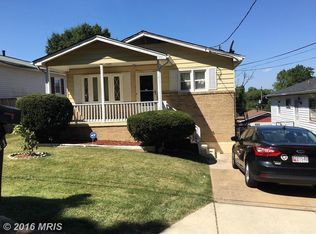
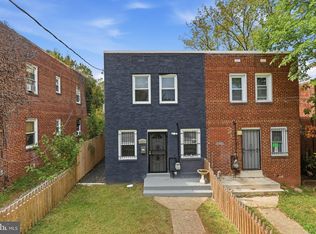
Welcome to 1213 Quo Ave, Capitol Heights - a spacious 5-bedroom, 2-bath home offering thoughtful updates, generous living space, and a large outdoor area perfect for everyday living and entertaining. Inside, you’ll find a brand-new kitchen featuring new cabinets, countertops, and stainless steel appliances. The home has been freshly painted throughout the interior, creating a bright and refreshed feel. The main floor showcases new LVP flooring, while the generously sized bedrooms feature brand-new carpeting for added comfort. Both bathrooms have been updated, and the home includes a huge basement with abundant storage space and flexibility for future customization, recreation, or additional living areas. Outside, enjoy a large fenced-in backyard, offering plenty of room for gatherings, gardening, pets, or outdoor enjoyment. With its combination of updates, space, and functionality, this home presents an excellent opportunity in a convenient Capitol Heights location near major commuter routes, shopping, dining, and everyday amenities. ACT FAST, WILL NOT LAST!
For sale
Price cut: $1K (8/6)
$398,900
1213 Quo Ave, Capitol Heights, MD 20743
5beds
1,872sqft
Single Family Residence
Built in 1966
4,000 Square Feet Lot
$399,900 Zestimate®
$213/sqft
$-- HOA
What's special
Bright and refreshed feelStainless steel appliancesLarge fenced-in backyardBrand-new kitchenNew cabinetsGenerously sized bedrooms
- 90 days
- 198
- 29
Zillow last checked:
Listing updated:
Listed by:
Mr. Tom S Hennerty 703-581-8605,
NetRealtyNow.com, LLC 7035818605
Source: Bright MLS,MLS#: MDPG2212502
Facts & features
Interior
Bedrooms & bathrooms
- Bedrooms: 5
- Bathrooms: 2
- Full bathrooms: 2
- Main level bathrooms: 1
- Main level bedrooms: 3
Rooms
- Room types: Living Room, Dining Room, Primary Bedroom, Bedroom 2, Bedroom 3, Bedroom 4, Bedroom 5, Kitchen, Bathroom 2, Primary Bathroom
Primary bedroom
- Level: Main
Bedroom 2
- Level: Main
Bedroom 3
- Level: Main
Bedroom 4
- Level: Lower
Bedroom 5
- Level: Lower
Primary bathroom
- Level: Main
Bathroom 2
- Level: Lower
Dining room
- Level: Main
Kitchen
- Level: Main
Living room
- Level: Main
Heating
- Forced Air, Natural Gas
Cooling
- Central Air, Electric
Appliances
- Included: Dishwasher, Oven/Range - Gas, Refrigerator, Disposal, Microwave, Stainless Steel Appliance(s), Gas Water Heater
Features
- Dining Area, Recessed Lighting, Dry Wall
- Flooring: Ceramic Tile, Hardwood, Wood
- Basement: Other
- Has fireplace: No
Interior area
- Total structure area: 1,872
- Total interior livable area: 1,872 sqft
- Finished area above ground: 936
- Finished area below ground: 936
Property
Parking
- Parking features: Off Street, Driveway, On Street
- Has uncovered spaces: Yes
Accessibility
- Accessibility features: None
Features
- Levels: Two
- Stories: 2
- Patio & porch: Porch
- Exterior features: Sidewalks
- Pool features: None
- Fencing: Back Yard,Privacy
Lot
- Size: 4,000 Square Feet
Details
- Additional structures: Above Grade, Below Grade
- Parcel number: 17182119618
- Zoning: RSF65
- Special conditions: Standard
Construction
Type & style
- Home type: SingleFamily
- Architectural style: Ranch/Rambler
- Property subtype: Single Family Residence
Materials
- Frame
- Foundation: Permanent
- Roof: Asphalt,Shingle
Condition
- New construction: No
- Year built: 1966
Utilities & green energy
- Sewer: Public Sewer
- Water: Public
Community & HOA
Community
- Subdivision: Greater Capitol
HOA
- Has HOA: No
Location
- Region: Capitol Heights
Financial & listing details
- Price per square foot: $213/sqft
- Tax assessed value: $304,600
- Annual tax amount: $4,208
- Date on market: 7/24/2026
- Listing agreement: Exclusive Agency
- Ownership: Fee Simple
Estimated market value
$399,900
$380,000 - $420,000
$2,987/mo
Price history
| Date | Event | Price |
|---|---|---|
| 9/11/2026 | Listed for sale | $398,900$213/sqft |
Source:  Bright MLS #MDPG2212502 Report a problem Bright MLS #MDPG2212502 Report a problem | ||
| 8/12/2026 | Contingent | $398,900$213/sqft |
Source: Bright MLS #MDPG2212502 Report a problem | ||
| 8/6/2026 | Price change | $398,900-0.3%$213/sqft |
Source: Bright MLS #MDPG2212502 Report a problem | ||
| 7/28/2026 | Listed for sale | $399,900$214/sqft |
Source: Bright MLS #MDPG2212502 Report a problem | ||
| 7/27/2026 | Contingent | $399,900$214/sqft |
Source: Bright MLS #MDPG2212502 Report a problem | ||
| 7/24/2026 | Listed for sale | $399,900$214/sqft |
Source: Bright MLS #MDPG2212502 Report a problem | ||
| 7/23/2026 | Listing removed | $399,900$214/sqft |
Source: Bright MLS #MDPG2202378 Report a problem | ||
| 7/13/2026 | Contingent | $399,900$214/sqft |
Source: Bright MLS #MDPG2202378 Report a problem | ||
| 7/10/2026 | Listed for sale | $399,900$214/sqft |
Source: Bright MLS #MDPG2202378 Report a problem | ||
| 7/8/2026 | Contingent | $399,900$214/sqft |
Source: Bright MLS #MDPG2202378 Report a problem | ||
| 6/26/2026 | Listed for sale | $399,900$214/sqft |
Source: Bright MLS #MDPG2202378 Report a problem | ||
| 6/21/2026 | Contingent | $399,900$214/sqft |
Source: Bright MLS #MDPG2202378 Report a problem | ||
| 6/5/2026 | Listed for sale | $399,900+25%$214/sqft |
Source: Bright MLS #MDPG2202378 Report a problem | ||
| 4/8/2026 | Listing removed | $319,900$171/sqft |
Source: Bright MLS #MDPG2180612 Report a problem | ||
| 1/27/2026 | Listed for sale | $319,900$171/sqft |
Source: Bright MLS #MDPG2180612 Report a problem | ||
| 1/20/2026 | Contingent | $319,900+42.2%$171/sqft |
Source: Bright MLS #MDPG2180612 Report a problem | ||
| 11/26/2025 | Sold | $225,000-29.7%$120/sqft |
Source: Public Record Report a problem | ||
| 11/12/2025 | Price change | $319,900-1.5%$171/sqft |
Source: Bright MLS #MDPG2180612 Report a problem | ||
| 10/22/2025 | Listed for sale | $324,900+109.7%$174/sqft |
Source: Bright MLS #MDPG2180612 Report a problem | ||
| 6/25/2012 | Sold | $154,900$83/sqft |
Source: Public Record Report a problem | ||
| 4/2/2012 | Price change | $154,900+3.3%$83/sqft |
Source: W F Chesley Real Estate #PG7790965 Report a problem | ||
| 3/10/2012 | Listed for sale | $149,900+191.1%$80/sqft |
Source: W F Chesley Real Estate #PG7790965 Report a problem | ||
| 11/16/2011 | Sold | $51,500-59.4%$28/sqft |
Source: Public Record Report a problem | ||
| 7/1/2003 | Sold | $127,000+30.3%$68/sqft |
Source: Public Record Report a problem | ||
| 6/22/2000 | Sold | $97,500+21.9%$52/sqft |
Source: Public Record Report a problem | ||
| 8/22/1995 | Sold | $80,000-3.1%$43/sqft |
Source: Public Record Report a problem | ||
| 11/21/1994 | Sold | $82,593$44/sqft |
Source: Public Record Report a problem | ||
Public tax history
| Year | Property taxes | Tax assessment |
|---|---|---|
| 2026 | $4,608 +30.8% | $304,600 +7.6% |
| 2025 | $3,523 +21.1% | $283,167 +8.2% |
| 2024 | $2,910 +8.9% | $261,733 +8.9% |
| 2023 | $2,672 | $240,300 |
| 2022 | $2,672 +16.7% | $240,300 +16.7% |
| 2021 | $2,290 +9.1% | $205,900 +9.1% |
| 2020 | $2,098 -16.6% | $188,700 +11.4% |
| 2019 | $2,517 | $169,367 |
| 2018 | $2,517 +6.1% | $169,367 +6.1% |
| 2017 | $2,373 -8.4% | $159,700 +5.7% |
| 2016 | $2,590 | $151,133 +6% |
| 2015 | $2,590 | $142,567 +6.4% |
| 2014 | $2,590 | $134,000 |
| 2013 | -- | $134,000 |
| 2012 | -- | $134,000 -32.1% |
| 2011 | -- | $197,460 +2.6% |
| 2010 | -- | $192,472 +2.7% |
| 2009 | -- | $187,486 +2.7% |
| 2008 | -- | $182,500 +12.9% |
| 2007 | -- | $161,606 +14.8% |
| 2006 | -- | $140,713 +17.4% |
| 2005 | -- | $119,820 +5.6% |
| 2004 | -- | $113,466 |
| 2003 | -- | $113,466 +12.6% |
| 2002 | -- | $100,760 +1.8% |
| 2001 | -- | $98,966 |
Find assessor info on the county website
Monthly payment
Est. payment
Payment breakdown
Explore the cost of this home by adjusting the details. Changes won't be saved.Climate risks
Neighborhood: 20743
Nearby schools
Schools provided by the listing agent
- District: Prince George's County Public Schools
Source: Bright MLS. This data may not be complete. We recommend contacting the local school district to confirm school assignments for this home.
Similar homes
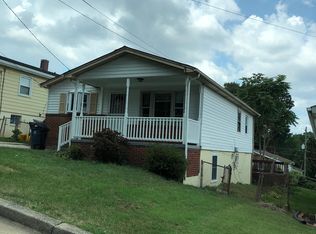
- $399,8504 bd2 ba1.8k sqft1506 Opus Ave, Capitol Heights, MD 20743For Sale
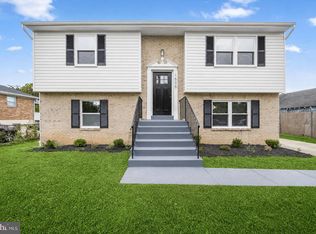
 MLS ID #MDPG2216142, Jim Bim, Winning Edge. Bright MLS
 - $399,9003 bd2 ba1.2k sqft611 Fernleaf Ave, Capitol Heights, MD 20743For Sale
 MLS ID #MDPG2221912, AJ Faqiri, Realty ONE Group Capital. Bright MLS
 - $385,0005 bd2 ba1.6k sqft3524 Chadwick Ct, Temple Hills, MD 20748For Sale
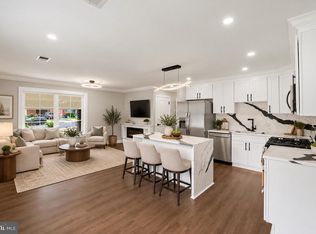 MLS ID #MDPG2222774, Sarah Sickles, LPT Realty, LLC. Bright MLS
 - $374,0274 bd2 ba1.1k sqft5027 Benning Rd SE, Washington, DC 20019For Sale
 MLS ID #DCDC2286592, Keith James, Keller Williams Capital Properties. Bright MLS
 - $399,0004 bd3 ba1.2k sqft1002 58th Ave, Capitol Heights, MD 20743For SaleMLS ID #MDPG2219248, Brandon Warner, Compass. Bright MLS
- $439,9004 bd2 ba2.1k sqft915 Eastern Ave NE, Capitol Heights, MD 20743For SaleMLS ID #MDPG2213532, Jamyl Stroman, RE/MAX Realty Group. Bright MLS
- $409,9004 bd2 ba2.3k sqft6402 Gateway Blvd, District Heights, MD 20747For SaleMLS ID #MDPG2203628, CARLTON STEPHENSON, Long & Foster Real Estate, Inc.. Bright MLS
- $399,0004 bd3 ba1.5k sqft922 47th St NE, Washington, DC 20019For SaleMLS ID #DCDC2277540, Kim Holloway, Long & Foster Real Estate, Inc.. Bright MLS
- $399,9004 bd3 ba1.3k sqft932 Southern Ave SE, Washington, DC 20032For SaleMLS ID #DCDC2285250, Joi Nicholas, KW Metro Center. Bright MLS
- $445,9005 bd2 ba1.7k sqft2406 Timbercrest Dr, District Heights, MD 20747For SaleMLS ID #MDPG2211792, Alexander Lee, Cummings & Co. Realtors. Bright MLS
- $469,9994 bd3 ba2.1k sqft5110 Barto Ave, Suitland, MD 20746For SaleMLS ID #MDPG2221238, Mahamed Bushara, Real Broker, LLC. Bright MLS
- $424,9004 bd2 ba960 sqft7408 Mason St, District Heights, MD 20747For SaleMLS ID #MDPG2207034, Danilo Antezana, EXP Realty, LLC. Bright MLS
- $375,0003 bd2 ba1.3k sqft6204 Auth Rd, Suitland, MD 20746For SaleMLS ID #MDPG2213988, John Burgess, Samson Properties. Bright MLS
- $359,9993 bd4 ba1.8k sqft324 Possum Ct, Capitol Heights, MD 20743For SaleMLS ID #MDPG2221154, Ashish Khianey, Vylla Home. Bright MLS
- $444,0005 bd2 ba2.5k sqft6802 Bock Rd, Fort Washington, MD 20744For SaleMLS ID #MDPG2221918, Alexander Diaz, Weichert, REALTORS. Bright MLS
- $374,0003 bd2 ba1.1k sqft844 50th Pl NE, Washington, DC 20019For SaleMLS ID #DCDC2286754, Jonathan Eng, Century 21 Redwood Realty. Bright MLS
- $380,0003 bd3 ba1.2k sqft4116 Atmore Pl, Temple Hills, MD 20748For SaleMLS ID #MDPG2221162, Millie Severich, Samson Properties. Bright MLS
- $449,9006 bd4 ba2k sqft143 S Huron Dr, Oxon Hill, MD 20745For SaleMLS ID #MDPG2220010, Jim Bim, Winning Edge. Bright MLS
- $475,0005 bd3 ba2.1k sqft5610 Janice Ln, Temple Hills, MD 20748New ConstructionMLS ID #MDPG2219356, Samara Dinnius, JPAR Real Estate Professionals. Bright MLS
- $547,9004 bd3 ba2.3k sqft4318 Sheldon Ave, Temple Hills, MD 20748For SaleMLS ID #MDPG2222648, Kim Rice, TTR Sotheby's International Realty. Bright MLS
