!!! Welcome to this beautiful completely remodel and move-in ready home. This all-brick semi-detached home offers a smart, functional layout across three finished levels. New Windows, plumbing. electrical, light fixtures, Outlets, Switches. The main level features Luxury vinyl plank floors, a spacious living room, a convenient powder room, and a renovated eat-in kitchen with Quartz countertops, breakfast bar, modern cabinetry, and stainless steel appliances. The upper level includes three well-proportioned bedrooms and a full bathroom, highlighted by a generously sized primary bedroom with ample closet space. The fully finished lower level adds valuable living space with a large recreation room, a full bathroom, wet bar and flexible options for work, guests, or entertaining. Outdoor amenities include a fenced backyard and Brand new Driveway. Conveniently located just minutes from shopping, dining, entertainment, Metro access, and major commuter routes including I-495, I-295, Suitland Parkway, and Washington, DC
For sale
$380,000
4116 Atmore Pl, Temple Hills, MD 20748
3beds
1,218sqft
Single Family Residence
Built in 1953
5,271 Square Feet Lot
$377,200 Zestimate®
$312/sqft
$-- HOA
What's special
Renovated eat-in kitchenModern cabinetryStainless steel appliancesFenced backyardBrand new drivewayAll-brick semi-detached homeQuartz countertops
- 19 days
- 191
- 12
Zillow last checked:
Listing updated:
Listed by:
Millie Severich 571-212-0746,
Samson Properties 7033788810
Source: Bright MLS,MLS#: MDPG2221162
Facts & features
Interior
Bedrooms & bathrooms
- Bedrooms: 3
- Bathrooms: 3
- Full bathrooms: 2
- 1/2 bathrooms: 1
- Main level bathrooms: 1
Basement
- Area: 609
Heating
- Forced Air, Electric
Cooling
- Other, Electric
Appliances
- Included: Microwave, Dishwasher, Disposal, Dryer, Exhaust Fan, Extra Refrigerator/Freezer, Ice Maker, Oven/Range - Electric, Refrigerator, Washer, Gas Water Heater
- Laundry: In Basement, Has Laundry
Features
- 2nd Kitchen, Open Floorplan, Eat-in Kitchen, Recessed Lighting, Dry Wall
- Flooring: Ceramic Tile, Luxury Vinyl
- Windows: Double Pane Windows, Energy Efficient
- Basement: Connecting Stairway,Full,Exterior Entry
- Has fireplace: No
Interior area
- Total structure area: 1,827
- Total interior livable area: 1,218 sqft
- Finished area above ground: 1,218
- Finished area below ground: 0
Video & virtual tour
Property
Parking
- Total spaces: 2
- Parking features: Concrete, Driveway
- Uncovered spaces: 2
Accessibility
- Accessibility features: None
Features
- Levels: Three
- Stories: 3
- Pool features: None
- Fencing: Chain Link
Lot
- Size: 5,271 Square Feet
Details
- Additional structures: Above Grade, Below Grade
- Parcel number: 17060650317
- Zoning: RSFA
- Special conditions: Standard
Construction
Type & style
- Home type: SingleFamily
- Architectural style: Colonial
- Property subtype: Single Family Residence
- Attached to another structure: Yes
Materials
- Brick
- Foundation: Block
- Roof: Architectural Shingle
Condition
- Excellent
- New construction: No
- Year built: 1953
- Major remodel year: 2026
Utilities & green energy
- Sewer: Public Sewer
- Water: Public
- Utilities for property: Cable Connected, Natural Gas Available, Electricity Available, Phone Available, Sewer Available, Water Available
Community & HOA
Community
- Subdivision: Hillcrest Heights
HOA
- Has HOA: No
Location
- Region: Temple Hills
Financial & listing details
- Price per square foot: $312/sqft
- Tax assessed value: $312,600
- Annual tax amount: $4,167
- Date on market: 10/1/2026
- Listing agreement: Exclusive Right To Sell
- Listing terms: Conventional,FHA,Cash,VA Loan,Other
- Ownership: Fee Simple
Estimated market value
$377,200
$358,000 - $396,000
$2,837/mo
Price history
| Date | Event | Price |
|---|---|---|
| 10/1/2026 | Listed for sale | $380,000+1.4%$312/sqft |
Source:  Bright MLS #MDPG2221162 Report a problem | ||
| 7/10/2026 | Listing removed | $3,200$3/sqft |
Source: Bright MLS #MDPG2207848 Report a problem | ||
| 6/21/2026 | Listed for rent | $3,200$3/sqft |
Source: Bright MLS #MDPG2207848 Report a problem | ||
| 6/20/2026 | Listing removed | $374,900$308/sqft |
Source: Bright MLS #MDPG2204110 Report a problem | ||
| 5/30/2026 | Contingent | $374,900+56.2%$308/sqft |
Source: Bright MLS #MDPG2204110 Report a problem | ||
| 3/31/2026 | Sold | $240,000$197/sqft |
Source: Public Record Report a problem | ||
| 1/23/2026 | Sold | $240,000-7.7%$197/sqft |
Source: Bright MLS #MDPG2167108 Report a problem | ||
| 12/4/2025 | Pending sale | $260,000$213/sqft |
Source: Bright MLS #MDPG2167108 Report a problem | ||
| 10/29/2025 | Listed for sale | $260,000$213/sqft |
Source: Bright MLS #MDPG2167108 Report a problem | ||
| 10/6/2025 | Pending sale | $260,000$213/sqft |
Source: Bright MLS #MDPG2167108 Report a problem | ||
| 9/22/2025 | Listed for sale | $260,000-1.9%$213/sqft |
Source: Bright MLS #MDPG2167108 Report a problem | ||
| 8/25/2025 | Listing removed | $265,000$218/sqft |
Source: Bright MLS #MDPG2161904 Report a problem | ||
| 8/1/2025 | Listed for sale | $265,000+23.3%$218/sqft |
Source: Bright MLS #MDPG2161904 Report a problem | ||
| 3/26/2018 | Sold | $215,000+0%$177/sqft |
Source: Public Record Report a problem | ||
| 1/8/2018 | Listed for sale | $214,999+48.3%$177/sqft |
Source: Sawyer Real Estate, Llc #1004419065 Report a problem | ||
| 8/5/2010 | Sold | $145,000$119/sqft |
Source: Public Record Report a problem | ||
Public tax history
| Year | Property taxes | Tax assessment |
|---|---|---|
| 2026 | $4,559 +21.3% | $312,600 +11.5% |
| 2025 | $3,760 +36.2% | $280,467 +12.9% |
| 2024 | $2,761 +14.9% | $248,333 +14.9% |
| 2023 | $2,404 | $216,200 |
| 2022 | $2,404 +5.2% | $216,200 +5.2% |
| 2021 | $2,285 +2.7% | $205,467 +2.7% |
| 2020 | $2,225 -11% | $200,100 +19% |
| 2019 | $2,499 | $168,167 |
| 2018 | $2,499 +10.5% | $168,167 +10.5% |
| 2017 | $2,262 -31.4% | $152,200 +5.5% |
| 2016 | $3,297 | $144,200 +5.9% |
| 2015 | $3,297 | $136,200 +6.2% |
| 2014 | $3,297 | $128,200 |
| 2013 | -- | $128,200 |
| 2012 | -- | $128,200 -37.8% |
| 2011 | -- | $206,130 +5.8% |
| 2010 | -- | $194,866 +6.1% |
| 2009 | -- | $183,603 +6.5% |
| 2008 | -- | $172,340 +12.3% |
| 2007 | -- | $153,436 +14.1% |
| 2006 | -- | $134,533 +16.3% |
| 2005 | -- | $115,630 +3.6% |
| 2004 | -- | $111,606 |
| 2003 | -- | $111,606 +7.8% |
| 2002 | -- | $103,560 +1.1% |
| 2001 | -- | $102,482 |
Find assessor info on the county website
Monthly payment
Est. payment
Payment breakdown
Explore the cost of this home by adjusting the details. Changes won't be saved.Climate risks
Neighborhood: Hillcrest Heights
Nearby schools
Schools provided by the listing agent
- District: Prince George's County Public Schools
Source: Bright MLS. This data may not be complete. We recommend contacting the local school district to confirm school assignments for this home.
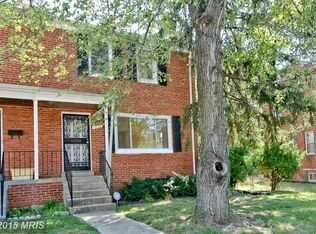


Similar homes
- $345,0003 bd2 ba1.5k sqft3707 Dunlap St, Temple Hills, MD 20748For Sale
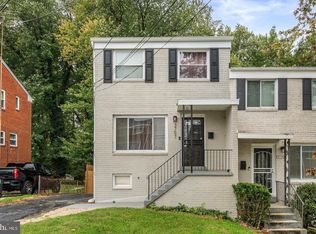
 MLS ID #MDPG2209178, Yolanda Muckle, Long & Foster Real Estate, Inc.. Bright MLS
- $374,0274 bd2 ba1.1k sqft5027 Benning Rd SE, Washington, DC 20019For Sale
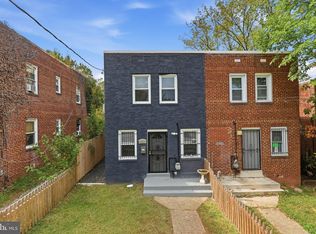 MLS ID #DCDC2286592, Keith James, Keller Williams Capital Properties. Bright MLS
- $399,9004 bd3 ba1.3k sqft932 Southern Ave SE, Washington, DC 20032For Sale
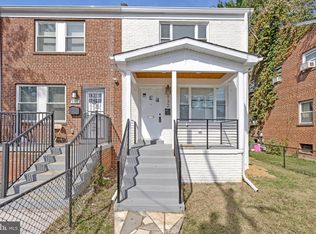 MLS ID #DCDC2285250, Joi Nicholas, KW Metro Center. Bright MLS
- $374,0003 bd2 ba1.1k sqft844 50th Pl NE, Washington, DC 20019For Sale
 MLS ID #DCDC2286754, Jonathan Eng, Century 21 Redwood Realty. Bright MLS
- $370,8003 bd4 ba1.6k sqft4314 Wheeler Rd SE, Washington, DC 20032For SaleMLS ID #DCDC2249932, Christian Videla, Redfin Corp. Bright MLS
- $370,0003 bd3 ba1.1k sqft5037 Just St NE, Washington, DC 20019For SaleMLS ID #DCDC2286742, Shaquia Peace, Samson Properties. Bright MLS
- $345,0003 bd3 ba1.2k sqft1447 Bangor St SE, Washington, DC 20020For SaleMLS ID #DCDC2283030, Cornelius Henderson, RE/MAX Allegiance. Bright MLS
- $399,0004 bd3 ba1.5k sqft922 47th St NE, Washington, DC 20019For SaleMLS ID #DCDC2277540, Kim Holloway, Long & Foster Real Estate, Inc.. Bright MLS
- $399,0004 bd3 ba1.2k sqft1002 58th Ave, Capitol Heights, MD 20743For SaleMLS ID #MDPG2219248, Brandon Warner, Compass. Bright MLS
- $415,0003 bd3 ba1k sqft906 Blakney Ln SE, Washington, DC 20032For SaleMLS ID #DCDC2281782, Parisa Nouri, Classic Realty LTD. Bright MLS
- $468,0003 bd3 ba1.5k sqft1319 49th St SE, Washington, DC 20019For SaleMLS ID #DCDC2281400, Ms. Santana Price, Keller Williams Capital Properties. Bright MLS
- $389,9003 bd2 ba1.1k sqft1848 Capitol Ave NE, Washington, DC 20002For SaleMLS ID #DCDC2279760, Nick Dunstan, Coldwell Banker Realty - Washington. Bright MLS
- $350,0003 bd2 ba1.6k sqft5077 Just St NE, Washington, DC 20019For SaleMLS ID #DCDC2222994, Jason Miller, Samson Properties. Bright MLS
- $475,0003 bd3 ba1.5k sqft1111 Anacostia Rd SE, Washington, DC 20019For SaleMLS ID #DCDC2282156, Andy Hewitt, Compass. Bright MLS
- $415,0003 bd4 ba1.4k sqft121 Danbury St SW, Washington, DC 20032For SaleMLS ID #DCDC2268724, Sven Skarie, Real Broker, LLC - Annapolis. Bright MLS
- $449,9903 bd3 ba1.1k sqft4801 Woodford Ln, Upper Marlboro, MD 20772For SaleMLS ID #MDPG2205704, Mr. Jonathan S Lahey, EXP Realty, LLC. Bright MLS
- $499,0004 bd3 ba1.4k sqft8509 Schultz Rd, Clinton, MD 20735For SaleMLS ID #MDPG2219430, ERICK VELASQUEZ, Samson Properties. Bright MLS
- $500,0003 bd3 ba1.4k sqft1910 T Pl SE, Washington, DC 20020For SaleMLS ID #DCDC2282834, Yo-G Gozner, Compass. Bright MLS
- $549,9005 bd2 ba1.7k sqft3412 Oaklawn Rd, Fort Washington, MD 20744For SaleMLS ID #MDPG2211518, Boyd Grainger, Pearson Smith Realty, LLC. Bright MLS
- $525,0003 bd3 ba1k sqft1712 U St SE, Washington, DC 20020For SaleMLS ID #DCDC2279102, Shane Brownell, RE/MAX Executives. Bright MLS
