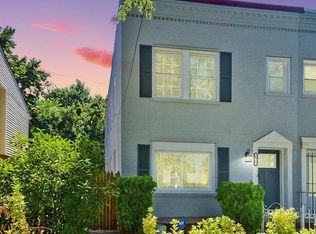
This charming twin home in the heart of Deanwood offers a perfect blend of comfort and modern convenience. Built in 1945, this residence has been thoughtfully updated while retaining its classic appeal. With 1,548 square feet of living space, it features three spacious bedrooms and two and a half bathrooms, providing ample room for relaxation and daily living. The heart of the home is the inviting kitchen, equipped with sleek stainless steel appliances, including a built-in microwave, gas oven/range, and a dishwasher, making meal preparation a delight. The front-loading washer and dryer, conveniently located on the upper floor, add to the ease of everyday chores. Step outside to enjoy the lovely deck, perfect for morning coffee or evening gatherings. The property also includes a shed for additional storage, ensuring your outdoor space remains tidy and organized. Energy efficiency is a highlight, with a PV solar array that helps reduce utility costs while promoting sustainability. The home is situated on a cozy 0.07-acre lot, providing a manageable outdoor space without the burden of extensive upkeep. Parking is available on the street, and the neighborhood offers a welcoming atmosphere, making it an ideal place to call home. This property is not just a house; it's a place where memories are made and cherished. Don't miss the opportunity to make it yours!
For sale
$468,000
1319 49th St SE, Washington, DC 20019
3beds
1,548sqft
Single Family Residence
Built in 1945
2,875 Square Feet Lot
$-- Zestimate®
$302/sqft
$-- HOA
What's special
Shed for additional storageThree spacious bedroomsInviting kitchenSleek stainless steel appliancesBuilt-in microwaveLovely deck
- 1 day
- 87
- 16
Zillow last checked:
Listing updated:
Listed by:
Ms. Santana Price 240-644-3630,
Keller Williams Capital Properties
Source: Bright MLS,MLS#: DCDC2281400
Facts & features
Interior
Bedrooms & bathrooms
- Bedrooms: 3
- Bathrooms: 3
- Full bathrooms: 2
- 1/2 bathrooms: 1
- Main level bathrooms: 1
Basement
- Area: 0
Heating
- Central, ENERGY STAR Qualified Equipment, Forced Air, Natural Gas
Cooling
- Central Air, Ceiling Fan(s), ENERGY STAR Qualified Equipment, Programmable Thermostat, Electric
Appliances
- Included: Microwave, Dishwasher, Dryer, Washer, Oven/Range - Gas, Refrigerator, Stainless Steel Appliance(s), Gas Water Heater
- Laundry: Upper Level, Washer In Unit, Dryer In Unit
Features
- Has basement: No
- Has fireplace: No
Interior area
- Total structure area: 1,548
- Total interior livable area: 1,548 sqft
- Finished area above ground: 1,548
- Finished area below ground: 0
Property
Parking
- Parking features: On Street
- Has uncovered spaces: Yes
Accessibility
- Accessibility features: 2+ Access Exits
Features
- Levels: Two
- Stories: 2
- Patio & porch: Deck
- Pool features: None
- Fencing: Wood
Lot
- Size: 2,875 Square Feet
- Features: Urban Land-Galestown-Rumford
Details
- Additional structures: Above Grade, Below Grade
- Parcel number: 5172//0076
- Zoning: RF-1
- Special conditions: Short Sale
Construction
Type & style
- Home type: SingleFamily
- Architectural style: Other
- Property subtype: Single Family Residence
- Attached to another structure: Yes
Materials
- Brick
- Foundation: Block
Condition
- New construction: No
- Year built: 1945
Utilities & green energy
- Sewer: Public Sewer
- Water: Public
Green energy
- Energy generation: PV Solar Array(s) Owned
Community & HOA
Community
- Subdivision: Deanwood
HOA
- Has HOA: No
Location
- Region: Washington
Financial & listing details
- Price per square foot: $302/sqft
- Tax assessed value: $498,720
- Annual tax amount: $3,311
- Date on market: 10/8/2026
- Listing agreement: Exclusive Right To Sell
- Listing terms: Cash,Conventional,FHA,VA Loan
- Ownership: Fee Simple
Estimated market value
Not available
Estimated sales range
Not available
Not available
Price history
| Date | Event | Price |
|---|---|---|
| 10/8/2026 | Listed for sale | $468,000$302/sqft |
Source:  Bright MLS #DCDC2281400 Report a problem Bright MLS #DCDC2281400 Report a problem | ||
Public tax history
Tax history is unavailable.
Monthly payment
Est. payment
Payment breakdown
Explore the cost of this home by adjusting the details. Changes won't be saved.Climate risks
Neighborhood: Deanwood
Nearby schools
Schools provided by the listing agent
- District: District Of Columbia Public Schools
Source: Bright MLS. This data may not be complete. We recommend contacting the local school district to confirm school assignments for this home.

Similar homes
- $499,9003 bd2 ba1.8k sqft4416 Nash St NE, Washington, DC 20019For Sale

 MLS ID #DCDC2284768, Phil Snedegar, Berkshire Hathaway HomeServices PenFed Realty. Bright MLS
 - $374,0003 bd2 ba1.1k sqft844 50th Pl NE, Washington, DC 20019For Sale
 MLS ID #DCDC2286754, Jonathan Eng, Century 21 Redwood Realty. Bright MLS
 - $--3 bd3 ba1.2k sqft5029 Just St NE, Washington, DC 20019Auction
 Xome
Xome - $450,0003 bd3 ba1.3k sqft5334 E Capitol St NE, Washington, DC 20019For Sale
 MLS ID #DCDC2282008, Noelle Newman, Corner House Realty. Bright MLS
 - $451,0004 bd2 ba1.9k sqft4933 Lee St NE, Washington, DC 20019For SaleMLS ID #DCDC2282692, Verria Hairston, Open Door Brokerage, LLC. Bright MLS
- $370,0003 bd3 ba1.1k sqft5037 Just St NE, Washington, DC 20019For SaleMLS ID #DCDC2286742, Shaquia Peace, Samson Properties. Bright MLS
- $399,9993 bd3 ba1.7k sqft1018 45th St NE, Washington, DC 20019For SaleMLS ID #DCDC2284752, James Archie, Own Real Estate. Bright MLS
- $439,0003 bd3 ba1.2k sqft4609 E Capitol St SE, Washington, DC 20019For SaleMLS ID #DCDC2272926, Robert Morris, Keller Williams Capital Properties. Bright MLS
- $399,0004 bd3 ba1.5k sqft922 47th St NE, Washington, DC 20019For SaleMLS ID #DCDC2277540, Kim Holloway, Long & Foster Real Estate, Inc.. Bright MLS
- $450,0003 bd2 ba1k sqft5703 Eads St NE, Washington, DC 20019For SaleMLS ID #DCDC2280410, Errick Harrell, Redfin Corp. Bright MLS
- $498,9003 bd3 ba1.6k sqft14 53rd St SE, Washington, DC 20019For SaleMLS ID #DCDC2249586, Brandon Scott, Keller Williams Capital Properties. Bright MLS
- $550,0003 bd1 ba1.4k sqft4304 Jay St NE, Washington, DC 20019For SaleMLS ID #DCDC2279200, Ms. Kristin M Francis, EXP Realty, LLC. Bright MLS
- $449,0003 bd1 ba1.2k sqft4246 Benning Rd NE, Washington, DC 20019For SaleMLS ID #DCDC2285266, Alma Moore, Samson Properties. Bright MLS
- $399,9004 bd2 ba1.5k sqft917 47th St NE, Washington, DC 20019For SaleMLS ID #DCDC2276342, Blake Davenport, TTR Sotheby's International Realty. Bright MLS
- $465,0002 bd3 ba1.6k sqft5222 Central Ave SE, Washington, DC 20019For SaleMLS ID #DCDC2284186, Douglas Nembhard, RE/MAX Professionals. Bright MLS
- $415,0003 bd2 ba1.2k sqft807 50th Pl NE, Washington, DC 20019For SaleMLS ID #DCDC2262392, Sanovia Smith, DMV Residential Realty. Bright MLS
- $499,9005 bd2 ba1.3k sqft4120 E Capitol St NE, Washington, DC 20019For SaleMLS ID #DCDC2275068, Gabriela Rivas, Samson Properties. Bright MLS
