*PRICE REDUCTION* HUD-Owned Property: Case No. 081-081761 * Detached, Single-Family * Two-Finished Levels * Spacious Living/Dining Combination * Kitchen with Brick Accent Walls & Wood cabinetry * Powder Room & Laundry Area **Bedrooms and Full Bathroom on Upper Level *** Huge Back Yard with Brick Pavilion * Additional Information available on the HUDhomestore website to include Property Condition Report, Property Disclosures, etc. Property is managed by KMM Realty. * Equal Housing Opportunity * HUD-Owned Homes are SOLD AS-IS! There are No Warranties; No Guarantees; No Representations! No Repairs are allowed prior to closing of the transaction...Violators may be Subject to Penalties *Bids are placed online on the HUDhomestore website by HUD-Registered Brokers/Agents Broker/Agent Must Possess a VALID NAID Number in order to place/submit Bid ** Open to ALL BIDDERS!!
Pending
$297,000
1321 49th St NE, Washington, DC 20019
4beds
1,368sqft
Single Family Residence
Built in 1975
4,199 Square Feet Lot
$-- Zestimate®
$217/sqft
$-- HOA
What's special
Laundry areaTwo-finished levelsPowder room
- 182 days
- 130
- 13
Zillow last checked:
Listing updated:
Listed by:
Isabelle Williams-Brown 240-398-8408,
Isabelle Williams and Associates LLC
Source: Bright MLS,MLS#: DCDC2252508
Facts & features
Interior
Bedrooms & bathrooms
- Bedrooms: 4
- Bathrooms: 3
- Full bathrooms: 1
- 1/2 bathrooms: 2
- Main level bathrooms: 1
Basement
- Area: 0
Heating
- Ceiling, Other
Cooling
- Central Air, Electric
Appliances
- Included: Electric Water Heater
Features
- Has basement: No
- Has fireplace: No
Interior area
- Total structure area: 1,368
- Total interior livable area: 1,368 sqft
- Finished area above ground: 1,368
- Finished area below ground: 0
Property
Parking
- Parking features: On Street
- Has uncovered spaces: Yes
Accessibility
- Accessibility features: None
Features
- Levels: Two
- Stories: 2
- Pool features: None
Lot
- Size: 4,199 Square Feet
- Features: Unknown Soil Type
Details
- Additional structures: Above Grade, Below Grade
- Parcel number: 5172//0055
- Zoning: RESIDENTIAL
- Special conditions: Real Estate Owned
Construction
Type & style
- Home type: SingleFamily
- Architectural style: Contemporary
- Property subtype: Single Family Residence
Materials
- Brick
- Foundation: Slab
Condition
- New construction: No
- Year built: 1975
Utilities & green energy
- Sewer: Public Sewer
- Water: Public
Community & HOA
Community
- Subdivision: Deanwood
HOA
- Has HOA: No
Location
- Region: Washington
Financial & listing details
- Price per square foot: $217/sqft
- Tax assessed value: $427,340
- Annual tax amount: $994
- Date on market: 4/10/2026
- Listing agreement: Exclusive Right To Sell
- Ownership: Fee Simple
Foreclosure details
Estimated market value
Not available
Estimated sales range
Not available
$3,951/mo
Price history
| Date | Event | Price |
|---|---|---|
| 9/24/2025 | Sold | $437,100+696%$320/sqft |
Source: Public Record Report a problem | ||
| 9/1/1999 | Sold | $54,909$40/sqft |
Source: Public Record Report a problem | ||
Public tax history
| Year | Property taxes | Tax assessment |
|---|---|---|
| 2026 | $3,632 +265.6% | $427,340 +0.9% |
| 2025 | $994 +0.8% | $423,570 +2.3% |
| 2024 | $986 +0.7% | $414,050 +4.1% |
| 2023 | $979 -0.3% | $397,860 +11.9% |
| 2022 | $982 +3.9% | $355,660 +5.1% |
| 2021 | $945 +4.7% | $338,550 +3.6% |
| 2020 | $902 +9% | $326,840 +11.9% |
| 2018 | $828 +9.5% | $292,150 +7.7% |
| 2017 | $756 +9.5% | $271,220 +10.2% |
| 2016 | $690 +9.8% | $246,050 +11.5% |
| 2015 | $629 +9% | $220,620 +7.2% |
| 2014 | $577 -3.9% | $205,870 -2.1% |
| 2013 | $600 -37.3% | $210,230 -8.3% |
| 2012 | $956 -25% | $229,260 |
| 2011 | $1,275 +21% | $229,260 -18.8% |
| 2010 | $1,053 +10% | $282,360 -8.4% |
| 2009 | $958 +9.2% | $308,290 +63.1% |
| 2007 | $877 +5.2% | $189,050 +9.1% |
| 2006 | $833 -16.8% | $173,230 +21.7% |
| 2005 | $1,002 +10.4% | $142,340 |
| 2004 | $908 +12% | $142,340 +24.4% |
| 2003 | $810 -24.8% | $114,421 +2% |
| 2002 | $1,077 +2% | $112,194 +2% |
| 2001 | $1,056 | $109,968 |
Find assessor info on the county website
Monthly payment
Climate risks
Neighborhood: Deanwood
Nearby schools
Schools provided by the listing agent
- District: District Of Columbia Public Schools
Source: Bright MLS. This data may not be complete. We recommend contacting the local school district to confirm school assignments for this home.
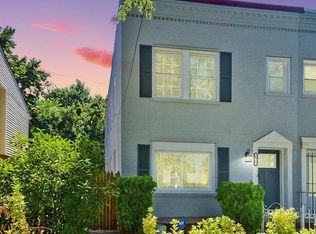

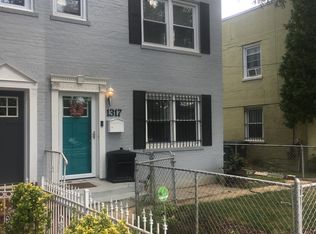
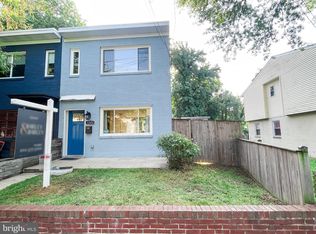
Similar homes
- $295,0003 bd1 ba1.5k sqft4013 Clay Pl NE, Washington, DC 20019For Sale

 MLS ID #DCDC2272510, John Williams, Fairfax Realty Premier. Bright MLS
 - $299,9993 bd1 ba864 sqft1304 Doewood Ln, Capitol Heights, MD 20743For Sale
 MLS ID #MDPG2215674, Jose A Boggio, Dynasty Realty, LLC. Bright MLS
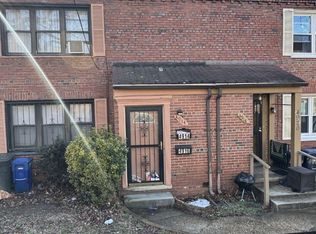
 - $289,0002 bd2 ba1.4k sqft4914-4916 Just St NE, Washington, DC 20019For Sale
 MLS ID #DCDC2247538, Brittany Clark, Clark Premier Realty Group. Bright MLS
 - $310,0002 bd2 ba1.2k sqft201 34th St NE, Washington, DC 20019For Sale
 MLS ID #DCDC2249766, Gerri Carter, Exit Landmark Realty. Bright MLS
 - $297,5003 bd2 ba1.1k sqft838 Booker Dr, Capitol Heights, MD 20743For SaleMLS ID #MDPG2203976, Isabelle Williams-Brown, Isabelle Williams and Associates LLC. Bright MLS
- $299,0003 bd2 ba1.7k sqft5610 Clay Pl NE, Washington, DC 20019For SaleMLS ID #DCDC2230154, JC Chandler-Blount, Weichert, REALTORS. Bright MLS
- $275,0002 bd1 ba1.1k sqft854 51st St NE, Washington, DC 20019For SaleMLS ID #DCDC2282020, Eboneese Thompson, Thompson Premier Homes Group.. Bright MLS
- $320,0002 bd2 ba992 sqft4433 Texas Ave SE, Washington, DC 20019For SaleMLS ID #DCDC2280850, JERRIMENI HIGHTOWER, Delta Exclusive Realty, LLC. Bright MLS
- $351,7504 bd3 ba1.1k sqft501 Pacer Dr, Landover, MD 20785AuctionMLS ID #MDPG2221360, Dana Rowell, RealHome Services and Solutions, Inc.. Bright MLS
- $315,9003 bd2 ba1.1k sqft1259 Booker Ter, Capitol Heights, MD 20743For SaleMLS ID #MDPG2213900, Martha Lemus, Realty Advantage of Maryland LLC. Bright MLS
- $385,0003 bd2 ba1.6k sqft19 Anacostia Rd NE, Washington, DC 20019For SaleMLS ID #DCDC2281804, Trip Holbrook, RE/MAX Realty Services. Bright MLS
- $329,9004 bd2 ba1k sqft1422 Fernhill Ct, District Heights, MD 20747For SaleMLS ID #MDPG2210672, Pauline Brisbon, Keller Williams Preferred Properties. Bright MLS
- $399,0003 bd2 ba1.6k sqft4809 8th St NE, Washington, DC 20017For SaleMLS ID #DCDC2286768, ivory frimpong, Samson Properties. Bright MLS
- $325,0003 bd2 ba1k sqft4541 Akron St, Temple Hills, MD 20748For SaleMLS ID #MDPG2221420, Janet Faison, Coldwell Banker Realty. Bright MLS
- $325,0003 bd2 ba1k sqft4047 Alabama Ave SE, Washington, DC 20020For SaleMLS ID #DCDC2276982, Dr. Jackson, G&G Group, LLC. Bright MLS
- $289,0003 bd2 ba1.9k sqft1520 W St SE, Washington, DC 20020For SaleMLS ID #DCDC2257768, Hanna Negussie, District Realty INC. Bright MLS
- $339,0004 bd2 ba1k sqft7700 Oxman Rd, Landover, MD 20785For SaleMLS ID #MDPG2215730, Felix Samnyeme, Perpetual Realty Group. Bright MLS
- $315,0003 bd1 ba952 sqft5709 Dade St, Capitol Heights, MD 20743For SaleMLS ID #MDPG2198766, Margory Nunez Liza, Impact Real Estate, LLC. Bright MLS
