Set in the heart of Pleasantdale, this fully upgraded 4-bedroom, 2.5-bath detached home offers four finished levels of living space on a 0.19-acre lot with a fully fenced yard and a brand new private parking pad. A complete upgrade in 2026 gives the home the feel of new construction, including a new roof, new HVAC system, new water heater, and all new appliances. The main level opens up from front to back, with the living room, dining area, and kitchen flowing together in one bright, connected space that's made for hosting. The updated kitchen features brand new appliances and plenty of counter space, with the dining area sitting right at the center of it all. Upstairs, three bedrooms share a fully updated hall bath. The lower level is a standout, offering a fourth bedroom, a full bathroom, and an oversized 22 x 17 sitting room, giving you a true guest suite, in-law setup, or work-from-home space with real separation from the rest of the house. The fully finished basement adds even more room to spread out, with a 34-foot rec room and a half bath that's ready to become a media room, gym, or play area. Outside, the fully fenced backyard gives you tons of space for pets, kids, gardening, or weekend cookouts, while the new parking pad means no more circling the block. With no HOA, local shopping and dining close by, and quick access to DC and major highways, this home makes commuting easy and delivers space, flexibility, and value.
For sale
$434,999
6201 Addison Rd, Capitol Heights, MD 20743
4beds
2,072sqft
Single Family Residence
Built in 1956
8,235 Square Feet Lot
$433,300 Zestimate®
$210/sqft
$-- HOA
What's special
Fully fenced yardAll new appliancesNew water heaterNew roofNew hvac systemUpdated kitchen
- 14 hours
- 57
- 4
Zillow last checked:
Listing updated:
Listed by:
Omer RESHID 443-955-8400,
Real Broker, LLC - Gaithersburg (855) 450-0442,
Co-Listing Agent: Sameer Yousaf 703-981-3734,
Real Broker, LLC
Source: Bright MLS,MLS#: MDPG2221348
Facts & features
Interior
Bedrooms & bathrooms
- Bedrooms: 4
- Bathrooms: 3
- Full bathrooms: 2
- 1/2 bathrooms: 1
Basement
- Area: 518
Heating
- Central, Electric
Cooling
- Central Air, Electric
Appliances
- Included: Gas Water Heater
Features
- Basement: Finished
- Has fireplace: No
Interior area
- Total structure area: 2,072
- Total interior livable area: 2,072 sqft
- Finished area above ground: 1,554
- Finished area below ground: 518
Property
Parking
- Total spaces: 3
- Parking features: Off Street, Driveway
- Uncovered spaces: 3
Accessibility
- Accessibility features: None
Features
- Levels: Four
- Stories: 4
- Pool features: None
Lot
- Size: 8,235 Square Feet
Details
- Additional structures: Above Grade, Below Grade
- Parcel number: 17182042604
- Zoning: RSF65
- Special conditions: Standard
Construction
Type & style
- Home type: SingleFamily
- Architectural style: Other
- Property subtype: Single Family Residence
Materials
- Frame
- Foundation: Slab
- Roof: Shingle
Condition
- New construction: No
- Year built: 1956
- Major remodel year: 2026
Utilities & green energy
- Sewer: Public Sewer
- Water: Public
Community & HOA
Community
- Subdivision: Pleasantdale
HOA
- Has HOA: No
Location
- Region: Capitol Heights
Financial & listing details
- Price per square foot: $210/sqft
- Tax assessed value: $330,900
- Annual tax amount: $6,455
- Date on market: 10/9/2026
- Listing agreement: Exclusive Agency
- Listing terms: Cash,Conventional,FHA
- Ownership: Fee Simple
Estimated market value
$433,300
$412,000 - $455,000
$2,620/mo
Price history
| Date | Event | Price |
|---|---|---|
| 10/9/2026 | Listed for sale | $434,999+89.1%$210/sqft |
Source:  Bright MLS #MDPG2221348 Report a problem Bright MLS #MDPG2221348 Report a problem | ||
| 1/16/2026 | Sold | $230,000$111/sqft |
Source: Public Record Report a problem | ||
Public tax history
| Year | Property taxes | Tax assessment |
|---|---|---|
| 2026 | $6,528 +43.4% | $330,900 +3.8% |
| 2025 | $4,552 -5.6% | $318,733 +4% |
| 2024 | $4,819 +3.6% | $306,567 +4.1% |
| 2023 | $4,652 +0.8% | $294,400 |
| 2022 | $4,616 +15.6% | $294,400 +15.5% |
| 2021 | $3,993 +8.2% | $255,000 +8.4% |
| 2020 | $3,690 +25.1% | $235,300 +18.6% |
| 2019 | $2,949 | $198,433 |
| 2018 | -- | $198,433 +10.2% |
| 2017 | $2,675 -13.1% | $180,000 +5.9% |
| 2016 | $3,076 | $170,000 +6.3% |
| 2015 | $3,076 | $160,000 +6.7% |
| 2014 | $3,076 | $150,000 |
| 2013 | -- | $150,000 |
| 2012 | -- | $150,000 -35.8% |
| 2011 | -- | $233,820 +5.8% |
| 2010 | -- | $220,970 +6.2% |
| 2009 | -- | $208,120 +6.6% |
| 2008 | -- | $195,270 +15% |
| 2007 | -- | $169,826 +17.6% |
| 2006 | -- | $144,383 +21.4% |
| 2005 | -- | $118,940 +4.1% |
| 2004 | -- | $114,232 |
| 2003 | -- | $114,232 +9% |
| 2002 | -- | $104,820 +0.2% |
| 2001 | -- | $104,596 |
Find assessor info on the county website
Monthly payment
Est. payment
Payment breakdown
Explore the cost of this home by adjusting the details. Changes won't be saved.Climate risks
Neighborhood: 20743
Nearby schools
Schools provided by the listing agent
- District: Prince George's County Public Schools
Source: Bright MLS. This data may not be complete. We recommend contacting the local school district to confirm school assignments for this home.
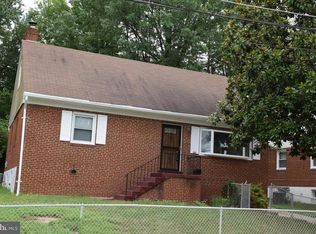
- $315,500-- bd1 ba1.5k sqft6203 Addison Rd, Capitol Heights, MD 20743Off Market
- $361,300-- bd2 ba1k sqft135 69th St, Capitol Heights, MD 20743Off Market
- $--4 bd2 ba-- sqft135 69th St #ID1395376P, Capitol Heights, MD 20743Off Market

- $400,8004 bd3 ba1.5k sqft133 69th St, Capitol Heights, MD 20743Off Market
Similar homes
- $416,0004 bd2 ba2.1k sqft2523 Shadyside Ave, Suitland, MD 20746For Sale
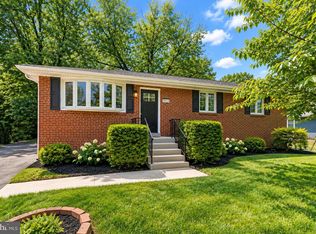
 MLS ID #MDPG2222038, Bryan Arias, Samson Properties. Bright MLS
 - $435,0005 bd2 ba1.8k sqft611 Quarry Ave, Capitol Heights, MD 20743For Sale
 MLS ID #MDPG2211600, Noel Reyes, Samson Properties. Bright MLS
 - $439,9004 bd2 ba2.1k sqft915 Eastern Ave NE, Capitol Heights, MD 20743For Sale
 MLS ID #MDPG2213532, Jamyl Stroman, RE/MAX Realty Group. Bright MLS
 - $389,0004 bd3 ba1.7k sqft620 Suffolk Ave, Capitol Heights, MD 20743For Sale
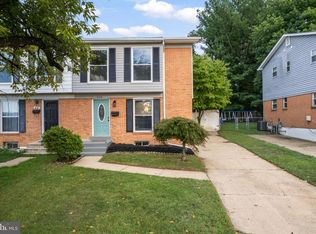 MLS ID #MDPG2217850, ERICK VELASQUEZ, Samson Properties. Bright MLS
 - $399,0004 bd3 ba1.2k sqft1002 58th Ave, Capitol Heights, MD 20743For SaleMLS ID #MDPG2219248, Brandon Warner, Compass. Bright MLS
- $449,0004 bd3 ba2.1k sqft4620 Lacy Ave, Suitland, MD 20746For SaleMLS ID #MDPG2218512, John Coleman, Keller Williams Capital Properties. Bright MLS
- $398,9005 bd2 ba1.8k sqft1213 Quo Ave, Capitol Heights, MD 20743For SaleMLS ID #MDPG2212502, Mr. Tom S Hennerty, NetRealtyNow.com, LLC. Bright MLS
- $399,9004 bd3 ba1.3k sqft932 Southern Ave SE, Washington, DC 20032For SaleMLS ID #DCDC2285250, Joi Nicholas, KW Metro Center. Bright MLS
- $445,9005 bd2 ba1.7k sqft2406 Timbercrest Dr, District Heights, MD 20747For SaleMLS ID #MDPG2211792, Alexander Lee, Cummings & Co. Realtors. Bright MLS
- $599,0006 bd3 ba1.9k sqft4107 Canterbury Way, Temple Hills, MD 20748For SaleMLS ID #MDPG2221078, Juan umanzor, Long & Foster Real Estate, Inc.. Bright MLS
- $434,8044 bd2 ba1.3k sqft9309 Kimbark Ave, Lanham, MD 20706For SaleMLS ID #MDPG2219796, Iftikhar Khan, RE/MAX Galaxy. Bright MLS
- $429,9004 bd4 ba2.6k sqft3710 26th Ave, Temple Hills, MD 20748For SaleMLS ID #MDPG2209880, Jorge Najarro, Samson Properties. Bright MLS
- $639,0004 bd2 ba2k sqft9600 Cedarhollow Ln, Upper Marlboro, MD 20774For SaleMLS ID #MDPG2220878, Arshia Kia, EXP Realty, LLC. Bright MLS
- $495,0005 bd3 ba2.1k sqft5610 Janice Ln, Temple Hills, MD 20748New ConstructionMLS ID #MDPG2219356, Samara Dinnius, JPAR Real Estate Professionals. Bright MLS
- $449,9004 bd4 ba1.7k sqft1052 Owens Rd, Oxon Hill, MD 20745For SaleMLS ID #MDPG2218998, Kassandra Cardozo, Spring Hill Real Estate, LLC.. Bright MLS
- $499,9904 bd3 ba2.4k sqft4612 Westridge Pl, Temple Hills, MD 20748For SaleMLS ID #MDPG2210506, Mandy Kaur, Redfin Corp. Bright MLS
- $549,7004 bd3 ba2.3k sqft4318 Sheldon Ave, Temple Hills, MD 20748For SaleMLS ID #MDPG2218320, Kim Rice, TTR Sotheby's International Realty. Bright MLS
- $467,9004 bd3 ba2k sqft5614 Daniel Cir, Waldorf, MD 20601For SaleMLS ID #MDCH2059832, John Newman, Keller Williams Flagship. Bright MLS
- $460,0004 bd3 ba1.7k sqft12820 Maple St, Silver Spring, MD 20904For SaleMLS ID #MDMC2248406, David Villalta, Weichert, REALTORS. Bright MLS
- $519,9004 bd3 ba2.2k sqft108 Dauntly St, Upper Marlboro, MD 20774For SaleMLS ID #MDPG2203388, John Casey, Taylor Properties. Bright MLS
