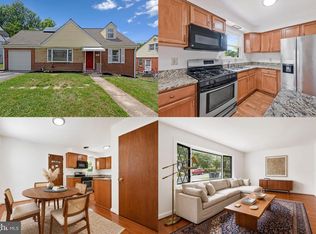
The price is right on this beautifully renovated 3-bedroom, 1.5-bath home that's ready for its new owners! Thoughtfully updated from top to bottom, this home offers the perfect blend of modern style, comfort, and functionality. Step inside to a bright and inviting interior featuring an open, welcoming feel and quality finishes throughout. The spacious kitchen has been beautifully updated making it ideal for everyday living and entertaining. The comfortable living areas are filled with natural light, creating a warm and inviting atmosphere. Hardwood flooring upstairs has been re finished to match beautiful wood trim. Outside, you'll love the fully fenced backyard, offering plenty of space for pets, play, gardening, or relaxing with family and friends. The detached one-car garage provides additional storage, workshop space, or covered parking. Conveniently located near shopping, dining, schools, parks, and commuter routes, this move-in-ready home offers exceptional value and peace of mind with its extensive renovations
For sale
Price cut: $22.1K (8/21)
$367,900
1911 Arcadia Ave, Capitol Heights, MD 20743
3beds
1,288sqft
Single Family Residence
Built in 1940
5,000 Square Feet Lot
$366,500 Zestimate®
$286/sqft
$-- HOA
What's special
Quality finishes throughoutOpen welcoming feelBright and inviting interiorBeautiful wood trimSpacious kitchen
- 67 days
- 206
- 15
Zillow last checked:
Listing updated:
Listed by:
Candy Meyers 301-848-8330,
RE/MAX One 4432956123
Source: Bright MLS,MLS#: MDPG2209458
Facts & features
Interior
Bedrooms & bathrooms
- Bedrooms: 3
- Bathrooms: 2
- Full bathrooms: 1
- 1/2 bathrooms: 1
- Main level bathrooms: 2
- Main level bedrooms: 2
Basement
- Area: 0
Heating
- Other, Natural Gas
Cooling
- Heat Pump, Electric
Appliances
- Included: Gas Water Heater
Features
- Has basement: No
- Has fireplace: No
Interior area
- Total structure area: 1,288
- Total interior livable area: 1,288 sqft
- Finished area above ground: 1,288
- Finished area below ground: 0
Property
Parking
- Total spaces: 5
- Parking features: Garage Faces Front, Detached, Driveway
- Garage spaces: 2
- Uncovered spaces: 3
- Details: Garage Sqft: 2
Accessibility
- Accessibility features: None
Features
- Levels: One and One Half
- Stories: 1.5
- Pool features: None
Lot
- Size: 5,000 Square Feet
Details
- Additional structures: Above Grade, Below Grade
- Parcel number: 17060424408
- Zoning: RSF65
- Special conditions: Standard
Construction
Type & style
- Home type: SingleFamily
- Architectural style: Cape Cod
- Property subtype: Single Family Residence
Materials
- Frame
- Foundation: Crawl Space
Condition
- New construction: No
- Year built: 1940
Utilities & green energy
- Sewer: Public Sewer
- Water: Public
Community & HOA
Community
- Subdivision: Dillon Park
HOA
- Has HOA: No
Location
- Region: Capitol Heights
Financial & listing details
- Price per square foot: $286/sqft
- Tax assessed value: $282,100
- Annual tax amount: $3,878
- Date on market: 7/1/2026
- Listing agreement: Exclusive Right To Sell
- Ownership: Fee Simple
Estimated market value
$366,500
$348,000 - $385,000
$2,432/mo
Price history
| Date | Event | Price |
|---|---|---|
| 8/21/2026 | Price change | $367,900-5.7%$286/sqft |
Source:  Bright MLS #MDPG2209458 Report a problem Bright MLS #MDPG2209458 Report a problem | ||
| 7/1/2026 | Listed for sale | $389,990+369.4%$303/sqft |
Source: Bright MLS #MDPG2209458 Report a problem | ||
| 4/20/2001 | Sold | $83,090$65/sqft |
Source: Public Record Report a problem | ||
Public tax history
| Year | Property taxes | Tax assessment |
|---|---|---|
| 2025 | $3,360 +25.9% | $261,000 +8.8% |
| 2024 | $2,668 +9.6% | $239,900 +9.6% |
| 2023 | $2,433 | $218,800 |
| 2022 | $2,433 +12.5% | $218,800 +12.5% |
| 2021 | $2,162 +6.7% | $194,467 +6.7% |
| 2020 | $2,027 -21.5% | $182,300 +4.9% |
| 2019 | $2,582 | $173,767 |
| 2018 | $2,582 +2.5% | $173,767 +2.5% |
| 2017 | $2,519 +14.8% | $169,500 +12.3% |
| 2016 | $2,194 | $150,900 +14.1% |
| 2015 | $2,194 | $132,300 +16.4% |
| 2014 | $2,194 | $113,700 |
| 2013 | -- | $113,700 |
| 2012 | -- | $113,700 -40.7% |
| 2011 | -- | $191,690 +1.3% |
| 2010 | -- | $189,172 +1.3% |
| 2009 | -- | $186,656 +1.4% |
| 2008 | -- | $184,140 +17.6% |
| 2007 | -- | $156,586 +21.4% |
| 2006 | -- | $129,033 +27.2% |
| 2005 | -- | $101,480 +6.3% |
| 2004 | -- | $95,446 |
| 2003 | -- | $95,446 +14.5% |
| 2002 | -- | $83,380 +0.2% |
| 2001 | -- | $83,236 |
Find assessor info on the county website
Monthly payment
Est. payment
Payment breakdown
Explore the cost of this home by adjusting the details. Changes won't be saved.Climate risks
Neighborhood: 20743
Nearby schools
Schools provided by the listing agent
- District: Prince George's County Public Schools
Source: Bright MLS. This data may not be complete. We recommend contacting the local school district to confirm school assignments for this home.
- $270,0003 bd1 ba1.3k sqft1913 Arcadia Ave, Capitol Heights, MD 20743Sold
- $259,000-- bd1 ba1.2k sqft1909 Arcadia Ave, Capitol Heights, MD 20743Off Market
- $307,6003 bd2 ba1k sqft1915 Arcadia Ave, Capitol Heights, MD 20743Off Market

- $200-- bd-- ba-- sqft1915 Arcadia Ave, Capitol Heights, MD 20743Off Market
Similar homes
- $375,0003 bd2 ba1.3k sqft1911 Houston St, Suitland, MD 20746For Sale
 MLS ID #MDPG2218172, Mr. CONRAD D'HAITI, Keller Williams Realty. Bright MLS
 - $340,0003 bd3 ba1.1k sqft3917 Triton Ct, Temple Hills, MD 20748For Sale
 MLS ID #MDPG2214746, Mahamed Bushara, Real Broker, LLC. Bright MLS
 - $335,0004 bd2 ba1.1k sqft3207 Randall Rd, Suitland, MD 20746For Sale
 MLS ID #MDPG2207298, Claudia Cornejo, Samson Properties. Bright MLS
 - $380,0003 bd2 ba1k sqft4104 Maple Rd, Suitland, MD 20746For Sale
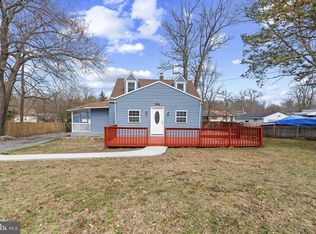 MLS ID #MDPG2191334, Zaryab Choudhry, Corner House Realty. Bright MLS
 - $390,0003 bd2 ba1.1k sqft844 50th Pl NE, Washington, DC 20019For SaleMLS ID #DCDC2277846, Jonathan Eng, Century 21 Redwood Realty. Bright MLS
- $379,9003 bd2 ba1.3k sqft6204 Auth Rd, Suitland, MD 20746For SaleMLS ID #MDPG2213988, John Burgess, Samson Properties. Bright MLS
- $339,9003 bd1 ba1.1k sqft7520 Burgess Ln, Fort Washington, MD 20744For SaleMLS ID #MDPG2212892, Melissa Menning, Alberti Realty, LLC. Bright MLS
- $415,0004 bd3 ba1.2k sqft1002 58th Ave, Capitol Heights, MD 20743For SaleMLS ID #MDPG2205938, Brandon Warner, Compass. Bright MLS
- $345,0002 bd2 ba733 sqft1103 61st Ave, Capitol Heights, MD 20743For SaleMLS ID #MDPG2193860, Sam Jobi, Crown Realty International Ltd. Bright MLS
- $399,0004 bd2 ba1.7k sqft5805 Glen Rock Ave, Fort Washington, MD 20744For SaleMLS ID #MDPG2215404, Sunna Ahmad, Cummings & Co. Realtors. Bright MLS
- $410,0003 bd2 ba1.2k sqft852 50th Pl NE, Washington, DC 20019For SaleMLS ID #DCDC2277580, Diego Rojas, Royal Oak Realty LLC. Bright MLS
- $399,9003 bd2 ba1.7k sqft1808 Morris Rd SE, Washington, DC 20020For SaleMLS ID #DCDC2275928, Mary Moore, Keller Williams Flagship. Bright MLS
- $385,0003 bd2 ba1.6k sqft5077 Just St NE, Washington, DC 20019For SaleMLS ID #DCDC2222994, Jason Miller, Samson Properties. Bright MLS
- $329,9993 bd2 ba1.3k sqft3618 Martin Luther King Jr Ave SE, Washington, DC 20032For SaleMLS ID #DCDC2277374, Nelson Fuentes, Keller Williams Capital Properties. Bright MLS
- $455,0005 bd2 ba1.8k sqft611 Quarry Ave, Capitol Heights, MD 20743For SaleMLS ID #MDPG2211600, Noel Reyes, Samson Properties. Bright MLS
- $374,9003 bd2 ba1.2k sqft520 49th St NE, Washington, DC 20019For SaleMLS ID #DCDC2255126, Mehrnaz Bazargan, Redfin Corp. Bright MLS
- $389,9003 bd2 ba1.1k sqft1848 Capitol Ave NE, Washington, DC 20002For SaleMLS ID #DCDC2279760, Nick Dunstan, Coldwell Banker Realty - Washington. Bright MLS
- $279,9003 bd2 ba760 sqft6510 Blacklog St, Capitol Heights, MD 20743For SaleMLS ID #MDPG2212168, Chad Craig, Keller Williams Preferred Properties. Bright MLS
- $425,0003 bd2 ba1k sqft3500 Manis Rd, Clinton, MD 20735For SaleMLS ID #MDPG2216666, Kimberlee Randall, EXP Realty, LLC. Bright MLS
- $369,0003 bd1 ba1.1k sqft10807 Frank Tippett Rd, Cheltenham, MD 20623For SaleMLS ID #MDPG2201822, James Podoley, EXP Realty, LLC. Bright MLS
