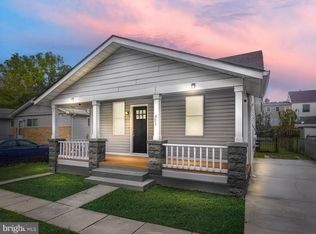
Welcome home! Step inside this charming and beautifully updated rambler, where comfort, convenience, and thoughtful improvements come together. Offering easy one-level living and a welcoming atmosphere, this home is ready for its next owner to move in and enjoy. The interior features gleaming hardwood floors, new carpeting in all bedrooms, and updated flooring in the kitchen and bathrooms. The refreshed kitchen is highlighted by new quartz countertops and offers a functional space for cooking and everyday living. Recent improvements include a brand-new gas water heater, new electrical panel, new insulation in both the attic and crawl space, plus a new front door and storm door. A convenient half bath is located off one of the bedrooms, and the washer and dryer are included. Step outside to fully fenced front and rear yards, providing great space for relaxing, entertaining, gardening, or enjoying the outdoors. Conveniently located with easy access to major commuter routes and Washington, DC. With numerous updates already completed, this home is ready to welcome its new owner. Schedule your showing and come see it for yourself! Some listing photos have been virtually staged to help illustrate the potential use and layout of the spaces.
For sale
$330,000
405 Birchleaf Ave, Capitol Heights, MD 20743
3beds
1,040sqft
Single Family Residence
Built in 1970
4,000 Square Feet Lot
$329,600 Zestimate®
$317/sqft
$-- HOA
What's special
Easy one-level livingGleaming hardwood floorsWelcoming atmosphereNew quartz countertopsRefreshed kitchen
- 34 days
- 223
- 21
Zillow last checked:
Listing updated:
Listed by:
Carlos Fuentes 301-915-6638,
Samson Properties 2406308689,
Listing Team: The Fuentes Group
Source: Bright MLS,MLS#: MDPG2218516
Facts & features
Interior
Bedrooms & bathrooms
- Bedrooms: 3
- Bathrooms: 2
- Full bathrooms: 1
- 1/2 bathrooms: 1
- Main level bathrooms: 2
- Main level bedrooms: 3
Basement
- Area: 0
Heating
- Forced Air, Natural Gas
Cooling
- Ceiling Fan(s), Central Air, Electric
Appliances
- Included: Microwave, Disposal, Dryer, Exhaust Fan, Oven/Range - Gas, Refrigerator, Washer, Gas Water Heater
- Laundry: Has Laundry, Main Level
Features
- Attic, Ceiling Fan(s), Combination Kitchen/Dining, Entry Level Bedroom, Eat-in Kitchen, Kitchen - Table Space, Upgraded Countertops
- Flooring: Carpet, Hardwood, Luxury Vinyl, Wood
- Has basement: No
- Has fireplace: No
Interior area
- Total structure area: 1,040
- Total interior livable area: 1,040 sqft
- Finished area above ground: 1,040
- Finished area below ground: 0
Video & virtual tour
Property
Parking
- Total spaces: 3
- Parking features: Concrete, Driveway
- Uncovered spaces: 3
Accessibility
- Accessibility features: None
Features
- Levels: One
- Stories: 1
- Pool features: None
- Fencing: Full
Lot
- Size: 4,000 Square Feet
Details
- Additional structures: Above Grade, Below Grade
- Parcel number: 17182015659
- Zoning: RSF65
- Special conditions: Standard
Construction
Type & style
- Home type: SingleFamily
- Architectural style: Ranch/Rambler
- Property subtype: Single Family Residence
Materials
- Brick Front, Frame, Vinyl Siding
- Foundation: Crawl Space
Condition
- Very Good
- New construction: No
- Year built: 1970
Utilities & green energy
- Sewer: Public Sewer
- Water: Public
Community & HOA
Community
- Subdivision: Carmody Hills
HOA
- Has HOA: No
Location
- Region: Capitol Heights
Financial & listing details
- Price per square foot: $317/sqft
- Tax assessed value: $285,500
- Annual tax amount: $4,034
- Date on market: 9/8/2026
- Listing agreement: Exclusive Right To Sell
- Listing terms: Cash,Conventional,FHA,VA Loan
- Ownership: Fee Simple
Estimated market value
$329,600
$313,000 - $346,000
$2,476/mo
Price history
| Date | Event | Price |
|---|---|---|
| 9/8/2026 | Listed for sale | $330,000+3.1%$317/sqft |
Source:  Bright MLS #MDPG2218516 Report a problem Bright MLS #MDPG2218516 Report a problem | ||
| 4/29/2026 | Sold | $320,000+1.6%$308/sqft |
Source: Bright MLS #MDPG2191970 Report a problem | ||
| 3/23/2026 | Pending sale | $315,000$303/sqft |
Source: Bright MLS #MDPG2191970 Report a problem | ||
| 3/17/2026 | Contingent | $315,000$303/sqft |
Source: Bright MLS #MDPG2191970 Report a problem | ||
| 3/15/2026 | Listed for sale | $315,000+420.7%$303/sqft |
Source: Bright MLS #MDPG2191970 Report a problem | ||
| 3/14/2013 | Sold | $60,500+34.4%$58/sqft |
Source: Public Record Report a problem | ||
| 2/7/2013 | Sold | $45,000-18%$43/sqft |
Source: Public Record Report a problem | ||
| 1/31/2013 | Listed for sale | $54,900+22%$53/sqft |
Source: RE/MAX Excellence Realty #PG8000799 Report a problem | ||
| 8/27/2011 | Listing removed | $45,000$43/sqft |
Source: Fairfax Realty, Inc. #PG7513290 Report a problem | ||
| 4/28/2011 | Price change | $45,000-10%$43/sqft |
Source: Exit Bennett Realty #PG7513290 Report a problem | ||
| 4/27/2011 | Price change | $50,000+25.3%$48/sqft |
Source: Exit Bennett Realty #PG7513290 Report a problem | ||
| 1/19/2011 | Listed for sale | $39,900$38/sqft |
Source: Exit Bennett Realty #PG7513290 Report a problem | ||
Public tax history
| Year | Property taxes | Tax assessment |
|---|---|---|
| 2026 | $4,434 | $285,500 +5.2% |
| 2025 | $4,434 +54.9% | $271,500 +5.4% |
| 2024 | $2,863 +5.7% | $257,500 +5.7% |
| 2023 | $2,708 | $243,500 |
| 2022 | $2,708 +5.6% | $243,500 +5.6% |
| 2021 | $2,563 +2.9% | $230,500 +2.9% |
| 2020 | $2,491 -14.5% | $224,000 +14.2% |
| 2019 | $2,914 | $196,067 |
| 2018 | $2,914 +7.7% | $196,067 +7.7% |
| 2017 | $2,706 -28.6% | $182,100 +6.9% |
| 2016 | $3,792 | $170,300 +7.4% |
| 2015 | $3,792 | $158,500 +8% |
| 2014 | $3,792 | $146,700 |
| 2013 | -- | $146,700 |
| 2012 | -- | $146,700 -39.1% |
| 2011 | -- | $240,750 +7.7% |
| 2010 | -- | $223,552 +8.3% |
| 2009 | -- | $206,356 +9.1% |
| 2008 | -- | $189,160 +20.2% |
| 2007 | -- | $157,350 +25.3% |
| 2006 | -- | $125,540 +33.9% |
| 2005 | -- | $93,730 +3.8% |
| 2004 | -- | $90,270 |
| 2003 | -- | $90,270 +8.3% |
| 2002 | -- | $83,350 +3.1% |
| 2001 | -- | $80,812 |
Find assessor info on the county website
Monthly payment
Est. payment
Payment breakdown
Explore the cost of this home by adjusting the details. Changes won't be saved.Climate risks
Neighborhood: 20743
Nearby schools
Schools provided by the listing agent
- District: Prince George's County Public Schools
Source: Bright MLS. This data may not be complete. We recommend contacting the local school district to confirm school assignments for this home.
- $325,0003 bd1 ba990 sqft403 Birchleaf Ave, Capitol Heights, MD 20743Sold
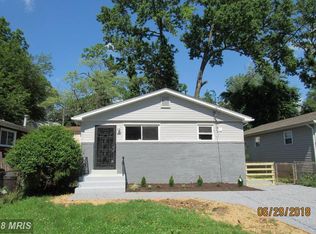
- $312,2003 bd1 ba1k sqft407 Birchleaf Ave, Capitol Heights, MD 20743Off Market
- $288,600-- bd1 ba1k sqft409 Birchleaf Ave, Capitol Heights, MD 20743Off Market
- $310,7003 bd1 ba1k sqft401 Birchleaf Ave, Capitol Heights, MD 20743Off Market
Similar homes
- $340,0003 bd2 ba1.3k sqft7202 G St, Capitol Heights, MD 20743For Sale

 MLS ID #MDPG2220740, Vawn Brown, Samson Properties. Bright MLS
 - $275,9903 bd2 ba760 sqft6510 Blacklog St, Capitol Heights, MD 20743For Sale
 MLS ID #MDPG2212168, Chad Craig, Keller Williams Preferred Properties. Bright MLS
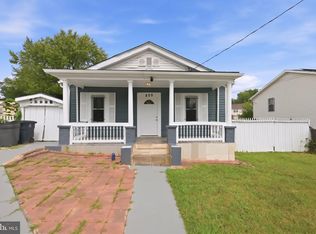
 - $299,0004 bd2 ba936 sqft805 Eastern Ave, Capitol Heights, MD 20743For Sale
 MLS ID #MDPG2217982, Andres Polly, Samson Properties. Bright MLS
 - $339,9003 bd2 ba1k sqft1203 Farmingdale Ave, Capitol Heights, MD 20743For Sale
 MLS ID #MDPG2203634, Vawn Brown, Samson Properties. Bright MLS
 - $367,0004 bd3 ba1.1k sqft308 Zelma Ave, Capitol Heights, MD 20743For SaleMLS ID #MDPG2198700, Elizabeth Ramirez, Smart Realty, LLC. Bright MLS
- $329,0002 bd2 ba733 sqft1103 61st Ave, Capitol Heights, MD 20743For SaleMLS ID #MDPG2193860, Sam Jobi, Crown Realty International Ltd. Bright MLS
- $374,0003 bd2 ba1.1k sqft844 50th Pl NE, Washington, DC 20019For SaleMLS ID #DCDC2286754, Jonathan Eng, Century 21 Redwood Realty. Bright MLS
- $340,0003 bd3 ba1.1k sqft3917 Triton Ct, Temple Hills, MD 20748For SaleMLS ID #MDPG2221632, Mahamed Bushara, Real Broker, LLC. Bright MLS
- $375,0003 bd2 ba1.3k sqft1911 Houston St, Suitland, MD 20746For SaleMLS ID #MDPG2218172, Mr. CONRAD D'HAITI, Keller Williams Realty. Bright MLS
- $399,9003 bd2 ba700 sqft5025 Addison Rd, Capitol Heights, MD 20743For SaleMLS ID #MDPG2212818, Ralphael Joyner, TTR Sotheby's International Realty. Bright MLS
- $367,9003 bd2 ba1.2k sqft1911 Arcadia Ave, Capitol Heights, MD 20743For SaleMLS ID #MDPG2209458, Candy Meyers, RE/MAX One. Bright MLS
- $335,0003 bd2 ba1.3k sqft7702 Burnside Rd, Landover, MD 20785For SaleMLS ID #MDPG2210148, Swathi Yalla, Samson Properties. Bright MLS
- $375,0002 bd2 ba1.1k sqft5520 Bass Pl SE, Washington, DC 20019For SaleMLS ID #DCDC2282544, James McCulloch, Pearson Smith Realty, LLC. Bright MLS
- $299,0003 bd1 ba1.4k sqft227 54th St NE, Washington, DC 20019For SaleMLS ID #DCDC2259954, Samuel Davis, Long & Foster Real Estate, Inc.. Bright MLS
- $375,0003 bd2 ba1.3k sqft6204 Auth Rd, Suitland, MD 20746For SaleMLS ID #MDPG2213988, John Burgess, Samson Properties. Bright MLS
- $420,0004 bd2 ba1.2k sqft6704 Boxwood Dr, Suitland, MD 20746For SaleMLS ID #MDPG2221558, John Akhavan, Realty ONE Group Capital. Bright MLS
- $349,9994 bd2 ba936 sqft3517 Chadwick Ct, Temple Hills, MD 20748For SaleMLS ID #MDPG2213672, April Cain-van Overbeek, Samson Properties. Bright MLS
- $395,0003 bd2 ba1.5k sqft6713 Boxwood Dr, Suitland, MD 20746For SaleMLS ID #MDPG2213764, Eileen Robbins, Compass. Bright MLS
- $260,0002 bd1 ba816 sqft2801 Kirtland Ave, District Heights, MD 20747For SaleMLS ID #MDPG2220318, Kelly Vaughn, Pearson Smith Realty, LLC. Bright MLS
- $439,0004 bd2 ba1.1k sqft6411 Kilmer St, Landover, MD 20785For SaleMLS ID #MDPG2220140, Mr. Timothy Robinson, KW United. Bright MLS
