Welcome Home to 1203 Farmingdale Ave! This beautifully renovated Cape Cod-style home perfectly blends modern updates with timeless charm. Move-in ready, this inviting residence features 2 bedrooms and 2 full bathrooms, with one full bath conveniently located on each level. The stunning updated kitchen showcases stainless steel appliances, quartz countertops, recessed lighting, and elegant light fixtures throughout. The main level offers a spacious bedroom, a versatile den that can easily serve as a home office, guest room, or flex space, and a full bathroom. The upper-level features one oversized bedroom and a second full bathroom. The expansive upstairs bedroom offers the potential to be converted into two separate bedrooms, providing added flexibility for future needs. Each bedroom is equipped with ceiling fans for year-round comfort. Start your mornings or unwind in the evenings on the welcoming front porch. The waterproofed cellar provides excellent additional storage, while major recent upgrades including a brand-new roof, new HVAC system, new windows, and a brand-new washer and dryer offer peace of mind for years to come. Outside, you'll find a long driveway with ample off-street parking and a generously sized backyard that's perfect for entertaining, family gatherings, gardening, or simply enjoying the outdoors. Conveniently located near major highways, shopping, dining, and everyday amenities, this home offers the ideal combination of comfort, style, and convenience. Seller is highly motivated and welcomes all reasonable offers. Buyers are encouraged to submit their highest and best offer for prompt consideration. Schedule your private showing today and discover everything this exceptional home has to offer before it's gone!
For sale
Price cut: $5K (7/23)
$354,900
1203 Farmingdale Ave, Capitol Heights, MD 20743
2beds
1,034sqft
:
Get pre-qualified$2,425/mo
Single Family Residence
Built in 1945
5,014 Square Feet Lot
$355,200 Zestimate®
$343/sqft
$-- HOA
What's special
Modern upgradesBeautifully updated kitchenRecessed lightingElegant light fixtures throughoutBrand-new roofAll stainless-steel appliancesQuartz countertops
- 69 days |
- 733 |
- 67 |
Likely to sell faster than
Zillow last checked:
Listing updated:
Listed by:
Vawn Brown 301-452-1831,
Samson Properties 3018500255
Source: Bright MLS,MLS#: MDPG2203634
Facts & features
Interior
Bedrooms & bathrooms
- Bedrooms: 2
- Bathrooms: 2
- Full bathrooms: 2
- Main level bathrooms: 1
- Main level bedrooms: 1
Basement
- Area: 0
Heating
- Heat Pump, Electric
Cooling
- Other, Electric
Appliances
- Included: Dishwasher, Dryer, Microwave, Washer, Water Heater, Refrigerator, Oven/Range - Electric, Electric Water Heater
Features
- Breakfast Area, Ceiling Fan(s), Entry Level Bedroom
- Has basement: No
- Has fireplace: No
Interior area
- Total structure area: 1,034
- Total interior livable area: 1,034 sqft
- Finished area above ground: 1,034
- Finished area below ground: 0
Property
Parking
- Parking features: Off Street, Driveway
- Has uncovered spaces: Yes
Accessibility
- Accessibility features: Other
Features
- Levels: Two
- Stories: 2
- Pool features: None
Lot
- Size: 5,014 Square Feet
Details
- Additional structures: Above Grade, Below Grade
- Parcel number: 17182104073
- Zoning: RSF65
- Special conditions: Standard
Construction
Type & style
- Home type: SingleFamily
- Architectural style: Cape Cod
- Property subtype: Single Family Residence
Materials
- Brick
- Foundation: Other
- Roof: Shingle,Composition
Condition
- New construction: No
- Year built: 1945
Utilities & green energy
- Sewer: Public Sewer
- Water: Public
Community & HOA
Community
- Subdivision: Chapel Oaks
HOA
- Has HOA: No
Location
- Region: Capitol Heights
Financial & listing details
- Price per square foot: $343/sqft
- Tax assessed value: $257,300
- Annual tax amount: $3,574
- Date on market: 5/18/2026
- Listing agreement: Exclusive Right To Sell
- Listing terms: Cash,FHA,Conventional,VA Loan
- Ownership: Fee Simple

Vawn Brown
(301) 452-1831
By pressing Contact Agent, you agree that the real estate professional identified above may call/text you about your search, which may involve use of automated means and pre-recorded/artificial voices. You don't need to consent as a condition of buying any property, goods, or services. Message/data rates may apply. You also agree to our Terms of Use. Zillow does not endorse any real estate professionals. We may share information about your recent and future site activity with your agent to help them understand what you're looking for in a home.
Estimated market value
$355,200
$337,000 - $373,000
$2,744/mo
Price history
| Date | Event | Price |
|---|---|---|
| 7/23/2026 | Price change | $354,900-1.4%$343/sqft |
Source:  Bright MLS #MDPG2203634 Report a problem Bright MLS #MDPG2203634 Report a problem | ||
| 7/9/2026 | Price change | $359,900-1.4%$348/sqft |
Source: Bright MLS #MDPG2203634 Report a problem | ||
| 7/1/2026 | Price change | $364,900-1.4%$353/sqft |
Source: Bright MLS #MDPG2203634 Report a problem | ||
| 6/20/2026 | Price change | $369,900-2.6%$358/sqft |
Source: Bright MLS #MDPG2203634 Report a problem | ||
| 5/18/2026 | Listed for sale | $379,900+26.6%$367/sqft |
Source: Bright MLS #MDPG2203634 Report a problem | ||
| 2/17/2026 | Listing removed | $300,000$290/sqft |
Source: Bright MLS #MDPG2189114 Report a problem | ||
| 1/16/2026 | Listed for sale | $300,000+58.8%$290/sqft |
Source: Bright MLS #MDPG2189114 Report a problem | ||
| 1/14/2016 | Sold | $188,900+0.1%$183/sqft |
Source: Public Record Report a problem | ||
| 10/16/2015 | Price change | $188,800-5.1%$183/sqft |
Source: Evergreen Properties #PG8659395 Report a problem | ||
| 9/21/2015 | Price change | $198,999-5.2%$192/sqft |
Source: Evergreen Properties #PG8659395 Report a problem | ||
| 9/20/2015 | Pending sale | $209,899$203/sqft |
Source: Evergreen Properties #PG8659395 Report a problem | ||
| 8/26/2015 | Price change | $209,8990%$203/sqft |
Source: Evergreen Properties #PG8659395 Report a problem | ||
| 8/4/2015 | Price change | $209,900-4.5%$203/sqft |
Source: Evergreen Properties #PG8659395 Report a problem | ||
| 6/26/2015 | Price change | $219,900-2.2%$213/sqft |
Source: Evergreen Properties #PG8659395 Report a problem | ||
| 6/8/2015 | Listed for sale | $224,900+147.1%$218/sqft |
Source: Evergreen Properties #PG8659395 Report a problem | ||
| 3/20/2014 | Sold | $91,000+1.1%$88/sqft |
Source: Public Record Report a problem | ||
| 1/24/2014 | Price change | $90,000-8.2%$87/sqft |
Source: Taylor Properties #PG8245038 Report a problem | ||
| 1/15/2014 | Price change | $98,000-6.6%$95/sqft |
Source: Taylor Properties #PG8245038 Report a problem | ||
| 1/5/2014 | Price change | $104,900-0.1%$101/sqft |
Source: Taylor Properties #PG8245038 Report a problem | ||
| 12/31/2013 | Listed for sale | $105,000$102/sqft |
Source: Taylor Properties #PG8245038 Report a problem | ||
Public tax history
| Year | Property taxes | Tax assessment |
|---|---|---|
| 2025 | $3,975 +59.7% | $240,600 +7.5% |
| 2024 | $2,490 +8.1% | $223,900 +8.1% |
| 2023 | $2,304 | $207,200 |
| 2022 | $2,304 +19.4% | $207,200 +19.4% |
| 2021 | $1,929 +10.8% | $173,467 +10.8% |
| 2020 | $1,741 -25.2% | $156,600 |
| 2019 | $2,327 | $156,600 |
| 2018 | $2,327 -1.8% | $156,600 -1.8% |
| 2017 | $2,370 -1.4% | $159,500 +15.3% |
| 2016 | $2,403 | $138,300 +18.1% |
| 2015 | $2,403 | $117,100 +22.1% |
| 2014 | $2,403 | $95,900 |
| 2013 | -- | $95,900 |
| 2012 | -- | $95,900 -33.3% |
| 2011 | -- | $143,710 |
| 2010 | -- | $143,710 |
| 2009 | -- | $143,710 -9.7% |
| 2008 | -- | $159,170 +13.7% |
| 2007 | -- | $140,042 +15.8% |
| 2006 | -- | $120,916 +18.8% |
| 2005 | -- | $101,790 +9.6% |
| 2004 | -- | $92,886 |
| 2003 | -- | $92,886 +23.7% |
| 2002 | -- | $75,080 |
| 2001 | -- | $75,080 |
Find assessor info on the county website
Monthly payment
Est. payment
Payment breakdown
Explore the cost of this home by adjusting the details. Changes won't be saved.Climate risks
Neighborhood: 20743
Nearby schools
GreatSchools rating
- 5/10Robert R. Gray Elementary SchoolGrades: PK-8Distance: 0.4 mi
- 2/10Fairmont Heights High SchoolGrades: 9-12Distance: 1.4 mi
- 1/10G. James Gholson Middle SchoolGrades: 6-8Distance: 2.2 mi
Schools provided by the listing agent
- Elementary: Robert R. Gray
- Middle: G James Gholson
- High: Fairmont Heights
- District: Prince George's County Public Schools
Source: Bright MLS. This data may not be complete. We recommend contacting the local school district to confirm school assignments for this home.
- $256,200-- bd1 ba1k sqft1201 Farmingdale Ave, Capitol Heights, MD 20743Off Market
- $298,300-- bd1 ba1.4k sqft1201 Nye St, Capitol Heights, MD 20743Off Market
- $353,2003 bd2 ba1.2k sqft1111 Farmingdale Ave, Capitol Heights, MD 20743Off Market
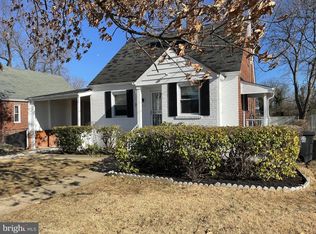
- $252,600-- bd1 ba1.2k sqft1109 Farmingdale Ave, Capitol Heights, MD 20743Off Market
- $264,000-- bd1 ba1.1k sqft1205 Farmingdale Ave, Capitol Heights, MD 20743Off Market
- $325,0002 bd1 ba1k sqft1206 Farmingdale Ave, Capitol Heights, MD 20743Sold
- $327,9003 bd1 ba1.2k sqft1200 Nye St, Capitol Heights, MD 20743Off Market
- $61,333-- bd-- ba-- sqft1116 Goshun Pl, Capitol Heights, MD 20743Off Market
Similar homes
- $349,0003 bd2 ba733 sqft1103 61st Ave, Capitol Heights, MD 20743For Sale
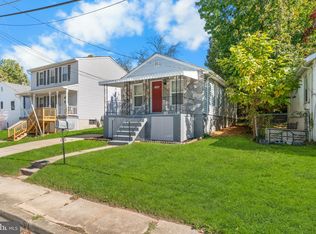
 MLS ID #MDPG2193860, Sam Jobi, Crown Realty International Ltd. Bright MLS
 - $349,9003 bd2 ba1.1k sqft5919 Addison Rd, Capitol Heights, MD 20743For Sale
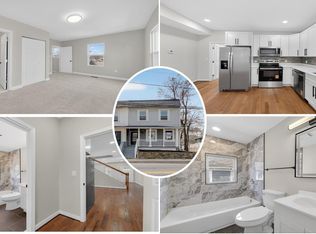 MLS ID #MDPG2210666, Iftikhar Khan, RE/MAX Galaxy. Bright MLS
 - $300,0003 bd2 ba858 sqft5507 Jefferson Heights Dr, Capitol Heights, MD 20743For Sale
 MLS ID #MDPG2209108, Jennifer Dennis, Keller Williams Realty/Lee Beaver & Assoc.. Bright MLS
 - $369,9003 bd2 ba1.1k sqft814 Booker Pl, Capitol Heights, MD 20743For Sale
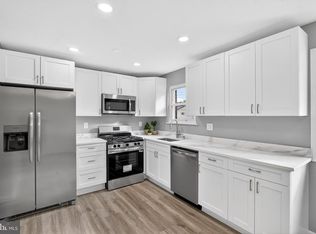 MLS ID #MDPG2198236, Cathy Husbands, Weichert Realtors - Blue Ribbon. Bright MLS
 - $399,8003 bd2 ba1.5k sqft504 Balboa Ave, Capitol Heights, MD 20743For SaleMLS ID #MDPG2201810, Debbie Buckingham, Samson Properties. Bright MLS
- $415,0004 bd3 ba1.2k sqft1002 58th Ave, Capitol Heights, MD 20743For SaleMLS ID #MDPG2205938, Brandon Warner, Compass. Bright MLS
- $340,0003 bd2 ba1.1k sqft4312 Vine St, Capitol Heights, MD 20743For SaleMLS ID #MDPG2189034, Freddie Ovalle, Long & Foster Real Estate, Inc.. Bright MLS
- $325,0003 bd2 ba952 sqft5031 Emo St, Capitol Heights, MD 20743For SaleMLS ID #MDPG2208388, Andrea Andrejic, Pearson Smith Realty, LLC. Bright MLS
- $389,9903 bd2 ba1.2k sqft1911 Arcadia Ave, Capitol Heights, MD 20743For SaleMLS ID #MDPG2209458, Candy Meyers, RE/MAX One. Bright MLS
- $349,9004 bd2 ba1.1k sqft1101 51st Pl NE, Washington, DC 20019For SaleMLS ID #DCDC2232100, Pennye Green, Long & Foster Real Estate, Inc.. Bright MLS
- $340,0003 bd1 ba918 sqft7832 Fiske Ave, Lanham, MD 20706For SaleMLS ID #MDPG2211364, Su Pagtakhan, Redfin Corp. Bright MLS
- $429,0003 bd2 ba1.2k sqft1702 61st Ave, Landover, MD 20785For SaleMLS ID #MDPG2206938, Rhiannon Swanson, EXP Realty, LLC. Bright MLS
- $355,0002 bd2 ba1.1k sqft24 55th St NE, Washington, DC 20019For SaleMLS ID #DCDC2212854, Tony Mraihi, Long & Foster Real Estate, Inc.. Bright MLS
- $349,9004 bd2 ba1.1k sqft3207 Randall Rd, Suitland, MD 20746For SaleMLS ID #MDPG2207298, Claudia Cornejo, Samson Properties. Bright MLS
- $349,0003 bd2 ba1.3k sqft7702 Burnside Rd, Landover, MD 20785For SaleMLS ID #MDPG2210148, Swathi Yalla, Samson Properties. Bright MLS
- $415,0003 bd2 ba1.2k sqft852 50th Pl NE, Washington, DC 20019For SaleMLS ID #DCDC2268370, Diego Rojas, Royal Oak Realty LLC. Bright MLS
- $379,9003 bd3 ba1.1k sqft5037 Just St NE, Washington, DC 20019For SaleMLS ID #DCDC2257252, Shaquia Peace, Samson Properties. Bright MLS
- $297,3212 bd2 ba1.3k sqft3219 12th St SE, Washington, DC 20032For SaleMLS ID #DCDC2270700, Anthony R Bolling, Keller Williams Preferred Properties. Bright MLS
- $449,0005 bd3 ba1k sqft3609 Willow Ridge Ct, District Heights, MD 20747For SaleMLS ID #MDPG2212106, EUSTACIA NICOL-PRATT, Nivanova Realty LLC. Bright MLS
- $374,9003 bd2 ba1.2k sqft520 49th St NE, Washington, DC 20019For SaleMLS ID #DCDC2255126, Mehrnaz Bazargan, Redfin Corp. Bright MLS
