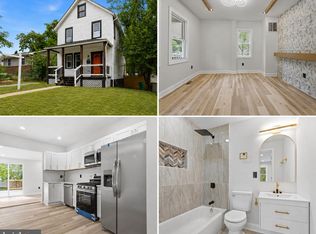
This beautifully renovated bungalow, originally built in 1930, has been thoughtfully transformed to offer a luxurious lifestyle while retaining its charming character. With a major renovation completed in 2026, this home seamlessly blends modern elegance with classic appeal, creating an inviting atmosphere that feels like a true sanctuary. Step inside to discover a spacious layout that maximizes comfort and functionality. The heart of the home features an open-concept living area, perfect for both relaxation and entertaining. Natural light pours in through large windows, illuminating the exquisite finishes and high-end materials that define this residence. The gourmet kitchen is a chef's dream, equipped with top-of-the-line appliances, sleek cabinetry, and stunning countertops that invite culinary creativity. This bungalow boasts three generously sized bedrooms, each designed to provide a peaceful retreat. The two luxurious bathrooms are adorned with spa-like features, including elegant fixtures and beautiful tile work, ensuring a pampering experience every day. Every detail has been meticulously curated to enhance the overall aesthetic and functionality of the space. Outside, the property sits on a spacious 0.19-acre lot, offering ample room for outdoor activities or simply enjoying the fresh air. The driveway accommodates up to three vehicles, providing convenience for residents and guests alike. While there is no pool, the expansive yard presents endless possibilities for landscaping or creating your own outdoor oasis. The renovation has not only elevated the home's aesthetic but also improved its energy efficiency, ensuring a sustainable lifestyle without compromising on luxury. This residence is designed for those seeking a turn key move in ready home offering a harmonious blend of comfort, style, and modern conveniences.
Under contract
Price cut: $10K (7/9)
$300,000
5507 Jefferson Heights Dr, Capitol Heights, MD 20743
3beds
858sqft
:
Get pre-qualified$2,032/mo
Single Family Residence
Built in 1930
8,276 Square Feet Lot
$-- Zestimate®
$350/sqft
$-- HOA
What's special
Exquisite finishesSleek cabinetryBeautifully renovated bungalowExpansive yardStunning countertopsElegant fixturesSpacious layout
- 38 days |
- 556 |
- 64 |
Zillow last checked:
Listing updated:
Listed by:
Jennifer Dennis 703-232-9439,
Keller Williams Realty/Lee Beaver & Assoc. 7033302222
Source: Bright MLS,MLS#: MDPG2209108
Facts & features
Interior
Bedrooms & bathrooms
- Bedrooms: 3
- Bathrooms: 2
- Full bathrooms: 2
- Main level bathrooms: 2
- Main level bedrooms: 3
Basement
- Area: 0
Heating
- ENERGY STAR Qualified Equipment, Natural Gas
Cooling
- ENERGY STAR Qualified Equipment, Electric
Appliances
- Included: Gas Water Heater
Features
- Has basement: No
- Has fireplace: No
Interior area
- Total structure area: 858
- Total interior livable area: 858 sqft
- Finished area above ground: 858
- Finished area below ground: 0
Property
Parking
- Total spaces: 3
- Parking features: Driveway
- Uncovered spaces: 3
Accessibility
- Accessibility features: None
Features
- Levels: One
- Stories: 1
- Pool features: None
Lot
- Size: 8,276 Square Feet
Details
- Additional structures: Above Grade, Below Grade
- Parcel number: 17182000156
- Zoning: RSF65
- Special conditions: Standard
Construction
Type & style
- Home type: SingleFamily
- Architectural style: Bungalow
- Property subtype: Single Family Residence
Materials
- Frame
- Foundation: Other
Condition
- New construction: No
- Year built: 1930
- Major remodel year: 2026
Utilities & green energy
- Sewer: Public Sewer
- Water: Public
Community & HOA
Community
- Subdivision: Waterford
HOA
- Has HOA: No
Location
- Region: Capitol Heights
Financial & listing details
- Price per square foot: $350/sqft
- Tax assessed value: $204,900
- Annual tax amount: $3,602
- Date on market: 7/2/2026
- Listing agreement: Exclusive Right To Sell
- Ownership: Fee Simple
Estimated market value
Not available
Estimated sales range
Not available
Not available
Price history
| Date | Event | Price |
|---|---|---|
| 8/6/2026 | Contingent | $300,000$350/sqft |
Source:  Bright MLS #MDPG2209108 Report a problem Bright MLS #MDPG2209108 Report a problem | ||
| 7/25/2026 | Listed for sale | $300,000$350/sqft |
Source: Bright MLS #MDPG2209108 Report a problem | ||
| 7/17/2026 | Contingent | $300,000$350/sqft |
Source: Bright MLS #MDPG2209108 Report a problem | ||
| 7/9/2026 | Price change | $300,000-3.2%$350/sqft |
Source: Bright MLS #MDPG2209108 Report a problem | ||
| 7/2/2026 | Listed for sale | $309,999+121.4%$361/sqft |
Source: Bright MLS #MDPG2209108 Report a problem | ||
| 12/11/2024 | Sold | $140,000$163/sqft |
Source: Public Record Report a problem | ||
Public tax history
| Year | Property taxes | Tax assessment |
|---|---|---|
| 2025 | $3,853 +41.4% | $194,633 +5.6% |
| 2024 | $2,725 +6% | $184,367 +5.9% |
| 2023 | $2,571 +0.2% | $174,100 |
| 2022 | $2,566 +17.4% | $174,100 +16.4% |
| 2021 | $2,186 +6.9% | $149,633 +8.9% |
| 2020 | $2,045 +6.9% | $137,400 +6.7% |
| 2019 | $1,913 | $128,733 |
| 2018 | -- | $128,733 +3.5% |
| 2017 | $1,849 -34.3% | $124,400 +10.6% |
| 2016 | $2,812 | $112,500 +11.8% |
| 2015 | $2,812 | $100,600 +13.4% |
| 2014 | $2,812 | $88,700 |
| 2013 | -- | $88,700 |
| 2012 | -- | $88,700 -42.4% |
| 2011 | -- | $154,010 +0.1% |
| 2010 | -- | $153,892 +0.1% |
| 2009 | -- | $153,776 +0.1% |
| 2008 | -- | $153,660 +18.9% |
| 2007 | -- | $129,186 +23.4% |
| 2006 | -- | $104,713 +30.5% |
| 2005 | -- | $80,240 +4.8% |
| 2004 | -- | $76,532 |
| 2003 | -- | $76,532 +10.7% |
| 2002 | -- | $69,120 |
| 2001 | -- | $69,120 |
Find assessor info on the county website
Monthly payment
Est. payment
Payment breakdown
Explore the cost of this home by adjusting the details. Changes won't be saved.Climate risks
Neighborhood: 20743
Nearby schools
GreatSchools rating
- 5/10Robert R. Gray Elementary SchoolGrades: PK-8Distance: 0.9 mi
- 2/10Fairmont Heights High SchoolGrades: 9-12Distance: 1.5 mi
- 1/10G. James Gholson Middle SchoolGrades: 6-8Distance: 1.9 mi
Schools provided by the listing agent
- District: Prince George's County Public Schools
Source: Bright MLS. This data may not be complete. We recommend contacting the local school district to confirm school assignments for this home.
- $196,700-- bd1 ba792 sqft5503 Jefferson Heights Dr, Capitol Heights, MD 20743Off Market
- $145,0003 bd1 ba798 sqft5505 Jefferson Heights Dr, Capitol Heights, MD 20743Sold

- $100-- bd-- ba-- sqft5516 Addison Rd, Capitol Heights, MD 20743Off Market
- $448,0005 bd3 ba1.5k sqft803 61st Ave, Capitol Heights, MD 20743Off Market
- $235,700-- bd1 ba1.2k sqft5520 Addison Rd, Capitol Heights, MD 20743Off Market
- $193,400-- bd1 ba799 sqft5518 Addison Rd, Capitol Heights, MD 20743Off Market
- $210,800-- bd1 ba792 sqft801 61st Ave, Capitol Heights, MD 20743Off Market
- $387,7004 bd3 ba1k sqft5601 Jefferson Heights Dr, Capitol Heights, MD 20743Off Market
A local agent can set up tours, give advice and negotiate with sellers.
Similar homes
- $279,9003 bd2 ba760 sqft6510 Blacklog St, Capitol Heights, MD 20743For Sale

 MLS ID #MDPG2212168, Chad Craig, Keller Williams Preferred Properties. Bright MLS
 - $399,9003 bd3 ba1.2k sqft5807 Dade St, Capitol Heights, MD 20743For Sale
 MLS ID #MDPG2213464, Ruth Henriquez, Campos International Group. Bright MLS
 - $430,0005 bd2 ba858 sqft517 68th St, Capitol Heights, MD 20743For Sale
 MLS ID #MDPG2213686, Jon Taylor, Hyatt & Company Real Estate, LLC. Bright MLS
 - $325,0003 bd2 ba952 sqft5031 Emo St, Capitol Heights, MD 20743For Sale
 MLS ID #MDPG2208388, Andrea Andrejic, Pearson Smith Realty, LLC. Bright MLS
 - $415,0005 bd3 ba871 sqft1209 Chapel Oaks Dr, Capitol Heights, MD 20743For SaleMLS ID #MDPG2214066, Eduardo Martinez Daboud, Homeview Real Estate. Bright MLS
- $345,0002 bd2 ba733 sqft1103 61st Ave, Capitol Heights, MD 20743For SaleMLS ID #MDPG2193860, Sam Jobi, Crown Realty International Ltd. Bright MLS
- $354,9002 bd2 ba1k sqft1203 Farmingdale Ave, Capitol Heights, MD 20743For SaleMLS ID #MDPG2203634, Vawn Brown, Samson Properties. Bright MLS
- $300,0002 bd1 ba816 sqft2801 Kirtland Ave, District Heights, MD 20747For SaleMLS ID #MDPG2212410, Sarah Reynolds, Keller Williams Realty. Bright MLS
- $415,0004 bd3 ba1.2k sqft1002 58th Ave, Capitol Heights, MD 20743For SaleMLS ID #MDPG2205938, Brandon Warner, Compass. Bright MLS
- $319,9992 bd2 ba800 sqft210 62nd St NE, Washington, DC 20019For SaleMLS ID #DCDC2258900, Zach Yelton, Real Broker, LLC - Gaithersburg. Bright MLS
- $369,9003 bd2 ba1.1k sqft814 Booker Pl, Capitol Heights, MD 20743For SaleMLS ID #MDPG2198236, Cathy Husbands, Weichert Realtors - Blue Ribbon. Bright MLS
- $410,0003 bd2 ba1.2k sqft852 50th Pl NE, Washington, DC 20019For SaleMLS ID #DCDC2277580, Diego Rojas, Royal Oak Realty LLC. Bright MLS
- $340,0003 bd2 ba1.1k sqft4312 Vine St, Capitol Heights, MD 20743For SaleMLS ID #MDPG2189034, Freddie Ovalle, Long & Foster Real Estate, Inc.. Bright MLS
- $349,9004 bd1 ba1k sqft4012 Will St, Capitol Heights, MD 20743For SaleMLS ID #MDPG2205414, Christine Oberhelman, RE/MAX Allegiance. Bright MLS
- $334,9003 bd2 ba975 sqft2600 Edfeldt Dr, District Heights, MD 20747For SaleMLS ID #MDPG2206480, Alleyah Miner, Samson Properties. Bright MLS
- $349,9004 bd2 ba1.1k sqft1101 51st Pl NE, Washington, DC 20019For SaleMLS ID #DCDC2232100, Pennye Green, Long & Foster Real Estate, Inc.. Bright MLS
- $365,9003 bd2 ba1.1k sqft212 54th St SE, Washington, DC 20019For SaleMLS ID #DCDC2273528, Al Rice, Coldwell Banker Realty - Washington. Bright MLS
- $299,0002 bd2 ba629 sqftHolbrook Condominiums, Washington, DC 20002For SaleMLS ID #DCDC2255220, Karen Reisdorf, Berkshire Hathaway HomeServices PenFed Realty. Bright MLS
- $380,0003 bd2 ba1k sqft4104 Maple Rd, Suitland, MD 20746For SaleMLS ID #MDPG2191334, Zaryab Choudhry, Corner House Realty. Bright MLS
- $417,0004 bd2 ba1.1k sqft4826 Woodlawn Dr, Hyattsville, MD 20784For SaleMLS ID #MDPG2212986, Mr. Jonathan S Lahey, EXP Realty, LLC. Bright MLS
