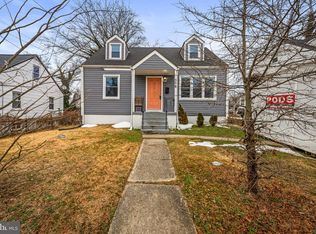
Fantastic new price , Welcome to this beautifully and completely remodeled 3-bedroom, 2 full-bath home offering modern upgrades and stylish finishes throughout. This property has been thoughtfully renovated from top to bottom, featuring a brand-new HVAC system, new roof, new energy-efficient windows, and recessed lighting that enhances the bright and open feel of the home. The fully renovated kitchen showcases contemporary design and functionality, while both full bathrooms have been tastefully updated with modern fixtures and finishes. Every detail has been carefully considered to provide comfort, efficiency, and peace of mind for the next owner. Move-in ready and perfect for buyers seeking a turn-key home with major systems already replaced. Conveniently located with easy access to shopping, dining, commuter routes, and local amenities. Professional photos coming soon—this one will not last!
For sale
Price cut: $5K (7/22)
$340,000
4312 Vine St, Capitol Heights, MD 20743
3beds
1,168sqft
Single Family Residence
Built in 1948
4,000 Square Feet Lot
$340,700 Zestimate®
$291/sqft
$-- HOA
What's special
- 198 days
- 185
- 22
Zillow last checked:
Listing updated:
Listed by:
Freddie Ovalle 240-432-4015,
Long & Foster Real Estate, Inc. 301-388-2600
Source: Bright MLS,MLS#: MDPG2189034
Facts & features
Interior
Bedrooms & bathrooms
- Bedrooms: 3
- Bathrooms: 2
- Full bathrooms: 2
- Main level bathrooms: 2
- Main level bedrooms: 3
Basement
- Area: 0
Heating
- Central, Natural Gas
Cooling
- Central Air, Electric
Appliances
- Included: Gas Water Heater
Features
- Has basement: No
- Has fireplace: No
Interior area
- Total structure area: 1,168
- Total interior livable area: 1,168 sqft
- Finished area above ground: 1,168
- Finished area below ground: 0
Property
Parking
- Parking features: Driveway, On Street
- Has uncovered spaces: Yes
Accessibility
- Accessibility features: None
Features
- Levels: One
- Stories: 1
- Pool features: None
Lot
- Size: 4,000 Square Feet
Details
- Additional structures: Above Grade, Below Grade
- Parcel number: 17060536383
- Zoning: R55
- Special conditions: Standard
Construction
Type & style
- Home type: SingleFamily
- Architectural style: Ranch/Rambler
- Property subtype: Single Family Residence
Materials
- Other
- Foundation: Crawl Space
Condition
- New construction: No
- Year built: 1948
Utilities & green energy
- Sewer: Public Sewer
- Water: Public
Community & HOA
Community
- Subdivision: Bradbury Heights
HOA
- Has HOA: No
Location
- Region: Capitol Heights
Financial & listing details
- Price per square foot: $291/sqft
- Tax assessed value: $127,200
- Annual tax amount: $2,264
- Date on market: 4/3/2026
- Listing agreement: Exclusive Right To Sell
- Ownership: Fee Simple
Estimated market value
$340,700
$324,000 - $358,000
$2,573/mo
Price history
| Date | Event | Price |
|---|---|---|
| 9/29/2026 | Listed for sale | $340,000$291/sqft |
Source:  Bright MLS #MDPG2189034 Report a problem Bright MLS #MDPG2189034 Report a problem | ||
| 8/16/2026 | Contingent | $340,000$291/sqft |
Source: Bright MLS #MDPG2189034 Report a problem | ||
| 7/22/2026 | Price change | $340,000-1.4%$291/sqft |
Source: Bright MLS #MDPG2189034 Report a problem | ||
| 7/16/2026 | Price change | $345,000-2.8%$295/sqft |
Source: Bright MLS #MDPG2189034 Report a problem | ||
| 6/9/2026 | Price change | $355,000-1.4%$304/sqft |
Source: Bright MLS #MDPG2189034 Report a problem | ||
| 6/2/2026 | Price change | $360,000-1.4%$308/sqft |
Source: Bright MLS #MDPG2189034 Report a problem | ||
| 5/18/2026 | Price change | $365,000-1.4%$313/sqft |
Source: Bright MLS #MDPG2189034 Report a problem | ||
| 5/2/2026 | Price change | $370,000-1.3%$317/sqft |
Source: Bright MLS #MDPG2189034 Report a problem | ||
| 4/24/2026 | Price change | $375,000-1.3%$321/sqft |
Source: Bright MLS #MDPG2189034 Report a problem | ||
| 4/3/2026 | Listed for sale | $380,000+248.6%$325/sqft |
Source: Bright MLS #MDPG2189034 Report a problem | ||
| 3/3/2021 | Sold | $109,000-9.2%$93/sqft |
Source: Public Record Report a problem | ||
| 3/15/2020 | Listing removed | $120,000$103/sqft |
Source: Realty Advantage #MDPG561558 Report a problem | ||
| 3/5/2020 | Listed for sale | $120,000+381.9%$103/sqft |
Source: Realty Advantage #MDPG561558 Report a problem | ||
| 6/6/2012 | Sold | $24,900$21/sqft |
Source: Public Record Report a problem | ||
| 4/20/2012 | Price change | $24,900-26.5%$21/sqft |
Source: RE/MAX EXCELLENCE REALTY #PG7778785 Report a problem | ||
| 4/19/2012 | Price change | $33,900+36.1%$29/sqft |
Source: RE/MAX EXCELLENCE REALTY #PG7778785 Report a problem | ||
| 4/18/2012 | Price change | $24,900-26.5%$21/sqft |
Source: Homepath #PG7778785 Report a problem | ||
| 4/4/2012 | Pending sale | $33,900$29/sqft |
Source: RE/MAX EXCELLENCE REALTY #PG7778785 Report a problem | ||
| 2/23/2012 | Listed for sale | $33,900-24.7%$29/sqft |
Source: Homepath #PG7778785 Report a problem | ||
| 10/6/2011 | Listing removed | $45,000$39/sqft |
Source: Long & Foster Real Estate #PG7633495 Report a problem | ||
| 6/25/2011 | Listed for sale | $45,000+40.6%$39/sqft |
Source: Long & Foster Real Estate #PG7633495 Report a problem | ||
| 7/20/2000 | Sold | $32,000$27/sqft |
Source: Public Record Report a problem | ||
Public tax history
| Year | Property taxes | Tax assessment |
|---|---|---|
| 2026 | $3,230 | $209,900 +10.2% |
| 2025 | $3,230 +69.9% | $190,433 +11.4% |
| 2024 | $1,901 +12.8% | $170,967 +12.8% |
| 2023 | $1,685 | $151,500 |
| 2022 | $1,685 +11.5% | $151,500 +11.5% |
| 2021 | $1,510 +6.1% | $135,833 +6.1% |
| 2020 | $1,423 -24.2% | $128,000 +1.3% |
| 2019 | $1,878 | $126,400 |
| 2018 | $1,878 +0.6% | $126,400 +0.6% |
| 2017 | $1,866 -45.7% | $125,600 +27.2% |
| 2016 | $3,434 | $98,767 +37.3% |
| 2015 | $3,434 | $71,933 +59.5% |
| 2014 | $3,434 | $45,100 |
| 2013 | -- | $45,100 -60.4% |
| 2012 | -- | $113,800 -47.3% |
| 2011 | -- | $215,740 +12.8% |
| 2010 | -- | $191,190 +14.7% |
| 2009 | -- | $166,640 +17.3% |
| 2008 | -- | $142,090 +20.4% |
| 2007 | -- | $118,060 +25.6% |
| 2006 | -- | $94,030 +34.3% |
| 2005 | -- | $70,000 +1.7% |
| 2004 | -- | $68,826 |
| 2003 | -- | $68,826 +3.5% |
| 2002 | -- | $66,480 |
| 2001 | -- | $66,480 |
Find assessor info on the county website
Monthly payment
Est. payment
Payment breakdown
Explore the cost of this home by adjusting the details. Changes won't be saved.Climate risks
Neighborhood: 20743
Nearby schools
Schools provided by the listing agent
- District: Prince George's County Public Schools
Source: Bright MLS. This data may not be complete. We recommend contacting the local school district to confirm school assignments for this home.
Similar homes
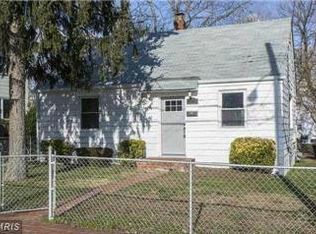
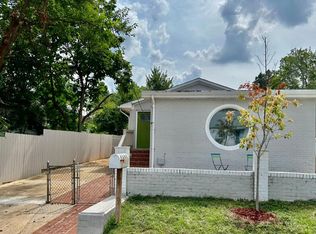
- $325,0003 bd1 ba1k sqft4012 Will St, Capitol Heights, MD 20743For Sale
 MLS ID #MDPG2220682, Christine Oberhelman, RE/MAX Allegiance. Bright MLS
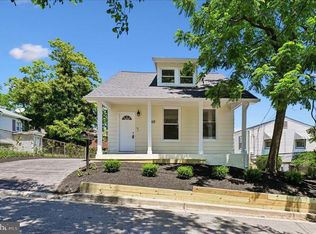
 - $374,0274 bd2 ba1.1k sqft5027 Benning Rd SE, Washington, DC 20019For Sale
 MLS ID #DCDC2286592, Keith James, Keller Williams Capital Properties. Bright MLS
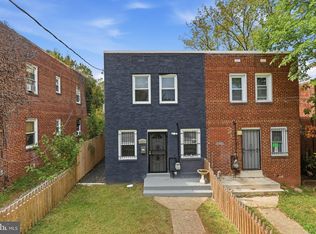
 - $340,0003 bd2 ba1.3k sqft7202 G St, Capitol Heights, MD 20743For Sale
 MLS ID #MDPG2220740, Vawn Brown, Samson Properties. Bright MLS
 - $367,0004 bd3 ba1.1k sqft308 Zelma Ave, Capitol Heights, MD 20743For Sale
 MLS ID #MDPG2198700, Elizabeth Ramirez, Smart Realty, LLC. Bright MLS
 - $359,9003 bd3 ba1.2k sqft5807 Dade St, Capitol Heights, MD 20743For SaleMLS ID #MDPG2219622, Ruth Henriquez, Campos International Group. Bright MLS
- $330,0003 bd2 ba1k sqft405 Birchleaf Ave, Capitol Heights, MD 20743For SaleMLS ID #MDPG2218516, Carlos Fuentes, Samson Properties. Bright MLS
- $374,0003 bd2 ba1.1k sqft844 50th Pl NE, Washington, DC 20019For SaleMLS ID #DCDC2286754, Jonathan Eng, Century 21 Redwood Realty. Bright MLS
- $345,0003 bd2 ba1.5k sqft3707 Dunlap St, Temple Hills, MD 20748For SaleMLS ID #MDPG2209178, Yolanda Muckle, Long & Foster Real Estate, Inc.. Bright MLS
- $329,0002 bd2 ba733 sqft1103 61st Ave, Capitol Heights, MD 20743For SaleMLS ID #MDPG2193860, Sam Jobi, Crown Realty International Ltd. Bright MLS
- $310,0004 bd2 ba1.1k sqft3207 Randall Rd, Suitland, MD 20746For SaleMLS ID #MDPG2207298, Claudia Cornejo, Samson Properties. Bright MLS
- $375,0003 bd2 ba1.3k sqft6204 Auth Rd, Suitland, MD 20746For SaleMLS ID #MDPG2213988, John Burgess, Samson Properties. Bright MLS
- $315,0003 bd2 ba1k sqft4611 Pendall Dr, Fort Washington, MD 20744For SaleMLS ID #MDPG2207430, Danny Martin, Keller Williams Flagship. Bright MLS
- $399,0004 bd3 ba1.2k sqft1002 58th Ave, Capitol Heights, MD 20743For SaleMLS ID #MDPG2219248, Brandon Warner, Compass. Bright MLS
- $339,9992 bd2 ba800 sqft210 62nd St NE, Washington, DC 20019For SaleMLS ID #DCDC2258900, Zach Yelton, Real Broker, LLC - Gaithersburg. Bright MLS
- $375,0002 bd2 ba1.1k sqft5520 Bass Pl SE, Washington, DC 20019For SaleMLS ID #DCDC2282544, James McCulloch, Pearson Smith Realty, LLC. Bright MLS
- $275,9903 bd2 ba760 sqft6510 Blacklog St, Capitol Heights, MD 20743For SaleMLS ID #MDPG2212168, Chad Craig, Keller Williams Preferred Properties. Bright MLS
- $329,9004 bd2 ba1.1k sqft1101 51st Pl NE, Washington, DC 20019For SaleMLS ID #DCDC2232100, Pennye Green, Long & Foster Real Estate, Inc.. Bright MLS
- $345,0003 bd3 ba1.2k sqft1447 Bangor St SE, Washington, DC 20020For SaleMLS ID #DCDC2283030, Cornelius Henderson, RE/MAX Allegiance. Bright MLS
- $375,0003 bd2 ba1.6k sqft5077 Just St NE, Washington, DC 20019For SaleMLS ID #DCDC2222994, Jason Miller, Samson Properties. Bright MLS
- $438,0005 bd2 ba1.2k sqft4421 Ridgecrest Dr, Suitland, MD 20746For SaleMLS ID #MDPG2214844, Katie Guerra, Samson Properties. Bright MLS
