Introducing 4313 Urn St, a residence thoughtfully updated with fresh interior paint and partial flooring replacement. The functional kitchen space features stainless steel appliances, providing a cohesive aesthetic. Exterior elements include a spacious deck for outdoor enjoyment. This comprehensive refresh combines modern amenities with practical considerations, creating an appealing environment.
For sale
$345,000
4313 Urn St, Capitol Heights, MD 20743
4beds
1,275sqft
Single Family Residence
Built in 1955
4,000 Square Feet Lot
$-- Zestimate®
$271/sqft
$-- HOA
What's special
Fresh interior paintStainless steel appliances
- 93 days
- 182
- 21
Zillow last checked:
Listing updated:
Listed by:
Verria Hairston 202-517-0115,
Open Door Brokerage, LLC 4804625392,
Co-Listing Agent: Michelle Huemmer 615-488-4304,
Open Door Brokerage, LLC
Source: Bright MLS,MLS#: MDPG2210086
Facts & features
Interior
Bedrooms & bathrooms
- Bedrooms: 4
- Bathrooms: 2
- Full bathrooms: 2
- Main level bathrooms: 1
- Main level bedrooms: 1
Basement
- Area: 850
Heating
- Central, Natural Gas
Cooling
- Central Air, Electric
Appliances
- Included: Water Heater
Features
- Flooring: Carpet, Wood, Laminate
- Basement: Finished
- Has fireplace: No
Interior area
- Total structure area: 2,125
- Total interior livable area: 1,275 sqft
- Finished area above ground: 1,275
- Finished area below ground: 0
Property
Parking
- Parking features: None
Accessibility
- Accessibility features: None
Features
- Levels: Three
- Stories: 3
- Pool features: None
Lot
- Size: 4,000 Square Feet
Details
- Additional structures: Above Grade, Below Grade
- Parcel number: 17060575126
- Zoning: RSF65
- Special conditions: Standard
Construction
Type & style
- Home type: SingleFamily
- Architectural style: Traditional
- Property subtype: Single Family Residence
Materials
- Brick
- Foundation: Other
- Roof: Asphalt
Condition
- New construction: No
- Year built: 1955
Utilities & green energy
- Sewer: Public Sewer
- Water: Public
Community & HOA
Community
- Subdivision: Bradbury Heights
HOA
- Has HOA: No
- Amenities included: None
- Services included: None
Location
- Region: Capitol Heights
Financial & listing details
- Price per square foot: $271/sqft
- Tax assessed value: $304,500
- Annual tax amount: $4,118
- Date on market: 7/16/2026
- Listing agreement: Exclusive Agency
- Listing terms: Conventional,VA Loan,FHA
- Ownership: Fee Simple
Estimated market value
Not available
Estimated sales range
Not available
Not available
Price history
| Date | Event | Price |
|---|---|---|
| 10/1/2026 | Listed for sale | $345,000$271/sqft |
Source:  Bright MLS #MDPG2210086 Report a problem Bright MLS #MDPG2210086 Report a problem | ||
| 9/21/2026 | Listing removed | $345,000$271/sqft |
Source: Bright MLS #MDPG2210086 Report a problem | ||
| 9/17/2026 | Price change | $345,000-3.1%$271/sqft |
Source: Bright MLS #MDPG2210086 Report a problem | ||
| 8/27/2026 | Listed for sale | $356,000$279/sqft |
Source: Bright MLS #MDPG2210086 Report a problem | ||
| 8/12/2026 | Listing removed | $356,000$279/sqft |
Source: Bright MLS #MDPG2210086 Report a problem | ||
| 7/30/2026 | Price change | $356,000-1.1%$279/sqft |
Source: Bright MLS #MDPG2210086 Report a problem | ||
| 7/16/2026 | Listed for sale | $360,000+17.6%$282/sqft |
Source: Bright MLS #MDPG2210086 Report a problem | ||
| 6/15/2026 | Sold | $306,100+42.4%$240/sqft |
Source: Public Record Report a problem | ||
| 12/4/2015 | Sold | $214,900$169/sqft |
Source: Public Record Report a problem | ||
| 10/7/2015 | Pending sale | $214,900$169/sqft |
Source: Realty Concepts Group LLC #PG8692144 Report a problem | ||
| 10/1/2015 | Listed for sale | $214,900+131.8%$169/sqft |
Source: Realty Concepts Group LLC #PG8692144 Report a problem | ||
| 8/5/2015 | Sold | $92,700-56.9%$73/sqft |
Source: Public Record Report a problem | ||
| 7/26/2015 | Pending sale | $214,900$169/sqft |
Source: Realty Concepts Group LLC #PG8692144 Report a problem | ||
| 7/12/2015 | Listed for sale | $214,900$169/sqft |
Source: Realty Concepts Group LLC #PG8692144 Report a problem | ||
Public tax history
| Year | Property taxes | Tax assessment |
|---|---|---|
| 2026 | $4,518 | $304,500 +9.9% |
| 2025 | $4,518 +62.6% | $277,167 +10.9% |
| 2024 | $2,778 +12.3% | $249,833 +12.3% |
| 2023 | $2,474 | $222,500 |
| 2022 | $2,474 | $222,500 |
| 2021 | $2,474 -5.4% | $222,500 -5.4% |
| 2020 | $2,614 -14.8% | $235,100 +13.8% |
| 2019 | $3,070 | $206,567 |
| 2018 | $3,070 +7.4% | $206,567 +7.4% |
| 2017 | $2,858 +153.4% | $192,300 +5.3% |
| 2016 | $1,128 | $182,667 +5.6% |
| 2015 | $1,128 | $173,033 +5.9% |
| 2014 | $1,128 | $163,400 |
| 2013 | -- | $163,400 |
| 2012 | -- | $163,400 -31.1% |
| 2011 | -- | $237,060 +9.1% |
| 2010 | -- | $217,310 +10% |
| 2009 | -- | $197,560 +11.1% |
| 2008 | -- | $177,810 +13.3% |
| 2007 | -- | $156,982 +15.3% |
| 2006 | -- | $136,156 +18.1% |
| 2005 | -- | $115,330 +3% |
| 2004 | -- | $111,926 |
| 2003 | -- | $111,926 +6.5% |
| 2002 | -- | $105,120 +1.5% |
| 2001 | -- | $103,516 |
Find assessor info on the county website
Monthly payment
Est. payment
Payment breakdown
Explore the cost of this home by adjusting the details. Changes won't be saved.Climate risks
Neighborhood: 20743
Nearby schools
Schools provided by the listing agent
- District: Prince George's County Public Schools
Source: Bright MLS. This data may not be complete. We recommend contacting the local school district to confirm school assignments for this home.
Similar homes
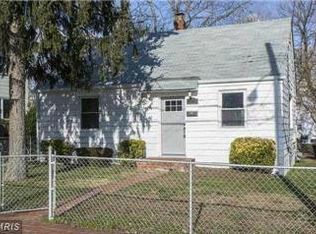
- $340,0003 bd2 ba1.3k sqft7202 G St, Capitol Heights, MD 20743For Sale

 MLS ID #MDPG2220740, Vawn Brown, Samson Properties. Bright MLS
 - $315,0002 bd1 ba720 sqft1212 Elfin Ave, Capitol Heights, MD 20743For Sale
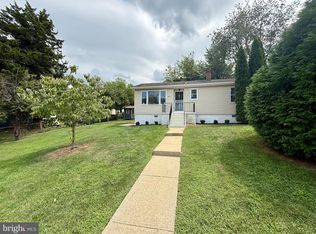 MLS ID #MDPG2217438, Beverly Stewart, JPAR Real Estate Professionals. Bright MLS
 - $380,0003 bd3 ba1k sqft718 Ridge Rd SE, Washington, DC 20019For Sale
 MLS ID #DCDC2272546, Kevin Bullock, Corcoran McEnearney. Bright MLS
 - $340,0003 bd2 ba1.1k sqft5807 Kentucky Ave, District Heights, MD 20747For Sale
 MLS ID #MDPG2218142, Maria Strong, CENTURY 21 New Millennium. Bright MLS
 - $369,9003 bd2 ba1.6k sqft1305 Nome St, Capitol Heights, MD 20743For SaleMLS ID #MDPG2217246, Brian Logan, Brian Logan Real Estate. Bright MLS
- $320,0003 bd2 ba1.2k sqft5508 Keyworth Ct, Capitol Heights, MD 20743For SaleMLS ID #MDPG2211784, Angie Lucas, EXP Realty, LLC. Bright MLS
- $395,0004 bd2 ba1.2k sqft5602 Eagle St, Capitol Heights, MD 20743For SaleMLS ID #MDPG2213632, Jose Bautista, RE/MAX Excellence Realty. Bright MLS
- $344,9503 bd1 ba1.1k sqft8107 Jordan Park Blvd, District Heights, MD 20747For SaleMLS ID #MDPG2197804, April White, RE/MAX Realty Group. Bright MLS
- $325,0003 bd2 ba1k sqft4541 Akron St, Temple Hills, MD 20748For SaleMLS ID #MDPG2221420, Janet Faison, Coldwell Banker Realty. Bright MLS
- $338,0002 bd1 ba1.1k sqft720 Burns St SE, Washington, DC 20019For SaleMLS ID #DCDC2280008, Tyria Nesmith, Keller Williams Preferred Properties. Bright MLS
- $376,9004 bd2 ba1.2k sqft2607 Lakehurst Ave, District Heights, MD 20747For SaleMLS ID #MDPG2206918, Walther Vasquez Johnson, Samson Properties. Bright MLS
- $350,0003 bd4 ba1.5k sqft7303 Calder Dr, Capitol Heights, MD 20743For SaleMLS ID #MDPG2215578, Gwendolyn Epps-Childs, Samson Properties. Bright MLS
- $315,0003 bd1 ba952 sqft5709 Dade St, Capitol Heights, MD 20743For SaleMLS ID #MDPG2198766, Margory Nunez Liza, Impact Real Estate, LLC. Bright MLS
- $399,9005 bd3 ba871 sqft1209 Chapel Oaks Dr, Capitol Heights, MD 20743For SaleMLS ID #MDPG2214066, Eduardo Martinez Daboud, Homeview Real Estate. Bright MLS
- $329,9903 bd3 ba1.2k sqft1103 Castlehaven Ct, Capitol Heights, MD 20743For SaleMLS ID #MDPG2217270, Marquis McCrimmon, Bennett Realty Solutions. Bright MLS
- $335,0003 bd3 ba840 sqft6009 State St, Landover, MD 20785For SaleMLS ID #MDPG2220548, Francisco Landaverde, Jason Mitchell Group. Bright MLS
- $339,0004 bd2 ba1k sqft7700 Oxman Rd, Landover, MD 20785For SaleMLS ID #MDPG2215730, Felix Samnyeme, Perpetual Realty Group. Bright MLS
- $339,0002 bd3 ba1.7k sqft6603 Ronald Rd, Capitol Heights, MD 20743For SaleMLS ID #MDPG2220882, Todd Margolis, Birch Realty. Bright MLS
- $375,0003 bd2 ba1.4k sqft5602 Emerson St, Hyattsville, MD 20781For SaleMLS ID #MDPG2219086, NWABUEZE OKWODU, Fairfax Realty Premier. Bright MLS
- $405,0004 bd2 ba1.2k sqft8317 Schultz Rd, Clinton, MD 20735For SaleMLS ID #MDPG2221730, Cristian Sams, Samson Properties. Bright MLS
