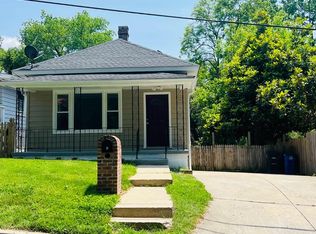
Seller agrees to pay $6,000 toward Buyer's closing costs with a full priced contract. This charming ranch-style home has undergone a major renovation in 2026, blending modern comforts with classic appeal. With 720 sq ft of thoughtfully designed space, this 2-bedroom, 1-bathroom residence features a traditional floor plan that maximizes functionality. The inviting eat-in kitchen is perfect for casual meals. Enjoy the warmth of recessed lighting and ceiling fans throughout, enhancing the home's welcoming atmosphere. The well-appointed bathroom includes a tub shower, ideal for relaxation after a long day. Outside, a spacious lot of 0.18 acres offers room for outdoor activities, complemented by two convenient sheds for extra storage. With off-street parking and a prime location, this home is a perfect blend of comfort and convenience, ready to welcome you into a new chapter of life. Renovated & Conveniently Located: This home offers the best of suburban convenience with easy access to Washington, DC and Virginia, Joint Base Andrews, and National Harbor. Enjoy nearby Metrobus service and the Capitol Heights Metro Station with Blue and Silver Line access. Shopping, dining, groceries and entertainment are all within easy reach, including Ritchie Station Marketplace and Dave & Busters while major commuter routes make getting around a breeze. A wonderful opportunity to enjoy modern living in a convenient Capitol Heights location! Listing agent has an ownership interest in the business entity, Seas Life LLC (Seller),
For sale
Price cut: $20K (10/3)
$315,000
1212 Elfin Ave, Capitol Heights, MD 20743
2beds
720sqft
Single Family Residence
Built in 1962
8,000 Square Feet Lot
$315,000 Zestimate®
$438/sqft
$-- HOA
What's special
Charming ranch-style homeRecessed lightingCeiling fans throughoutOff-street parkingInviting eat-in kitchenWell-appointed bathroom
- 57 days
- 90
- 0
Zillow last checked:
Listing updated:
Listed by:
Beverly Stewart 301-814-5103,
JPAR Real Estate Professionals 3016844895
Source: Bright MLS,MLS#: MDPG2217438
Facts & features
Interior
Bedrooms & bathrooms
- Bedrooms: 2
- Bathrooms: 1
- Full bathrooms: 1
- Main level bathrooms: 1
- Main level bedrooms: 2
Basement
- Area: 360
Heating
- Programmable Thermostat, Forced Air, Electric
Cooling
- Central Air, Ceiling Fan(s), Electric
Appliances
- Included: Microwave, Built-In Range, Dishwasher, Disposal, Oven, Oven/Range - Electric, Refrigerator, Stainless Steel Appliance(s), Washer/Dryer Stacked, Electric Water Heater
- Laundry: Main Level
Features
- Attic, Bathroom - Tub Shower, Ceiling Fan(s), Dining Area, Floor Plan - Traditional, Eat-in Kitchen, Recessed Lighting, Dry Wall
- Flooring: Laminate
- Doors: Insulated
- Windows: Wood Frames
- Has basement: No
- Has fireplace: No
Interior area
- Total structure area: 1,080
- Total interior livable area: 720 sqft
- Finished area above ground: 720
- Finished area below ground: 0
Property
Parking
- Total spaces: 2
- Parking features: Concrete, Enclosed, Driveway, Off Street
- Uncovered spaces: 2
Accessibility
- Accessibility features: Doors - Swing In, Accessible Entrance
Features
- Levels: One
- Stories: 1
- Exterior features: Rain Gutters
- Pool features: None
- Fencing: Chain Link
- Has view: Yes
- View description: Garden, Street
Lot
- Size: 8,000 Square Feet
- Features: Interior Lot, Landscaped, Level, Rear Yard, Front Yard, Middle Of Block
Details
- Additional structures: Above Grade, Below Grade
- Parcel number: 17182072577
- Zoning: RSF65
- Special conditions: Standard
- Other equipment: None
Construction
Type & style
- Home type: SingleFamily
- Architectural style: Ranch/Rambler
- Property subtype: Single Family Residence
Materials
- Frame, Vinyl Siding
- Foundation: Crawl Space
- Roof: Asphalt
Condition
- Excellent
- New construction: No
- Year built: 1962
- Major remodel year: 2026
Utilities & green energy
- Electric: Circuit Breakers
- Sewer: Public Sewer
- Water: Public
- Utilities for property: Above Ground, Cable Available, Natural Gas Available, Electricity Available, Sewer Available, Cable
Green energy
- Energy efficient items: HVAC
Community & HOA
Community
- Security: Carbon Monoxide Detector(s), Exterior Cameras, Main Entrance Lock, Motion Detectors, Smoke Detector(s), Window Bars
- Subdivision: Capitol Heights
HOA
- Has HOA: No
Location
- Region: Capitol Heights
Financial & listing details
- Price per square foot: $438/sqft
- Tax assessed value: $233,300
- Annual tax amount: $3,223
- Date on market: 8/30/2026
- Listing agreement: Exclusive Right To Sell
- Listing terms: Cash,Conventional,FHA,VA Loan
- Inclusions: Picnic Table Side Yard Two Exterior Sheds
- Ownership: Fee Simple
- Road surface type: Black Top
Estimated market value
$315,000
$299,000 - $331,000
$1,504/mo
Price history
| Date | Event | Price |
|---|---|---|
| 10/3/2026 | Price change | $315,000-6%$438/sqft |
Source:  Bright MLS #MDPG2217438 Report a problem Bright MLS #MDPG2217438 Report a problem | ||
| 8/30/2026 | Listed for sale | $335,000+148.1%$465/sqft |
Source: Bright MLS #MDPG2217438 Report a problem | ||
| 6/24/2026 | Sold | $135,000+50%$188/sqft |
Source: Public Record Report a problem | ||
| 6/29/2001 | Sold | $90,000+69.8%$125/sqft |
Source: Public Record Report a problem | ||
| 5/8/2001 | Sold | $53,000-10.2%$74/sqft |
Source: Public Record Report a problem | ||
| 2/5/2001 | Sold | $59,000+18%$82/sqft |
Source: Public Record Report a problem | ||
| 3/15/2000 | Sold | $50,000$69/sqft |
Source: Public Record Report a problem | ||
Public tax history
| Year | Property taxes | Tax assessment |
|---|---|---|
| 2026 | $3,623 +23.9% | $233,300 +7.6% |
| 2025 | $2,925 +31.2% | $216,900 +8.2% |
| 2024 | $2,230 +8.9% | $200,500 +8.9% |
| 2023 | $2,047 | $184,100 |
| 2022 | $2,047 +14.1% | $184,100 +14.1% |
| 2021 | $1,794 +7.6% | $161,300 +7.6% |
| 2020 | $1,667 -20.4% | $149,900 +6.3% |
| 2019 | $2,095 | $140,967 |
| 2018 | $2,095 +3.3% | $140,967 +3.3% |
| 2017 | $2,028 -13.7% | $136,500 +6.1% |
| 2016 | $2,349 | $128,600 +6.5% |
| 2015 | $2,349 | $120,700 +7% |
| 2014 | $2,349 | $112,800 |
| 2013 | -- | $112,800 |
| 2012 | -- | $112,800 -40.2% |
| 2011 | -- | $188,680 +9.8% |
| 2010 | -- | $171,916 +10.8% |
| 2009 | -- | $155,153 +12.1% |
| 2008 | -- | $138,390 +12.4% |
| 2007 | -- | $123,112 +14.2% |
| 2006 | -- | $107,836 +16.5% |
| 2005 | -- | $92,560 +6.6% |
| 2004 | -- | $86,810 |
| 2003 | -- | $86,810 +15.3% |
| 2002 | -- | $75,310 |
| 2001 | -- | $75,310 |
Find assessor info on the county website
Monthly payment
Est. payment
Payment breakdown
Explore the cost of this home by adjusting the details. Changes won't be saved.Climate risks
Neighborhood: 20743
Nearby schools
Schools provided by the listing agent
- Elementary: William W. Hall
- High: Suitland
- District: Prince George's County Public Schools
Source: Bright MLS. This data may not be complete. We recommend contacting the local school district to confirm school assignments for this home.
- $281,000-- bd1 ba884 sqft1218 Elfin Ave, Capitol Heights, MD 20743Off Market
- $316,7003 bd2 ba884 sqft1214 Elfin Ave, Capitol Heights, MD 20743Off Market
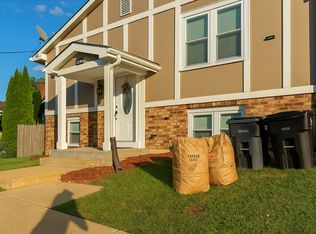
- $305,200-- bd2 ba988 sqft1217 Elfin Ave, Capitol Heights, MD 20743Off Market
- $359,100-- bd3 ba1.2k sqft1209 Elfin Ave, Capitol Heights, MD 20743Off Market
Similar homes
- $325,0003 bd2 ba912 sqft5014 N Englewood Dr, Capitol Heights, MD 20743For Sale
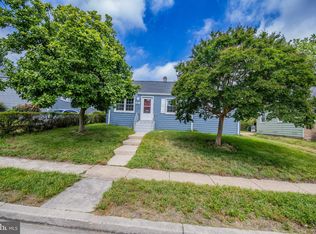
 MLS ID #MDPG2222604, Carlos Contreras, Caprika Realty. Bright MLS
 - $320,0003 bd2 ba1k sqft405 Birchleaf Ave, Capitol Heights, MD 20743For Sale
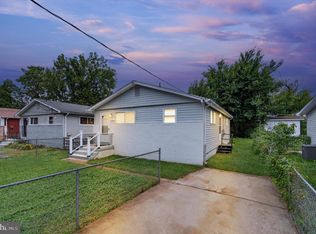 MLS ID #MDPG2218516, Carlos Fuentes, Samson Properties. Bright MLS
 - $329,0002 bd2 ba733 sqft1103 61st Ave, Capitol Heights, MD 20743For Sale
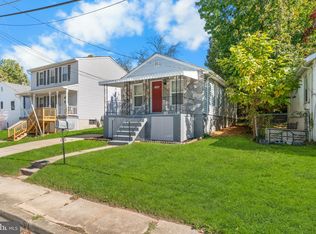 MLS ID #MDPG2193860, Sam Jobi, Crown Realty International Ltd. Bright MLS
 - $315,0003 bd1 ba952 sqft5709 Dade St, Capitol Heights, MD 20743For Sale
 MLS ID #MDPG2198766, Margory Nunez Liza, Impact Real Estate, LLC. Bright MLS
 - $329,9002 bd2 ba800 sqft211 55th St NE, Washington, DC 20019For SaleMLS ID #DCDC2281922, MARIE-CLAIRE NTAM, Compass. Bright MLS
- $275,9903 bd2 ba760 sqft6510 Blacklog St, Capitol Heights, MD 20743For SaleMLS ID #MDPG2212168, Chad Craig, Keller Williams Preferred Properties. Bright MLS
- $260,0002 bd1 ba816 sqft2801 Kirtland Ave, District Heights, MD 20747For SaleMLS ID #MDPG2220318, Kelly Vaughn, Pearson Smith Realty, LLC. Bright MLS
- $345,0003 bd1 ba910 sqft601 Carson Ave, Oxon Hill, MD 20745For SaleMLS ID #MDPG2218548, Richard Crespo, One World Realty, LLC. Bright MLS
- $399,9005 bd3 ba871 sqft1209 Chapel Oaks Dr, Capitol Heights, MD 20743For SaleMLS ID #MDPG2214066, Eduardo Martinez Daboud, Homeview Real Estate. Bright MLS
- $349,9992 bd1 ba694 sqft4321 Monroe St, Brentwood, MD 20722For SaleMLS ID #MDPG2216872, Rosie Flores, Fairfax Realty Premier. Bright MLS
- $265,0002 bd2 ba868 sqft4950 Call Pl SE APT E1, Washington, DC 20019For SaleMLS ID #DCDC2285442, Meghan Crowley, Long & Foster Real Estate, Inc.. Bright MLS
- $294,5002 bd2 ba929 sqftHillcrest, Washington, DC 20020For SaleMLS ID #DCDC2278830, Joan Carmichael, CENTURY 21 New Millennium. Bright MLS
- $439,0005 bd3 ba1k sqft6807 Elmhurst St, District Heights, MD 20747For SaleMLS ID #MDPG2222118, Mr. Tom S Hennerty, NetRealtyNow.com, LLC. Bright MLS
- $325,0002 bd2 ba725 sqftOld City 1, Washington, DC 20002For SaleMLS ID #DCDC2240650, Ray Minarcik, Nomadic Real Estate Broker Services. Bright MLS
- $400,0003 bd1 ba1k sqft2842 30th St NE, Washington, DC 20018For SaleMLS ID #DCDC2283678, JR Ruzic, Keller Williams Realty. Bright MLS
- $349,9002 bd1 ba882 sqft1508 Airport Ln, Accokeek, MD 20607For SaleMLS ID #MDPG2205806, Van Johnson, Samson Properties. Bright MLS
- $375,0002 bd1 ba1k sqft2304 Tecumseh St, Hyattsville, MD 20783For SaleMLS ID #MDPG2219104, Brandi Bradshaw, Keller Williams Select Realtors of Annapolis. Bright MLS
- $424,9004 bd2 ba960 sqft7408 Mason St, District Heights, MD 20747For SaleMLS ID #MDPG2207034, Danilo Antezana, EXP Realty, LLC. Bright MLS
- $399,0002 bd2 ba780 sqft12503 Thrift Rd, Clinton, MD 20735For SaleMLS ID #MDPG2212242, Will Stein, Compass. Bright MLS
- $450,0003 bd2 ba1k sqft5703 Eads St NE, Washington, DC 20019For SaleMLS ID #DCDC2280410, Errick Harrell, Redfin Corp. Bright MLS
