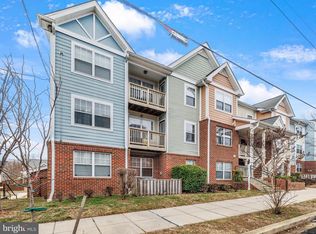
OPEN 10/24 1-3PM Discover the perfect blend of modern living and comfort in this stunning 2 bed/2 bath condo in the desirable Marshall Heights community. Recently renovated in 2026, this contemporary gem boasts an open floor plan that invites natural light, highlighting the recent improvements throughout. The kitchen, equipped with stainless steel appliances, new granite countertops and a breakfast bar open to the living space is perfect for entertaining. Enjoy the convenience of in-unit laundry with front-loading washer and dryer. Recessed lighting and custom window treatments add a touch of elegance, making this home truly move-in ready. With assigned parking and a low association fee, your lifestyle is simplified. Located less than a mile from the metro and just 10 miles from the airport, this home offers both tranquility and accessibility. Don't miss your chance to make this exceptional property your own! *This condo was built as an ADA accessible unit and still maintains most of those elements.*
For sale
$265,000
4950 Call Pl SE APT E1, Washington, DC 20019
2beds
868sqft
Condominium
Built in 2008
-- sqft lot
$262,500 Zestimate®
$305/sqft
$216/mo HOA
What's special
Ada accessible unitAssigned parkingNew granite countertopsRecently renovatedRecessed lightingCustom window treatments
- --
- on Zillow
- 177
- views
- 39
- saves
Zillow last checked:
Listing updated:
Listed by:
Meghan Crowley 202-744-3856,
Long & Foster Real Estate, Inc.
Source: Bright MLS,MLS#: DCDC2285442
Facts & features
Interior
Bedrooms & bathrooms
- Bedrooms: 2
- Bathrooms: 2
- Full bathrooms: 2
- Main level bathrooms: 2
- Main level bedrooms: 2
Basement
- Area: 0
Heating
- Forced Air, Electric
Cooling
- Central Air, Electric
Appliances
- Included: Microwave, Dishwasher, Disposal, Dryer, Exhaust Fan, Oven/Range - Electric, Refrigerator, Stainless Steel Appliance(s), Washer, Water Heater, Electric Water Heater
- Laundry: Dryer In Unit, Washer In Unit, In Unit
Features
- Bathroom - Tub Shower, Dining Area, Entry Level Bedroom, Open Floorplan, Kitchen - Gourmet, Primary Bath(s), Recessed Lighting, Upgraded Countertops
- Flooring: Ceramic Tile, Luxury Vinyl
- Windows: Window Treatments
- Has basement: No
- Has fireplace: No
Interior area
- Total structure area: 868
- Total interior livable area: 868 sqft
- Finished area above ground: 868
- Finished area below ground: 0
Property
Parking
- Total spaces: 1
- Parking features: Assigned, Off Street, Parking Lot
- Details: Assigned Parking
Accessibility
- Accessibility features: Accessible Doors, Accessible Hallway(s), Accessible Electrical and Environmental Controls, Doors - Lever Handle(s), Accessible Kitchen, Accessible Entrance, No Stairs
Features
- Levels: One
- Stories: 1
- Pool features: None
Lot
- Features: Unknown Soil Type
Details
- Additional structures: Above Grade, Below Grade
- Parcel number: 5336//2033
- Zoning: 0
- Special conditions: Standard
Construction
Type & style
- Home type: Condo
- Architectural style: Contemporary
- Property subtype: Condominium
- Attached to another structure: Yes
Materials
- Brick, Vinyl Siding
Condition
- Excellent
- New construction: No
- Year built: 2008
- Major remodel year: 2026
Utilities & green energy
- Sewer: Public Sewer
- Water: Public
Community & HOA
Community
- Security: Fire Sprinkler System
- Condo and coop fee: $216 monthly
- Subdivision: Marshall Heights
HOA
- Has HOA: No
- Amenities included: Reserved/Assigned Parking
- Services included: Common Area Maintenance, Maintenance Structure, Insurance, Management, Pest Control, Reserve Funds, Sewer, Snow Removal, Trash, Water
Location
- Region: Washington
Financial & listing details
- Price per square foot: $305/sqft
- Tax assessed value: $295,100
- Annual tax amount: $1,482
- Date on market: 10/7/2026
- Listing agreement: Exclusive Right To Sell
- Listing terms: Conventional,Cash,VA Loan
- Inclusions: Electric Fireplace And Tv In Living Room, Tv In Primary Bedroom
- Ownership: Condominium
Estimated market value
$262,500
$249,000 - $276,000
$1,932/mo
Price history
| Date | Event | Price |
|---|---|---|
| 10/7/2026 | Listed for sale | $265,000+34.4%$305/sqft |
Source:  Bright MLS #DCDC2285442 Report a problem | ||
| 5/14/2019 | Sold | $197,240+16%$227/sqft |
Source: Public Record Report a problem | ||
| 4/16/2019 | Pending sale | $170,000$196/sqft |
Source: TTR Sotheby's International Realty #DCDC421036 Report a problem | ||
| 4/8/2019 | Listed for sale | $170,000-16.9%$196/sqft |
Source: TTR Sotheby's International Realty #DCDC421036 Report a problem | ||
| 1/8/2010 | Sold | $204,500$236/sqft |
Source: Public Record Report a problem | ||
Public tax history
| Year | Property taxes | Tax assessment |
|---|---|---|
| 2026 | $1,038 +9.2% | $249,670 +0.6% |
| 2025 | $950 +8.3% | $248,090 +2.4% |
| 2024 | $877 +7.9% | $242,250 +1% |
| 2023 | $813 +4.7% | $239,910 +4.5% |
| 2022 | $777 +8% | $229,520 +31.7% |
| 2021 | $720 -9.6% | $174,320 +2.9% |
| 2020 | $797 -43.4% | $169,420 +2.4% |
| 2018 | $1,407 +0.5% | $165,520 +0.5% |
| 2017 | $1,400 +9% | $164,650 +9% |
| 2016 | $1,284 | $151,070 +0.9% |
| 2015 | -- | $149,730 -4% |
| 2014 | -- | $155,890 -9.7% |
| 2013 | -- | $172,670 -8.4% |
| 2012 | -- | $188,520 |
| 2011 | -- | $188,520 -1.3% |
| 2010 | $1,623 | $190,960 |
Find assessor info on the county website
Monthly payment
Est. payment
Payment breakdown
Explore the cost of this home by adjusting the details. Changes won't be saved.Climate risks
Neighborhood: Marshall Heights
Nearby schools
Schools provided by the listing agent
- District: District Of Columbia Public Schools
Source: Bright MLS. This data may not be complete. We recommend contacting the local school district to confirm school assignments for this home.
Similar homes
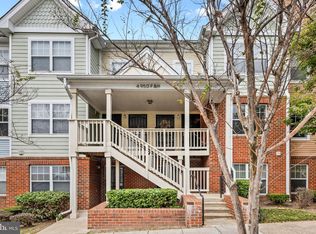
- $289,9003 bd2 ba1.2k sqft1114 Adeline Way, Capitol Heights, MD 20743For Sale

 MLS ID #MDPG2225052, Patrick Joy, Bennett Realty Solutions. Bright MLS
- $275,0002 bd2 ba717 sqft1753 W St SE #B, Washington, DC 20020For Sale
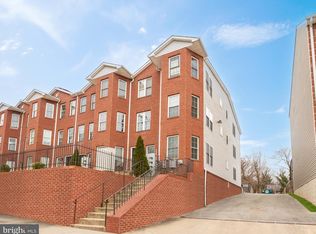 MLS ID #DCDC2269214, Melanie Casanova, Compass. Bright MLS
- $239,9992 bd2 ba955 sqft8931 Town Center Cir #6102, Upper Marlboro, MD 20774For Sale
 MLS ID #MDPG2212750, JT Turner, EXP Realty, LLC. Bright MLS
- $290,0002 bd2 ba1.1k sqftLake Pointe Condo, Upper Marlboro, MD 20774For Sale
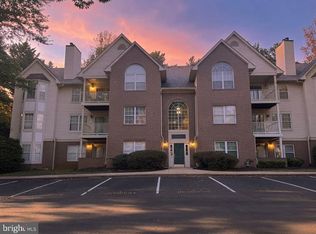 MLS ID #MDPG2221262, Deatra Trinidad, Delta Exclusive Realty, LLC. Bright MLS
- $269,9002 bd2 ba1.2k sqftGreenbelt Lake Vill Condo-phs 10>, Greenbelt, MD 20770For SaleMLS ID #MDPG2202252, Aileen Cook, Royal Dominion Realty. Bright MLS
- $324,9002 bd1 ba933 sqftFort Lincoln, Washington, DC 20018For SaleMLS ID #DCDC2259260, Mandy Hursen, RLAH @properties. Bright MLS
- $274,9001 bd1 ba740 sqftTown Square Towers Condominium, Washington, DC 20024For SaleMLS ID #DCDC2266528, Miriam Miller, Corcoran McEnearney. Bright MLS
- $319,9992 bd1 ba700 sqftTrinidad, Washington, DC 20002New ConstructionMLS ID #DCDC2286396, Lola Grabovenko, Argent Realty, LLC. Bright MLS
- $260,0002 bd2 ba1k sqft15614 Everglade Ln APT 306, Bowie, MD 20716For SaleMLS ID #MDPG2217810, Cheryll March, Bennett Realty Solutions. Bright MLS
- $285,0001 bd1 ba639 sqftPointe At Park C, Alexandria, VA 22302For SaleMLS ID #VAAX2067924, Frank Chavez, Realty Advantage of Maryland LLC. Bright MLS
- $294,9903 bd2 ba1.2k sqftHill Oaks Condo Phase 1-13>, Landover, MD 20785For SaleMLS ID #MDPG2218868, May Shlash, Coldwell Banker Realty. Bright MLS
- $185,9003 bd2 ba1.1k sqft1807 Addison Rd S, District Heights, MD 20747For SaleMLS ID #MDPG2224084, kenya byrd, Hyatt & Company Real Estate, LLC. Bright MLS
- $295,0002 bd1 ba918 sqft12735 Midwood Ln, Bowie, MD 20715For SaleMLS ID #MDPG2224836, Bill Franklin, Long & Foster Real Estate, Inc.. Bright MLS
- $275,0003 bd2 ba1.2k sqft124 Azalea Ct Unit 27-5, Upper Marlboro, MD 20774For SaleMLS ID #MDPG2223380, Steve Queen, Bennett Realty Solutions. Bright MLS
- $344,0002 bd1 ba936 sqft6902 Adel St, Capitol Heights, MD 20743For SaleMLS ID #MDPG2223736, Jitendra Motwani, Valu. Bright MLS
- $325,0002 bd1 ba920 sqftSycamores At, Alexandria, VA 22310For SaleMLS ID #VAFX2346044, Wayne Cai, NBI Realty, LLC. Bright MLS
- $190,9003 bd2 ba746 sqft2606 Kent Village Dr, Hyattsville, MD 20785For SaleMLS ID #MDPG2223512, Maria Contreras, Quasar Property Management And Real Estate LLC. Bright MLS
- $239,0002 bd2 ba914 sqft8 Normandy Square Ct APT A, Silver Spring, MD 20906For SaleMLS ID #MDMC2262456, Christine Leonard, Redfin Corp. Bright MLS
- $229,5002 bd1 ba989 sqft6640 Lake Park Dr APT 208, Greenbelt, MD 20770For SaleMLS ID #MDPG2216252, Tony Law, Trademark Realty, Inc. Bright MLS
- $260,0002 bd2 ba937 sqftWintergate At Longmead Codm, Silver Spring, MD 20906For SaleMLS ID #MDMC2258996, HANNAH OSHIN, Neighborhood Assistance Corporation of America. Bright MLS
