NEW PRICE — $294,990! Discover the possibilities at 7252 Mahogany Drive #1, a three-bedroom, two-bath condo with a wooded backdrop and room to make it your own. The living and dining area offers flexible space for relaxing or gathering, with a fireplace as its focal point. A separate kitchen provides cabinet storage and counter space, while three bedrooms offer options for a home office, guests, or hobbies. A walk-in closet adds useful storage. Step outside to the patio for a quiet moment overlooking the wooded setting. With two full baths, a versatile layout, and a newly adjusted price below $300,000, this Landover home is ready for its next owner. Schedule a tour and see its potential in person.
For sale
Price cut: $40K (9/28)
$294,990
7252 Mahogany Dr #1, Landover, MD 20785
3beds
1,215sqft
Townhouse
Built in 1994
-- sqft lot
$295,700 Zestimate®
$243/sqft
$200/mo HOA
What's special
Peaceful wooded settingPractical featuresInviting layout
- 39 days
- 437
- 20
Zillow last checked:
Listing updated:
Listed by:
May Shlash 301-257-2449,
Coldwell Banker Realty 3017935700
Source: Bright MLS,MLS#: MDPG2218868
Facts & features
Interior
Bedrooms & bathrooms
- Bedrooms: 3
- Bathrooms: 2
- Full bathrooms: 2
- Main level bathrooms: 2
- Main level bedrooms: 3
Heating
- Hot Water, Natural Gas
Cooling
- Central Air, Electric
Appliances
- Included: Gas Water Heater
Features
- Has basement: No
- Number of fireplaces: 1
Interior area
- Total structure area: 1,215
- Total interior livable area: 1,215 sqft
- Finished area above ground: 1,215
Property
Parking
- Parking features: Assigned, On Street
- Has uncovered spaces: Yes
- Details: Assigned Parking
Accessibility
- Accessibility features: Accessible Entrance
Features
- Levels: One
- Stories: 1
- Pool features: None
Details
- Additional structures: Above Grade
- Parcel number: 17132845139
- Zoning: R
- Special conditions: Standard
Construction
Type & style
- Home type: Townhouse
- Property subtype: Townhouse
Materials
- Vinyl Siding, Frame, Concrete, Asphalt, Composition
- Foundation: Other
Condition
- New construction: No
- Year built: 1994
Utilities & green energy
- Sewer: Public Sewer
- Water: Public
Community & HOA
Community
- Condo and coop fee: $200 monthly
- Subdivision: Hill Oaks Condo Phase 1-
HOA
- Has HOA: No
- Amenities included: Common Grounds
- Services included: All Ground Fee, Water, Trash, Snow Removal, Sewer, Reserve Funds, Management, Common Area Maintenance
- HOA name: Hill Oaks Condominium Association
Location
- Region: Landover
Financial & listing details
- Price per square foot: $243/sqft
- Tax assessed value: $240,000
- Annual tax amount: $3,392
- Date on market: 9/14/2026
- Listing agreement: Exclusive Right To Sell
- Ownership: Condominium
Estimated market value
$295,700
$281,000 - $310,000
$2,452/mo
Price history
| Date | Event | Price |
|---|---|---|
| 9/28/2026 | Price change | $294,990-11.9%$243/sqft |
Source:  Bright MLS #MDPG2218868 Report a problem | ||
| 9/14/2026 | Listed for sale | $334,990+225.2%$276/sqft |
Source: Bright MLS #MDPG2218868 Report a problem | ||
| 3/29/2002 | Sold | $103,000+5.1%$85/sqft |
Source: Public Record Report a problem | ||
| 6/22/2001 | Sold | $98,000-0.7%$81/sqft |
Source: Public Record Report a problem | ||
| 8/5/1994 | Sold | $98,700$81/sqft |
Source: Public Record Report a problem | ||
Public tax history
| Year | Property taxes | Tax assessment |
|---|---|---|
| 2026 | $3,782 | $240,000 +5.1% |
| 2025 | $3,782 +57% | $228,333 +5.4% |
| 2024 | $2,409 +5.7% | $216,667 +5.7% |
| 2023 | $2,280 | $205,000 |
| 2022 | $2,280 +6.2% | $205,000 +6.2% |
| 2021 | $2,146 +3.2% | $193,000 +3.2% |
| 2020 | $2,079 -6.1% | $187,000 +25.5% |
| 2019 | $2,214 | $149,000 |
| 2018 | $2,214 +14.6% | $149,000 +14.6% |
| 2017 | $1,932 -48.6% | $130,000 +10.8% |
| 2016 | $3,757 | $117,333 +12.1% |
| 2015 | $3,757 | $104,667 +13.8% |
| 2014 | $3,757 | $92,000 |
| 2013 | -- | $92,000 |
| 2012 | -- | $92,000 -54.9% |
| 2011 | -- | $204,000 +6.8% |
| 2010 | -- | $191,000 +7.3% |
| 2009 | -- | $178,000 +7.9% |
| 2008 | -- | $165,000 +14.2% |
| 2007 | -- | $144,500 +16.5% |
| 2006 | -- | $124,000 +19.8% |
| 2005 | -- | $103,500 +2% |
| 2004 | -- | $101,500 |
| 2003 | -- | $101,500 +4.1% |
| 2002 | -- | $97,500 +1% |
| 2001 | -- | $96,532 |
Find assessor info on the county website
Monthly payment
Est. payment
Payment breakdown
Explore the cost of this home by adjusting the details. Changes won't be saved.Climate risks
Neighborhood: Summerfield
Nearby schools
Schools provided by the listing agent
- District: Prince George's County Public Schools
Source: Bright MLS. This data may not be complete. We recommend contacting the local school district to confirm school assignments for this home.
- $322,3003 bd3 ba1.2k sqft7254 Mahogany Dr #2, Landover, MD 20785Off Market

- $284,500-- bd-- ba1.2k sqft7256 Mahogany Dr #3, Landover, MD 20785Off Market
- $284,500-- bd-- ba1.2k sqft7258 Mahogany Dr #4, Landover, MD 20785Off Market
- $283,7003 bd3 ba1.2k sqft7260 Mahogany Dr #5, Landover, MD 20785Off Market
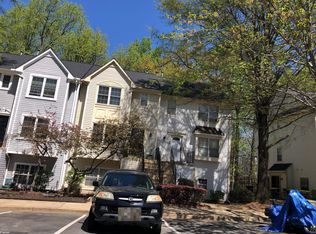
Similar homes
- $285,0003 bd2 ba1.5k sqft4663 Red Hawk Ter, Bladensburg, MD 20710For Sale
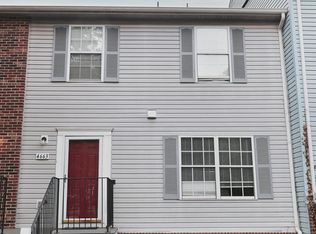
 MLS ID #MDPG2222374, Jeanette Spicer, Keller Williams Preferred Properties. Bright MLS
- $345,0003 bd3 ba1.2k sqftHill Oaks Condo Phase 1-13>, Landover, MD 20785For Sale
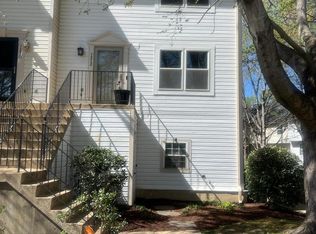 MLS ID #MDPG2213082, Donna Connley, Keller Williams Preferred Properties. Bright MLS
- $330,0003 bd3 ba1.1k sqft332 Shady Glen Dr, Capitol Heights, MD 20743For Sale
 MLS ID #MDPG2223140, Jeffrey Mejia, Spring Hill Real Estate, LLC.. Bright MLS
- $310,0003 bd2 ba1.1k sqft6521 Columbia Ter, Landover, MD 20785For Sale
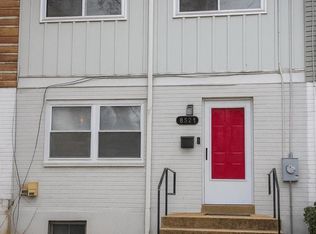 MLS ID #MDPG2186120, Margo McIntyre, Trademark Realty, Inc. Bright MLS
- $335,0003 bd2 ba1.1k sqft7322 Shady Glen Ter #37, Capitol Heights, MD 20743For SaleMLS ID #MDPG2222418, Michelle Travers, Taylor Properties. Bright MLS
- $294,9993 bd3 ba1.3k sqft1708 Tulip Ave, District Heights, MD 20747For SaleMLS ID #MDPG2214808, Carlos Zapata, Smart Realty, LLC. Bright MLS
- $299,0003 bd2 ba1.2k sqft1319 Upcot Ct, Capitol Heights, MD 20743For SaleMLS ID #MDPG2208918, Eric Nicholson, TTR Sotheby's International Realty. Bright MLS
- $329,9903 bd3 ba1.2k sqft1103 Castlehaven Ct, Capitol Heights, MD 20743For SaleMLS ID #MDPG2217270, Marquis McCrimmon, Bennett Realty Solutions. Bright MLS
- $339,0003 bd3 ba1.8k sqftCentral Park Condo, Capitol Heights, MD 20743For SaleMLS ID #MDPG2217966, Sonya Abney, Cosmopolitan Properties Real Estate Brokerage. Bright MLS
- $290,0002 bd2 ba1.1k sqftLake Pointe Condo, Upper Marlboro, MD 20774For SaleMLS ID #MDPG2221262, Deatra Trinidad, Delta Exclusive Realty, LLC. Bright MLS
- $374,9003 bd3 ba1.1k sqft5926 Addison Rd, Capitol Heights, MD 20743For SaleMLS ID #MDPG2218772, Patricia Riberth-Howard, NBI Realty, LLC. Bright MLS
- $315,0003 bd2 ba1k sqft3738 Apothecary St, District Heights, MD 20747For SaleMLS ID #MDPG2210838, Keyona Wran, Keller Williams Preferred Properties. Bright MLS
- $339,0002 bd2 ba1.1k sqft926 Pleasant Hill Ln, Bowie, MD 20716For SaleMLS ID #MDPG2223240, Floretta Davis, Samson Properties. Bright MLS
- $265,0003 bd2 ba1.1k sqftSpring Meadows Condo, Severn, MD 21144For SaleMLS ID #MDAA2153436, Denise Jones, The Real Estate Store. Bright MLS
- $313,0003 bd3 ba1.3k sqft7950 Lakecrest Dr, Greenbelt, MD 20770For SaleMLS ID #MDPG2209658, Kim Kash, Compass. Bright MLS
- $350,0003 bd3 ba1.2k sqft3703 Monacco Ct, District Heights, MD 20747For SaleMLS ID #MDPG2215468, RAYNALE BELL, RLAH @properties. Bright MLS
- $339,0002 bd3 ba1.7k sqft6603 Ronald Rd, Capitol Heights, MD 20743For SaleMLS ID #MDPG2220882, Todd Margolis, Birch Realty. Bright MLS
- $184,9003 bd1 ba1k sqftThe Markham View Condo-phase 1>, Landover, MD 20785For SaleMLS ID #MDPG2221472, Maria Contreras, Quasar Property Management And Real Estate LLC. Bright MLS
- $265,0002 bd2 ba868 sqft4950 Call Pl SE APT E1, Washington, DC 20019For SaleMLS ID #DCDC2285442, Meghan Crowley, Long & Foster Real Estate, Inc.. Bright MLS
