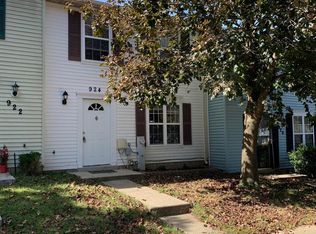
Completely refreshed and move-in ready! This beautifully updated 2-bedroom, 1.5-bath townhome has been thoughtfully refreshed from top to bottom, offering the perfect combination of modern finishes and peace of mind. Freshly painted throughout in Sherwin-Williams classic Alabaster, the home features brand new luxury vinyl plank flooring throughout the main level, brand new carpet upstairs, and a bright white kitchen complete with brand new stainless steel appliances. Both bedrooms are generously sized, providing comfortable retreats with ample closet space. Major improvements extend beyond the cosmetic updates, including a brand new roof, newer HVAC system, and newer water heater, allowing the next owner to move in with confidence. Ideally located just off Route 3 with quick access to Route 214, this home offers an easy commute to Washington, D.C., Annapolis, Baltimore, Fort Meade, and other major employment centers. Everyday conveniences are just minutes away, including shopping, grocery stores, restaurants, and entertainment at Bowie Town Center. Outdoor enthusiasts will enjoy nearby parks, walking trails, playgrounds, and recreational facilities, including the Allen Pond Park, the South Bowie Community Center, and the Pointer Ridge Swim & Racquet Club, which offers pools, tennis courts, volleyball, playgrounds, and seasonal community activities. Whether you're a first-time homebuyer, downsizing, or looking for a turnkey investment, this beautiful home offers exceptional value in one of Bowie's most convenient locations. Don't miss this opportunity to own a home where all the hard work has already been done—simply unpack and enjoy!
For sale
$349,900
926 Pleasant Hill Ln, Bowie, MD 20716
2beds
1,120sqft
:
Get pre-qualified$2,452/mo
Townhouse
Built in 1987
1,500 Square Feet Lot
$-- Zestimate®
$312/sqft
$59/mo HOA
What's special
Brand new roofAmple closet spaceBright white kitchenBrand new carpet upstairs
- 6 days |
- 82 |
- 7 |
Zillow last checked:
Listing updated:
Listed by:
Dave Webber 410-320-0242,
RE/MAX Leading Edge 410-721-9600
Source: Bright MLS,MLS#: MDPG2210224
Facts & features
Interior
Bedrooms & bathrooms
- Bedrooms: 2
- Bathrooms: 2
- Full bathrooms: 1
- 1/2 bathrooms: 1
- Main level bathrooms: 1
Basement
- Area: 0
Heating
- Heat Pump, Electric
Cooling
- Heat Pump, Electric
Appliances
- Included: Dishwasher, Disposal, Dryer, Oven, Refrigerator, Stainless Steel Appliance(s), Washer, Electric Water Heater
- Laundry: Has Laundry
Features
- Combination Kitchen/Dining, Floor Plan - Traditional
- Has basement: No
- Has fireplace: No
Interior area
- Total structure area: 1,120
- Total interior livable area: 1,120 sqft
- Finished area above ground: 1,120
- Finished area below ground: 0
Property
Parking
- Parking features: Parking Lot
Accessibility
- Accessibility features: None
Features
- Levels: Two
- Stories: 2
- Patio & porch: Patio
- Pool features: None
- Fencing: Back Yard
Lot
- Size: 1,500 Square Feet
- Dimensions: 18 x 30 x 1 x 1
- Features: Backs - Open Common Area
Details
- Additional structures: Above Grade, Below Grade
- Parcel number: 17070806026
- Zoning: LCD
- Special conditions: Standard
Construction
Type & style
- Home type: Townhouse
- Architectural style: Traditional
- Property subtype: Townhouse
Materials
- Frame
- Foundation: Permanent
Condition
- Excellent
- New construction: No
- Year built: 1987
- Major remodel year: 2007
Utilities & green energy
- Sewer: Public Sewer
- Water: Public
Community & HOA
Community
- Subdivision: Ridgeview Estates
HOA
- Has HOA: Yes
- HOA fee: $59 monthly
Location
- Region: Bowie
- Municipality: BOWIE
Financial & listing details
- Price per square foot: $312/sqft
- Tax assessed value: $277,333
- Annual tax amount: $4,517
- Date on market: 7/21/2026
- Listing agreement: Exclusive Right To Sell
- Ownership: Fee Simple
Estimated market value
Not available
Estimated sales range
Not available
$2,579/mo
Price history
| Date | Event | Price |
|---|---|---|
| 7/24/2026 | Listed for sale | $349,900+40.5%$312/sqft |
Source:  Bright MLS #MDPG2210224 Report a problem Bright MLS #MDPG2210224 Report a problem | ||
| 10/17/2008 | Listing removed | $249,000$222/sqft |
Source: Remax Allegiance #PG6773283 Report a problem | ||
| 5/30/2008 | Listed for sale | $249,000+83.1%$222/sqft |
Source: Remax Allegiance #PG6773283 Report a problem | ||
| 6/3/2003 | Sold | $136,000+43.2%$121/sqft |
Source: Public Record Report a problem | ||
| 7/24/1998 | Sold | $95,000$85/sqft |
Source: Public Record Report a problem | ||
Public tax history
| Year | Property taxes | Tax assessment |
|---|---|---|
| 2025 | $4,554 +30.4% | $264,500 +4.6% |
| 2024 | $3,493 +5.3% | $252,767 +4.9% |
| 2023 | $3,317 +5.9% | $241,033 +5.1% |
| 2022 | $3,132 +11.2% | $229,300 +10.8% |
| 2021 | $2,816 +12.4% | $207,033 +12.1% |
| 2020 | $2,505 +9.4% | $184,767 +15.6% |
| 2019 | $2,289 | $159,867 |
| 2018 | -- | $159,867 +1.7% |
| 2017 | $2,660 +6.8% | $157,233 +1.7% |
| 2016 | $2,492 | $154,600 |
| 2015 | $2,492 | $154,600 |
| 2014 | $2,492 | $154,600 -4.9% |
| 2013 | -- | $162,600 |
| 2012 | -- | $162,600 |
| 2011 | -- | $162,600 -37.3% |
| 2010 | -- | $259,530 +19.1% |
| 2009 | -- | $217,896 +23.6% |
| 2008 | -- | $176,263 +30.9% |
| 2007 | -- | $134,630 +8% |
| 2006 | -- | $124,642 +8.7% |
| 2005 | -- | $114,656 +9.5% |
| 2004 | -- | $104,670 |
| 2003 | -- | $104,670 +3.9% |
| 2002 | -- | $100,706 +8.5% |
| 2001 | -- | $92,780 |
Find assessor info on the county website
Monthly payment
Est. payment
Payment breakdown
Explore the cost of this home by adjusting the details. Changes won't be saved.Climate risks
Neighborhood: 20716
Nearby schools
GreatSchools rating
- 6/10Pointer Ridge Elementary SchoolGrades: K-5Distance: 0.4 mi
- 4/10Benjamin Tasker Middle SchoolGrades: 6-8Distance: 4 mi
- 4/10Bowie High SchoolGrades: 9-12Distance: 5.3 mi
Schools provided by the listing agent
- District: Prince George's County Public Schools
Source: Bright MLS. This data may not be complete. We recommend contacting the local school district to confirm school assignments for this home.
- $311,500-- bd1 ba1.1k sqft928 Pleasant Hill Ln, Bowie, MD 20716Off Market
- $323,8002 bd3 ba1.1k sqft924 Pleasant Hill Ln, Bowie, MD 20716Off Market
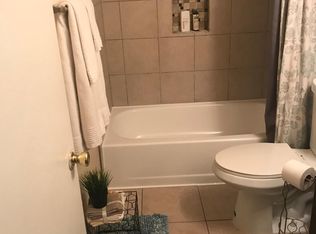
- $337,6003 bd2 ba1.1k sqft930 Pleasant Hill Ln, Bowie, MD 20716Off Market
- $326,900-- bd1 ba1.1k sqft922 Pleasant Hill Ln, Bowie, MD 20716Off Market
- $322,0003 bd2 ba1.1k sqft932 Pleasant Hill Ln, Bowie, MD 20716Off Market
- $307,2003 bd2 ba1.1k sqft934 Pleasant Hill Ln, Bowie, MD 20716Off Market
- $343,300-- bd2 ba1.1k sqft936 Pleasant Hill Ln, Bowie, MD 20716Off Market
- $331,5003 bd2 ba1.1k sqft918 Pleasant Hill Ln, Bowie, MD 20716Off Market
A local agent can set up tours, give advice and negotiate with sellers.
Similar homes
- $360,0003 bd2 ba1.2k sqft3001 N Dale Ct, Bowie, MD 20716For Sale
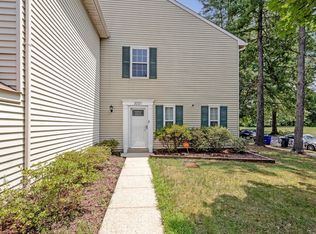
 MLS ID #MDPG2212342, Daniel Walcott, Keller Williams Capital Properties. Bright MLS
 - $363,0002 bd2 ba1.1k sqft2626 Nemo Ct, Bowie, MD 20716For Sale
 MLS ID #MDPG2210408, Jason Greenwald, Independent Realty, Inc. Bright MLS
 - $404,9993 bd4 ba1.4k sqft824 Pleasant Hill Ln, Bowie, MD 20716For Sale
 MLS ID #MDPG2207302, Omar Flores, LPT Realty, LLC. Bright MLS
 - $350,0003 bd2 ba1.1k sqft2815 Nomad Ct E, Bowie, MD 20716For Sale
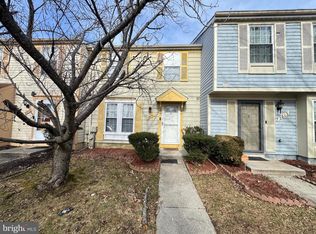 MLS ID #MDPG2191328, Tasha Lyons, Exit Community Realty. Bright MLS
 - $329,9002 bd2 ba1.1k sqft3006 New Oak Ln, Bowie, MD 20716For SaleMLS ID #MDPG2206380, Josh Rayford, Samson Properties. Bright MLS
- $395,0002 bd3 ba1.1k sqft15435 Neman Dr, Bowie, MD 20716For SaleMLS ID #MDPG2208468, DERRICK BRIDGEFORTH, Samson Properties. Bright MLS
- $300,0002 bd2 ba1.1k sqft15612 Everglade Ln APT 401, Bowie, MD 20716For SaleMLS ID #MDPG2211840, Saad Jamil, Samson Properties. Bright MLS
- $340,0002 bd2 ba1.2k sqftWoodland Lake Condo, Bowie, MD 20716For SaleMLS ID #MDPG2211192, Ehab Hijazi, Fairfax Realty Premier. Bright MLS
- $369,9003 bd2 ba1.5k sqft16109 Pond Meadow Ln, Bowie, MD 20716For SaleMLS ID #MDPG2205244, Melanie Gamble, 212 Degrees Realty, LLC. Bright MLS
- $368,0003 bd2 ba1.3k sqft15915 Perkins Ln, Bowie, MD 20716For Sale By Owner
- $314,9002 bd2 ba1.2k sqft15616 Everglade Ln APT 406, Bowie, MD 20716For SaleMLS ID #MDPG2211278, Beverly Drewery, CENTURY 21 New Millennium. Bright MLS
- $365,0003 bd2 ba1.6k sqft3935 Ettrick Ct #31, Bowie, MD 20716For SaleMLS ID #MDPG2205418, Cindy Garhart, RE/MAX Leading Edge. Bright MLS
- $439,0003 bd2 ba1.4k sqft1706 Pomona Pl, Bowie, MD 20716For SaleMLS ID #MDPG2211098, Rachel Smith, The Agency DC. Bright MLS
- $375,0003 bd2 ba1.5k sqft13004 Midsummer Ln, Bowie, MD 20715For SaleMLS ID #MDPG2211680, Karen Forsythe, CENTURY 21 New Millennium. Bright MLS
- $400,0002 bd2 ba1.3k sqft1 Rosebud Ct, Upper Marlboro, MD 20774For SaleMLS ID #MDPG2211894, Brandi Turner, Probate Realty Solutions. Bright MLS
- $287,0002 bd2 ba1.1k sqft11343 Joyceton Dr, Upper Marlboro, MD 20774For SaleMLS ID #MDPG2210618, Minassie Tekalign, Tek-Align Realty, LLC. Bright MLS
- $315,0002 bd2 ba1.1k sqftCameron Grove Condo, Upper Marlboro, MD 20774For SaleMLS ID #MDPG2212164, Joshua Baumgardner, TTR Sothebys International Realty. Bright MLS
- $275,0002 bd2 ba1.1k sqft15620 Everglade Ln APT 401, Bowie, MD 20716For SaleMLS ID #MDPG2210290, Alena Kirillov, RE/MAX Plus. Bright MLS
- $399,9003 bd4 ba1.2k sqft4201 Bar Harbor Pl, Bowie, MD 20720For SaleMLS ID #MDPG2206546, Diane Wright, Samson Properties. Bright MLS
- $385,0002 bd4 ba1.1k sqft4308 Rockport Ln, Bowie, MD 20720For SaleMLS ID #MDPG2203140, Chanda Littlefield, RE/MAX United Real Estate. Bright MLS
