Welcome home to 3006 New Oak Lane. This is an interior townhome perfectly situated in the heart of Bowie, Maryland. Thoughtfully refreshed from top to bottom, this residence offers a seamless blend of timeless design and modern comfort, beginning with brand-new paint and plush new carpeting. It offers a very cozy family room as well as a nice-sized dining room. The kitchen features stainless steel appliances, including a refrigerator, microwave, and electric range. The upper level continues the home’s fresh appeal with brand-new paint and carpet throughout. Both bedrooms upstairs are very nice in size. The lower level also features a walk-up exterior entrance and a dedicated laundry area off the kitchen, providing both convenience and flexibility for daily living. Enjoy easy access to major commuter routes, including Route 50 and Route 301, placing Washington, D. C. , Annapolis, and Baltimore within effortless reach. Nearby shopping centers, dining, parks, and everyday conveniences enhance the lifestyle appeal, making this location as practical as it is desirable. This is refined townhome living—move-in ready!
For sale
Price cut: $15K (7/23)
$329,900
3006 New Oak Ln, Bowie, MD 20716
2beds
1,136sqft
:
Get pre-qualified$2,322/mo
Townhouse
Built in 1984
1,512 Square Feet Lot
$330,100 Zestimate®
$290/sqft
$67/mo HOA
What's special
- 55 days |
- 280 |
- 12 |
Zillow last checked:
Listing updated:
Listed by:
Josh Rayford 301-526-6599,
Samson Properties 3018500255
Source: Bright MLS,MLS#: MDPG2206380
Facts & features
Interior
Bedrooms & bathrooms
- Bedrooms: 2
- Bathrooms: 2
- Full bathrooms: 2
Basement
- Area: 0
Heating
- Heat Pump, Electric
Cooling
- Central Air, Ceiling Fan(s), Electric
Appliances
- Included: Electric Water Heater
- Laundry: Main Level
Features
- Dry Wall
- Flooring: Carpet, Ceramic Tile, Wood
- Has basement: No
- Has fireplace: No
Interior area
- Total structure area: 1,136
- Total interior livable area: 1,136 sqft
- Finished area above ground: 1,136
- Finished area below ground: 0
Property
Parking
- Total spaces: 2
- Parking features: Parking Lot
Accessibility
- Accessibility features: None
Features
- Levels: Two
- Stories: 2
- Pool features: None
Lot
- Size: 1,512 Square Feet
Details
- Additional structures: Above Grade, Below Grade
- Parcel number: 17070788463
- Zoning: RSFA
- Special conditions: Standard
Construction
Type & style
- Home type: Townhouse
- Architectural style: Traditional
- Property subtype: Townhouse
Materials
- Frame
- Foundation: Slab
- Roof: Architectural Shingle
Condition
- Very Good
- New construction: No
- Year built: 1984
Utilities & green energy
- Sewer: Public Sewer
- Water: Public
Community & HOA
Community
- Subdivision: None Available
HOA
- Has HOA: Yes
- HOA fee: $67 monthly
- HOA name: PG OAK POND
Location
- Region: Bowie
- Municipality: Bowie
Financial & listing details
- Price per square foot: $290/sqft
- Tax assessed value: $270,400
- Annual tax amount: $4,455
- Date on market: 6/8/2026
- Listing agreement: Exclusive Right To Sell
- Listing terms: FHA,Conventional,Cash
- Ownership: Fee Simple
Estimated market value
$330,100
$314,000 - $347,000
$2,490/mo
Price history
| Date | Event | Price |
|---|---|---|
| 7/23/2026 | Price change | $329,900-4.3%$290/sqft |
Source:  Bright MLS #MDPG2206380 Report a problem Bright MLS #MDPG2206380 Report a problem | ||
| 6/19/2026 | Price change | $344,900-4.2%$304/sqft |
Source: Bright MLS #MDPG2206380 Report a problem | ||
| 6/9/2026 | Listed for sale | $359,900+58.4%$317/sqft |
Source: Bright MLS #MDPG2206380 Report a problem | ||
| 9/12/2013 | Listing removed | $1,600$1/sqft |
Source: Senate Real Estate Services LLC #PG8157080 Report a problem | ||
| 8/15/2013 | Listed for rent | $1,600$1/sqft |
Source: Senate Realty Corporation #PG8157080 Report a problem | ||
| 10/8/2008 | Sold | $227,274+69.6%$200/sqft |
Source: Public Record Report a problem | ||
| 6/18/2003 | Sold | $134,000+32.7%$118/sqft |
Source: Public Record Report a problem | ||
| 6/29/2000 | Sold | $101,000$89/sqft |
Source: Public Record Report a problem | ||
Public tax history
| Year | Property taxes | Tax assessment |
|---|---|---|
| 2025 | $3,726 +14.4% | $260,900 +10.7% |
| 2024 | $3,256 +12.5% | $235,633 +12% |
| 2023 | $2,895 +14.5% | $210,367 +13.7% |
| 2022 | $2,528 +2.4% | $185,100 +2% |
| 2021 | $2,469 +2.3% | $181,533 +2% |
| 2020 | $2,413 -0.2% | $177,967 +5.4% |
| 2019 | $2,419 | $168,900 |
| 2018 | -- | $168,900 +3.4% |
| 2017 | $2,765 -1.1% | $163,400 +3.5% |
| 2016 | $2,796 | $157,900 |
| 2015 | $2,796 | $157,900 |
| 2014 | $2,796 | $157,900 -7.1% |
| 2013 | -- | $170,000 |
| 2012 | -- | $170,000 |
| 2011 | -- | $170,000 -33.9% |
| 2010 | -- | $257,140 +14% |
| 2009 | -- | $225,610 +16.2% |
| 2008 | -- | $194,080 +19.4% |
| 2007 | -- | $162,550 +14.4% |
| 2006 | -- | $142,100 +16.8% |
| 2005 | -- | $121,650 +20.2% |
| 2004 | -- | $101,200 |
| 2003 | -- | $101,200 +3.7% |
| 2002 | -- | $97,616 +7.9% |
| 2001 | -- | $90,450 |
Find assessor info on the county website
Monthly payment
Est. payment
Payment breakdown
Explore the cost of this home by adjusting the details. Changes won't be saved.Climate risks
Neighborhood: 20716
Nearby schools
GreatSchools rating
- 2/10Northview Elementary SchoolGrades: PK-5Distance: 0.7 mi
- 4/10Benjamin Tasker Middle SchoolGrades: 6-8Distance: 1.9 mi
- 4/10Bowie High SchoolGrades: 9-12Distance: 3.3 mi
Schools provided by the listing agent
- District: Prince George's County Public Schools
Source: Bright MLS. This data may not be complete. We recommend contacting the local school district to confirm school assignments for this home.
- $332,800-- bd2 ba1.2k sqft3008 New Oak Ln, Bowie, MD 20716Off Market
- $311,1002 bd2 ba1.1k sqft3004 New Oak Ln, Bowie, MD 20716Off Market
- $355,9003 bd2 ba1.2k sqft3010 New Oak Ln, Bowie, MD 20716Off Market
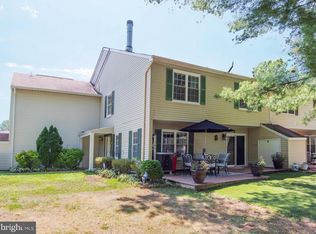
- $327,9002 bd2 ba1.2k sqft3002 New Oak Ln, Bowie, MD 20716Off Market
- $345,7003 bd2 ba1.2k sqft3000 New Oak Ln, Bowie, MD 20716Off Market
- $338,2003 bd2 ba1.2k sqft3014 New Oak Ln, Bowie, MD 20716Off Market
- $353,4003 bd2 ba1.2k sqft3012 New Oak Ln, Bowie, MD 20716Off Market
- $326,900-- bd2 ba1.1k sqft3016 New Oak Ln, Bowie, MD 20716Off Market
A local agent can set up tours, give advice and negotiate with sellers.
Similar homes
- $349,9002 bd2 ba1.1k sqft926 Pleasant Hill Ln, Bowie, MD 20716For Sale

 MLS ID #MDPG2210224, Dave Webber, RE/MAX Leading Edge. Bright MLS
 - $350,0002 bd2 ba1.3k sqft3903 Ettrick Ct #11-42, Bowie, MD 20716For Sale
 MLS ID #MDPG2203024, Kenneth Powell, Realty One Group Performance, LLC. Bright MLS
 - $365,0003 bd2 ba1.6k sqft3935 Ettrick Ct #31, Bowie, MD 20716For Sale
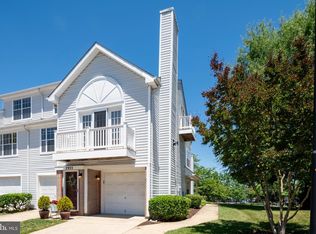 MLS ID #MDPG2205418, Cindy Garhart, RE/MAX Leading Edge. Bright MLS
 - $350,0003 bd3 ba1.3k sqft889 Saint Michaels Dr, Bowie, MD 20721For Sale
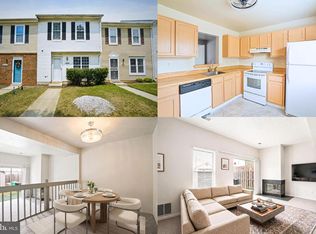 MLS ID #MDPG2212742, Sarah Reynolds, Keller Williams Realty. Bright MLS
 - $470,0003 bd2 ba1.5k sqft3801 Northrop Pl, Bowie, MD 20716For SaleMLS ID #MDPG2204478, Will Stein, Compass. Bright MLS
- $300,0003 bd3 ba1.2k sqft1842 Aberdeen Cir, Crofton, MD 21114For SaleMLS ID #MDAA2152966, Liz Keyser, LPT Realty, LLC. Bright MLS
- $374,9003 bd3 ba1.3k sqftCrofton Mews Condo, Crofton, MD 21114For SaleMLS ID #MDAA2152824, Joshua Mast, HomeSource Pro Real Estate. Bright MLS
- $325,0003 bd2 ba1.3k sqft1687 Hart Ct, Crofton, MD 21114For SaleMLS ID #MDAA2148430, Jennifer Young, Keller Williams Realty. Bright MLS
- $365,0003 bd3 ba1k sqft13056 Salford Ter, Upper Marlboro, MD 20772For SaleMLS ID #MDPG2212306, Shirley Jenkins-Boyd, Taylor Properties. Bright MLS
- $324,6902 bd3 ba1.3k sqft13960 King George Way #324, Upper Marlboro, MD 20772For SaleMLS ID #MDPG2191736, Keith James, Keller Williams Capital Properties. Bright MLS
- $322,9002 bd2 ba1.2k sqftCameron Grove Condo, Upper Marlboro, MD 20774For SaleMLS ID #MDPG2205298, Kimberly Roy, Samson Properties. Bright MLS
- $359,9002 bd2 ba1.5k sqft8605 Wandering Fox Trl Unit 105, Odenton, MD 21113For SaleMLS ID #MDAA2152806, Tim Hodgin, Keller Williams Legacy. Bright MLS
- $294,0003 bd2 ba1.2k sqft430 Possum Ct, Capitol Heights, MD 20743For SaleMLS ID #MDPG2205106, Carl Bell, Samson Properties. Bright MLS
- $280,0003 bd2 ba1.3k sqftApplegate Condo, Suitland, MD 20746For SaleMLS ID #MDPG2213594, Ron Blanks, Samson Properties. Bright MLS
- $324,9002 bd2 ba1.3k sqftCameron Grove Condo, Upper Marlboro, MD 20774For SaleMLS ID #MDPG2202230, Darren Gibson, The Real Estate Experts. Bright MLS
- $329,0003 bd3 ba1.3k sqft7950 Lakecrest Dr, Greenbelt, MD 20770For SaleMLS ID #MDPG2209658, Kim Kash, Compass. Bright MLS
- $369,0003 bd3 ba1.5k sqft15030 Cherrywood Dr Unit 3N, Laurel, MD 20707For SaleMLS ID #MDPG2213226, Bob Chew, Samson Properties. Bright MLS
- $430,0003 bd4 ba1.5k sqft12347 Quarterback Ct, Bowie, MD 20720For SaleMLS ID #MDPG2210012, Arlene Buckner, Samson Properties. Bright MLS
- $290,0002 bd1 ba1.2k sqftCrofton Mews Condo, Crofton, MD 21114For SaleMLS ID #MDAA2152696, Ari Musliu, Redfin Corp. Bright MLS
- $359,9003 bd3 ba1.2k sqft1319 Upcot Ct, Capitol Heights, MD 20743For SaleMLS ID #MDPG2208918, Eric Nicholson, TTR Sotheby's International Realty. Bright MLS
