Price Reduced!! Welcome Home! Discover this beautiful, light-filled gem featuring 3 spacious bedrooms and 2.5 baths. The main level welcomes you with a charming front kitchen and a generous living and dining room combination, perfect for everyday living and entertaining guests. Step outside onto the main-level deck to enjoy seamless indoor-outdoor living. Upstairs, you'll find three comfortably sized bedrooms designed for rest and relaxation. The primary suite serves as a peaceful retreat, complete with a wall-to-wall closet and its own private en-suite bath, while the additional two bedrooms share a well-appointed hall bath. Downstairs, the finished lower-level recreation room offers flexible extra space for a home office, media room, play area, or whatever fits your lifestyle, featuring convenient walkout access directly to the backyard. Additionally space that can be finished and possibly another bath! Two reserved assigned parking spaces!
For sale
Price cut: $10K (8/14)
$355,000
13056 Salford Ter, Upper Marlboro, MD 20772
3beds
1,080sqft
Townhouse
Built in 1996
1,600 Square Feet Lot
$355,900 Zestimate®
$329/sqft
$103/mo HOA
What's special
- 27 days |
- 334 |
- 7 |
Likely to sell faster than
Zillow last checked:
Listing updated:
Listed by:
Shirley Jenkins-Boyd 301-332-5260,
Taylor Properties 301-970-2447,
Co-Listing Agent: Jeffrey Boyd 301-332-4325,
Taylor Properties
Source: Bright MLS,MLS#: MDPG2212306
Facts & features
Interior
Bedrooms & bathrooms
- Bedrooms: 3
- Bathrooms: 3
- Full bathrooms: 2
- 1/2 bathrooms: 1
- Main level bathrooms: 1
Basement
- Area: 0
Heating
- Forced Air, Natural Gas
Cooling
- Central Air, Electric
Appliances
- Included: Gas Water Heater
Features
- Combination Dining/Living, Open Floorplan, Primary Bath(s)
- Flooring: Carpet
- Basement: Connecting Stairway,Full,Heated,Improved,Interior Entry,Exterior Entry,Partially Finished,Rear Entrance,Rough Bath Plumb,Sump Pump,Walk-Out Access
- Has fireplace: No
Interior area
- Total structure area: 1,080
- Total interior livable area: 1,080 sqft
- Finished area above ground: 1,080
- Finished area below ground: 0
Property
Parking
- Parking features: Assigned, Parking Lot, Other
- Details: Assigned Parking
Accessibility
- Accessibility features: None
Features
- Levels: Three
- Stories: 3
- Pool features: Community
Lot
- Size: 1,600 Square Feet
Details
- Additional structures: Above Grade, Below Grade
- Parcel number: 17151722149
- Zoning: LCD
- Special conditions: Standard
Construction
Type & style
- Home type: Townhouse
- Architectural style: Colonial
- Property subtype: Townhouse
Materials
- Frame
- Foundation: Concrete Perimeter
- Roof: Shingle
Condition
- Good
- New construction: No
- Year built: 1996
Utilities & green energy
- Sewer: Public Sewer
- Water: Public
Community & HOA
Community
- Features: Pool
- Security: Fire Sprinkler System
- Subdivision: Kings Grant
HOA
- Has HOA: Yes
- Services included: Common Area Maintenance, Management, Reserve Funds, Snow Removal
- HOA fee: $103 monthly
- HOA name: AMERICAN COMMUNITY MANAGEMENT
Location
- Region: Upper Marlboro
Financial & listing details
- Price per square foot: $329/sqft
- Tax assessed value: $340,867
- Annual tax amount: $4,873
- Date on market: 7/22/2026
- Listing agreement: Exclusive Agency
- Listing terms: Cash,Conventional,FHA,FHLMC,USDA Loan,VA Loan
- Ownership: Fee Simple
Estimated market value
$355,900
$338,000 - $374,000
$2,796/mo
Price history
| Date | Event | Price |
|---|---|---|
| 8/14/2026 | Price change | $355,000-2.7%$329/sqft |
Source:  Bright MLS #MDPG2212306 Report a problem Bright MLS #MDPG2212306 Report a problem | ||
| 7/23/2026 | Listed for sale | $365,000+194.9%$338/sqft |
Source: Bright MLS #MDPG2212306 Report a problem | ||
| 6/7/1996 | Sold | $123,790$115/sqft |
Source: Public Record Report a problem | ||
Public tax history
| Year | Property taxes | Tax assessment |
|---|---|---|
| 2025 | $4,092 +26.4% | $328,000 +12.6% |
| 2024 | $3,238 +14.5% | $291,200 +14.5% |
| 2023 | $2,829 +16.9% | $254,400 +16.9% |
| 2022 | $2,420 +0.1% | $217,600 +0.1% |
| 2021 | $2,417 +0.1% | $217,333 +0.1% |
| 2020 | $2,414 -20.2% | $217,067 +6.6% |
| 2019 | $3,025 | $203,567 |
| 2018 | $3,025 +7% | $203,567 +7% |
| 2017 | $2,828 -16.4% | $190,333 +7.5% |
| 2016 | $3,384 | $177,100 |
| 2015 | $3,384 | $177,100 |
| 2014 | $3,384 | $177,100 -0.7% |
| 2013 | -- | $178,300 |
| 2012 | -- | $178,300 |
| 2011 | -- | $178,300 -39.4% |
| 2010 | -- | $294,430 +12.7% |
| 2009 | -- | $261,330 +14.5% |
| 2008 | -- | $228,230 +17% |
| 2007 | -- | $195,130 +11.4% |
| 2006 | -- | $175,112 +12.9% |
| 2005 | -- | $155,096 +14.8% |
| 2004 | -- | $135,080 |
| 2003 | -- | $135,080 +2.9% |
| 2002 | -- | $131,226 +6.2% |
| 2001 | -- | $123,520 |
Find assessor info on the county website
Monthly payment
Est. payment
Payment breakdown
Explore the cost of this home by adjusting the details. Changes won't be saved.Climate risks
Neighborhood: 20772
Nearby schools
GreatSchools rating
- 7/10Barack Obama Elementary SchoolGrades: PK-5Distance: 0.6 mi
- 2/10James Madison Middle SchoolGrades: 6-8Distance: 4.3 mi
- 3/10Dr. Henry A. Wise Jr. High SchoolGrades: 9-12Distance: 0.8 mi
Schools provided by the listing agent
- District: Prince George's County Public Schools
Source: Bright MLS. This data may not be complete. We recommend contacting the local school district to confirm school assignments for this home.
- $369,700-- bd2 ba1k sqft13058 Salford Ter, Upper Marlboro, MD 20772Off Market
- $348,000-- bd2 ba1k sqft13054 Salford Ter, Upper Marlboro, MD 20772Off Market
- $360,400-- bd3 ba1k sqft13060 Salford Ter, Upper Marlboro, MD 20772Off Market
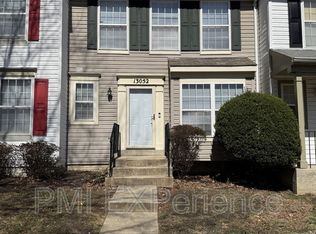
- $226,0003 bd4 ba1k sqft13052 Salford Ter, Upper Marlboro, MD 20772Sold
- $347,100-- bd2 ba1k sqft13050 Salford Ter, Upper Marlboro, MD 20772Off Market
- $352,5003 bd2 ba1k sqft13062 Salford Ter, Upper Marlboro, MD 20772Off Market
- $373,4003 bd4 ba1k sqft13048 Salford Ter, Upper Marlboro, MD 20772Off Market
- $333,0003 bd1 ba1k sqft13064 Salford Ter, Upper Marlboro, MD 20772Off Market
A local agent can set up tours, give advice and negotiate with sellers.
Similar homes
- $319,9002 bd3 ba1.3k sqft13815 King Gregory Way #121, Upper Marlboro, MD 20772For Sale

 MLS ID #MDPG2214468, Carla Labat, Long & Foster Real Estate, Inc.. Bright MLS
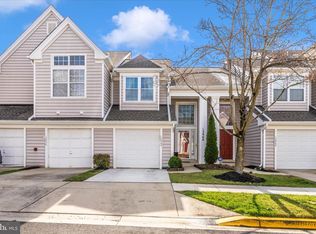
 - $324,6902 bd3 ba1.3k sqft13960 King George Way #324, Upper Marlboro, MD 20772For Sale
 MLS ID #MDPG2191736, Keith James, Keller Williams Capital Properties. Bright MLS
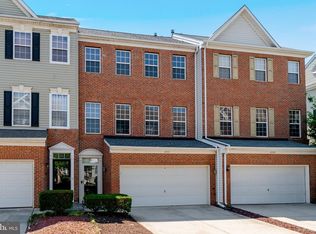
 - $329,0002 bd3 ba1.4k sqft4911 Torbay Pl #34, Upper Marlboro, MD 20772For Sale
 MLS ID #MDPG2209758, Angie Vereen, Samson Properties. Bright MLS
 - $360,0002 bd4 ba1.4k sqft8553 Paragon Ct, Upper Marlboro, MD 20772For Sale
 MLS ID #MDPG2201290, MIMI COLLINS, Samson Properties. Bright MLS
 - $365,0002 bd3 ba1.4k sqft12702 Wedgedale Ct, Upper Marlboro, MD 20772For SaleMLS ID #MDPG2207590, Mrs. Tiffany Davis-Schools, RLAH @properties. Bright MLS
- $400,0003 bd3 ba1.3k sqft12471 Old Colony Dr, Upper Marlboro, MD 20772For SaleMLS ID #MDPG2208346, Carolyn Young, Samson Properties. Bright MLS
- $399,0003 bd4 ba1.5k sqft8412 Old Colony Dr S, Upper Marlboro, MD 20772For SaleMLS ID #MDPG2193472, Robert Scott, Samson Properties. Bright MLS
- $299,9992 bd2 ba1.2k sqft9018 Cheval Ln, Upper Marlboro, MD 20772For SaleMLS ID #MDPG2214156, Scott Cleary, RE/MAX One. Bright MLS
- $300,0002 bd2 ba1.3k sqft4708 Colonel Ashton Pl #424, Upper Marlboro, MD 20772For SaleMLS ID #MDPG2211280, Arynne Crane, RLAH @properties. Bright MLS
- $300,0003 bd2 ba1.1k sqft162 Azalea Ct #24-4, Upper Marlboro, MD 20774For SaleMLS ID #MDPG2211306, Monica D Fortune, Samson Properties. Bright MLS
- $280,0002 bd2 ba1.1k sqftHampshire Hall C, Upper Marlboro, MD 20772For SaleMLS ID #MDPG2196804, Erica Washington, Coldwell Banker Realty. Bright MLS
- $335,0003 bd3 ba1.3k sqft889 Saint Michaels Dr, Bowie, MD 20721For SaleMLS ID #MDPG2212742, Sarah Reynolds, Keller Williams Realty. Bright MLS
- $345,0003 bd3 ba1.1k sqft1524 Karen Blvd, District Heights, MD 20747For SaleMLS ID #MDPG2204194, Cathy Mack, EXP Realty, LLC. Bright MLS
- $345,9003 bd3 ba1.2k sqft1319 Upcot Ct, Capitol Heights, MD 20743For SaleMLS ID #MDPG2208918, Eric Nicholson, TTR Sotheby's International Realty. Bright MLS
- $349,9002 bd2 ba1.1k sqft926 Pleasant Hill Ln, Bowie, MD 20716For SaleMLS ID #MDPG2210224, Dave Webber, RE/MAX Leading Edge. Bright MLS
- $300,0003 bd2 ba1.2k sqft33 Cable Hollow Way #49-1, Upper Marlboro, MD 20774For SaleMLS ID #MDPG2214240, Ashley Brooks, Long & Foster Real Estate, Inc.. Bright MLS
- $489,0004 bd3 ba1.1k sqft4815 Woodford Ln, Upper Marlboro, MD 20772For SaleMLS ID #MDPG2203656, Emmanuel Chimijomo, Samson Properties. Bright MLS
- $325,0003 bd2 ba1.5k sqft3167 Westdale Ct, Waldorf, MD 20601For SaleMLS ID #MDCH2057926, DARNELL EATON, CENTURY 21 New Millennium. Bright MLS
- $375,0003 bd3 ba1k sqft1503 Tubman Rd SE, Washington, DC 20020For SaleMLS ID #DCDC2270814, Randell Dofat, EXP Realty, LLC. Bright MLS
- $322,9002 bd2 ba1.2k sqftCameron Grove Condo, Upper Marlboro, MD 20774For SaleMLS ID #MDPG2205298, Kimberly Roy, Samson Properties. Bright MLS
