IGNORE DAYS ON THE MARKET!! CONTRACT FELL THROUGH!! BRING ALL OFFERS! Welcome home to this beautifully updated and move-in ready 3-bedroom, 2 full bath, 1 half bath townhome located in the heart of District Heights, conveniently situated near shopping, dining, commuter routes, and everyday conveniences. Enjoy being just minutes from Walker Mill Regional Park, major commuter routes including I-495, and a short drive into Washington, D.C., making this location ideal for both convenience and lifestyle. Thoughtfully refreshed with today’s buyer in mind, this home offers the perfect blend of comfort, style, and peace of mind. From the moment you walk through the door, you’ll appreciate the bright, modern feel created by the brand-new luxury vinyl plank flooring, fresh paint throughout, and updated finishes that make the home feel clean, airy, and inviting. The spacious layout offers comfortable everyday living along with functional spaces perfect for relaxing, entertaining, or simply enjoying a low-maintenance lifestyle. The refreshed bathrooms add a modern touch, while the overall flow of the home creates a warm and welcoming atmosphere throughout. One of the standout features of this home is that the major updates have already been completed for the next owner. Enjoy peace of mind with a brand-new HVAC system, solar panels for energy efficiency, a brand-new garbage disposal, well-maintained roof, and all appliances in working condition. No major headaches here, just move in and enjoy. Step outside to enjoy your private outdoor space, perfect for summer gatherings, morning coffee, or creating your own backyard retreat. Beyond the home itself, the location truly adds to the appeal. Conveniently located near shopping centers, restaurants, grocery stores, parks, and entertainment, this property offers easy access to everything you need while still providing a comfortable residential feel. Whether commuting into D.C., enjoying nearby walking trails and recreation at Walker Mill Regional Park, or exploring the surrounding retail and dining options, this home places you close to it all. This home truly shines with pride of ownership and offers the kind of value, updates, and convenience today’s buyers are searching for. Schedule your private showing today before someone else calls it home. Features Include: • 3 Bedrooms | 2 Full Baths | 1 Half Bath • Brand-new HVAC system • Solar panels for energy efficiency • New luxury vinyl plank flooring throughout • Fresh interior paint • Updated bathrooms • Brand-new garbage disposal • All appliances in working condition • Private outdoor space • Move-in ready condition • Minutes from I-495 and Washington, D.C. • Convenient commuter-friendly location near shopping, dining, and parks
For sale
Price cut: $14.7K (8/3)
$345,000
1524 Karen Blvd, District Heights, MD 20747
3beds
1,136sqft
Townhouse
Built in 1988
1,500 Square Feet Lot
$346,400 Zestimate®
$304/sqft
$109/mo HOA
What's special
Private outdoor spaceFresh interior paintBrand-new garbage disposalUpdated bathrooms
- 82 days |
- 62 |
- 3 |
Zillow last checked:
Listing updated:
Listed by:
Cathy Mack 240-876-3359,
EXP Realty, LLC 8888607369,
Co-Listing Agent: Crishlyn Y. Mansai 301-728-2386,
EXP Realty, LLC
Source: Bright MLS,MLS#: MDPG2204194
Facts & features
Interior
Bedrooms & bathrooms
- Bedrooms: 3
- Bathrooms: 3
- Full bathrooms: 2
- 1/2 bathrooms: 1
- Main level bathrooms: 1
Rooms
- Room types: Laundry, Other, Recreation Room, Utility Room
Laundry
- Level: Lower
Other
- Level: Main
Recreation room
- Level: Lower
Utility room
- Level: Lower
Heating
- Heat Pump, Electric
Cooling
- Heat Pump, Electric
Appliances
- Included: Electric Water Heater
- Laundry: Laundry Room
Features
- Basement: Finished,Exterior Entry,Walk-Out Access,Windows,Partial
- Has fireplace: No
Interior area
- Total structure area: 1,136
- Total interior livable area: 1,136 sqft
- Finished area above ground: 1,136
- Finished area below ground: 0
Property
Parking
- Total spaces: 2
- Parking features: Parking Lot
Accessibility
- Accessibility features: None
Features
- Levels: Three
- Stories: 3
- Pool features: None
Lot
- Size: 1,500 Square Feet
Details
- Additional structures: Above Grade, Below Grade
- Parcel number: 17060501700
- Zoning: RSFA
- Special conditions: Standard
Construction
Type & style
- Home type: Townhouse
- Architectural style: Contemporary
- Property subtype: Townhouse
Materials
- Frame
- Foundation: Other
Condition
- New construction: No
- Year built: 1988
Utilities & green energy
- Sewer: Public Septic
- Water: Public
Community & HOA
Community
- Subdivision: The Towns At Walker Mill
HOA
- Has HOA: Yes
- HOA fee: $328 quarterly
Location
- Region: District Heights
Financial & listing details
- Price per square foot: $304/sqft
- Tax assessed value: $260,800
- Annual tax amount: $3,720
- Date on market: 5/27/2026
- Listing agreement: Exclusive Right To Sell
- Listing terms: Cash,Conventional,FHA,VA Loan
- Ownership: Fee Simple
Estimated market value
$346,400
$329,000 - $364,000
$2,317/mo
Price history
| Date | Event | Price |
|---|---|---|
| 8/15/2026 | Listed for sale | $345,000$304/sqft |
Source:  Bright MLS #MDPG2204194 Report a problem Bright MLS #MDPG2204194 Report a problem | ||
| 8/3/2026 | Contingent | $345,000-4.1%$304/sqft |
Source: Bright MLS #MDPG2204194 Report a problem | ||
| 7/8/2026 | Pending sale | $359,700$317/sqft |
Source: Bright MLS #MDPG2204194 Report a problem | ||
| 5/27/2026 | Listed for sale | $359,700+118%$317/sqft |
Source: Bright MLS #MDPG2204194 Report a problem | ||
| 3/24/2021 | Listing removed | -- |
Source: Owner Report a problem | ||
| 3/30/2018 | Listing removed | $1,800$2/sqft |
Source: Owner Report a problem | ||
| 3/2/2018 | Listed for rent | $1,800$2/sqft |
Source: Owner Report a problem | ||
| 1/7/2018 | Listing removed | $1,800$2/sqft |
Source: Owner Report a problem | ||
| 1/1/2018 | Listed for rent | $1,800$2/sqft |
Source: Owner Report a problem | ||
| 6/4/2014 | Sold | $165,000+66.7%$145/sqft |
Source: Public Record Report a problem | ||
| 11/22/2013 | Sold | $99,000-29.3%$87/sqft |
Source: Public Record Report a problem | ||
| 8/23/2013 | Listing removed | $140,000$123/sqft |
Source: RE/MAX EXCELLENCE REALTY #PG8038368 Report a problem | ||
| 3/26/2013 | Listed for sale | $140,000$123/sqft |
Source: RE/MAX Excellence Realty #PG8038368 Report a problem | ||
Public tax history
| Year | Property taxes | Tax assessment |
|---|---|---|
| 2025 | $4,043 +51.5% | $250,367 +4.3% |
| 2024 | $2,668 +4.5% | $239,933 +4.5% |
| 2023 | $2,552 | $229,500 |
| 2022 | $2,552 +13.7% | $229,500 +13.7% |
| 2021 | $2,244 +7.4% | $201,833 +7.4% |
| 2020 | $2,091 -16.2% | $188,000 +12% |
| 2019 | $2,494 | $167,800 |
| 2018 | $2,494 +6.4% | $167,800 +6.4% |
| 2017 | $2,343 -12.1% | $157,700 +0.8% |
| 2016 | $2,666 | $156,433 +0.8% |
| 2015 | $2,666 | $155,167 +0.8% |
| 2014 | $2,666 | $153,900 |
| 2013 | -- | $153,900 |
| 2012 | -- | $153,900 -33.6% |
| 2011 | -- | $231,880 +10.5% |
| 2010 | -- | $209,790 +11.8% |
| 2009 | -- | $187,700 +13.3% |
| 2008 | -- | $165,610 +14.2% |
| 2007 | -- | $145,066 +16.5% |
| 2006 | -- | $124,523 +19.8% |
| 2005 | -- | $103,980 +0.9% |
| 2004 | -- | $103,046 |
| 2003 | -- | $103,046 +1.8% |
| 2002 | -- | $101,180 +1.1% |
| 2001 | -- | $100,100 |
Find assessor info on the county website
Monthly payment
Est. payment
Payment breakdown
Explore the cost of this home by adjusting the details. Changes won't be saved.Climate risks
Neighborhood: 20747
Nearby schools
GreatSchools rating
- 1/10John H. Bayne Elementary SchoolGrades: PK-5Distance: 0.3 mi
- 3/10Walker Mill Middle SchoolGrades: 6-8Distance: 0.5 mi
- 2/10Suitland High SchoolGrades: 9-12Distance: 2 mi
Schools provided by the listing agent
- District: Prince George's County Public Schools
Source: Bright MLS. This data may not be complete. We recommend contacting the local school district to confirm school assignments for this home.
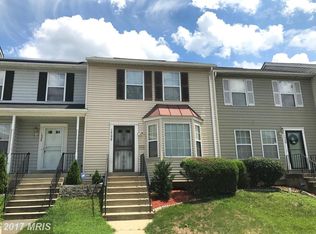
- $315,1003 bd2 ba1.3k sqft1526 Karen Blvd, District Heights, MD 20747Off Market
- $297,200-- bd2 ba1.3k sqft1522 Karen Blvd, District Heights, MD 20747Off Market
- $314,4003 bd2 ba1.8k sqft1528 Karen Blvd, District Heights, MD 20747Off Market

- $290,800-- bd1 ba1.2k sqft1520 Karen Blvd, District Heights, MD 20747Off Market
- $373,0003 bd3 ba1.6k sqft1510 Karen Blvd, District Heights, MD 20747Sold
- $340,2003 bd3 ba1.3k sqft1530 Karen Blvd, District Heights, MD 20747Off Market
- $331,1003 bd2 ba1.3k sqft1514 Karen Blvd, District Heights, MD 20747Off Market
- $350,0003 bd3 ba1.6k sqft1502 Karen Blvd, District Heights, MD 20747Sold
A local agent can set up tours, give advice and negotiate with sellers.
Similar homes
- $340,0003 bd3 ba1.1k sqft3917 Triton Ct, Temple Hills, MD 20748For Sale

 MLS ID #MDPG2214746, Mahamed Bushara, Real Broker, LLC. Bright MLS
 - $320,0002 bd2 ba1k sqft6504 Buckland Ct, Fort Washington, MD 20744For Sale
 MLS ID #MDPG2210912, Omar Vidal, Serhant. Bright MLS
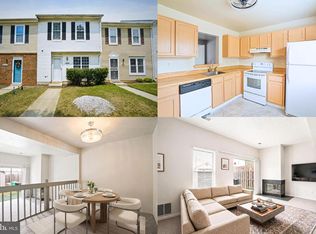
 - $335,0003 bd3 ba1.3k sqft889 Saint Michaels Dr, Bowie, MD 20721For Sale
 MLS ID #MDPG2212742, Sarah Reynolds, Keller Williams Realty. Bright MLS
 - $175,0002 bd1 ba1k sqft6801 Milltown Ct, District Heights, MD 20747For Sale
 MLS ID #MDPG2210974, Wemmy Collins, Redfin Corp. Bright MLS
 - $300,0003 bd2 ba1.2k sqft33 Cable Hollow Way #49-1, Upper Marlboro, MD 20774For SaleMLS ID #MDPG2214240, Ashley Brooks, Long & Foster Real Estate, Inc.. Bright MLS
- $379,9003 bd2 ba1.6k sqftKings Grant, Upper Marlboro, MD 20772For SaleMLS ID #MDPG2214058, A. Paul Mcintye, EXIT First Realty. Bright MLS
- $319,9002 bd3 ba1.3k sqft13815 King Gregory Way #121, Upper Marlboro, MD 20772For SaleMLS ID #MDPG2214468, Carla Labat, Long & Foster Real Estate, Inc.. Bright MLS
- $275,0003 bd2 ba1.3k sqftApplegate Condo, Suitland, MD 20746For SaleMLS ID #MDPG2213594, Ron Blanks, Samson Properties. Bright MLS
- $380,0003 bd2 ba1.1k sqft8933 Hobart St, Upper Marlboro, MD 20774For SaleMLS ID #MDPG2196764, Billy Rabbitt, The Southside Group Real Estate. Bright MLS
- $380,0003 bd2 ba1.6k sqft1102 Barnaby Ter SE, Washington, DC 20032For SaleMLS ID #DCDC2258936, Asia Tyler, RLAH @properties. Bright MLS
- $444,9003 bd4 ba1.6k sqft7 Thomasson Ct, Capitol Heights, MD 20743For SaleMLS ID #MDPG2207028, Alicia Sharp, EXP Realty, LLC. Bright MLS
- $365,0003 bd3 ba1.4k sqftMillbrook, Laurel, MD 20707For SaleMLS ID #MDPG2213588, Mr. Anthony Beharry, Keller Williams Preferred Properties. Bright MLS
- $334,5003 bd3 ba1.1k sqft1020 West Ct #10, Laurel, MD 20707For SaleMLS ID #MDPG2212062, Christopher Swade, Taylor Properties. Bright MLS
- $389,0003 bd3 ba1.3k sqft11306 Booth Bay Way, Bowie, MD 20720For SaleMLS ID #MDPG2195666, Elisha McDonald, Keller Williams Capital Properties. Bright MLS
- $339,0003 bd3 ba1.2k sqftArbory Condo Pha, Laurel, MD 20707For SaleMLS ID #MDPG2207788, Mr. Jonathan S Lahey, EXP Realty, LLC. Bright MLS
- $324,6902 bd3 ba1.3k sqft13960 King George Way #324, Upper Marlboro, MD 20772For SaleMLS ID #MDPG2191736, Keith James, Keller Williams Capital Properties. Bright MLS
- $360,0002 bd4 ba1.4k sqft8553 Paragon Ct, Upper Marlboro, MD 20772For SaleMLS ID #MDPG2201290, MIMI COLLINS, Samson Properties. Bright MLS
- $350,0003 bd2 ba1.4k sqftTerrace Townhouses Of An, Annandale, VA 22003For SaleMLS ID #VAFX2330536, Jennifer Young, Keller Williams Realty. Bright MLS
- $299,9003 bd3 ba1.3k sqft9432 Trevino Ter #76, Laurel, MD 20708For SaleMLS ID #MDPG2213740, Raj Garg, FAB Realty LLC. Bright MLS
- $449,9903 bd3 ba1.4k sqft1495 Howard Rd SE, Washington, DC 20020For SaleMLS ID #DCDC2271492, Mr. Dag Alemayehu, Samson Properties. Bright MLS
