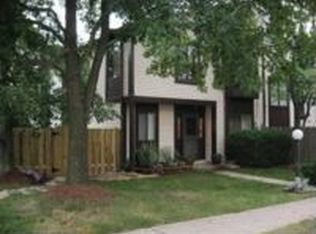
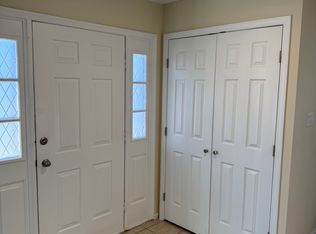
Thoughtfully updated from top to bottom, this 3-bedroom, 2.5-bath townhouse offers the space, comfort, and improvements today's buyers are looking for. Fresh paint, new LVP flooring, new carpet, new windows, new blinds, updated light fixtures, and new ceiling fans create a bright, move-in-ready interior. The living room is centered around a wood-burning fireplace, while the separate dining area flows into a spacious eat-in kitchen featuring black stainless steel appliances, a double oven, ceramic tile flooring, and sliding glass doors to the deck. Upstairs, the updated bathrooms feature ceramic tile, adding a fresh, modern feel. Outside, enjoy a private deck, fenced side yard, and storage shed, providing space to relax, entertain, and store outdoor equipment. Additional improvements include a new water heater for added peace of mind. Complete with central A/C, a heat pump, one assigned parking space, and a low HOA fee, this home offers low-maintenance living in a convenient Laurel location close to shopping, dining, parks, and major commuter routes.
Coming soon 08/04
$365,000
15830 Deer Creek Ct, Laurel, MD 20707
3beds
1,435sqft
:
Get pre-qualified$2,574/mo
Townhouse
Built in 1983
2,673 Square Feet Lot
$345,300 Zestimate®
$254/sqft
$79/mo HOA
What's special
- 1 day |
- 58 |
- 3 |
Zillow last checked:
Listing updated:
Listed by:
Mr. Anthony Beharry 301-675-8722,
Keller Williams Preferred Properties 240-737-5000,
Co-Listing Agent: Reshawner Martin 301-787-0533,
Keller Williams Preferred Properties
Source: Bright MLS,MLS#: MDPG2213588
Facts & features
Interior
Bedrooms & bathrooms
- Bedrooms: 3
- Bathrooms: 3
- Full bathrooms: 2
- 1/2 bathrooms: 1
- Main level bathrooms: 1
Rooms
- Room types: Living Room, Dining Room, Kitchen, Foyer
Dining room
- Features: Flooring - Carpet
- Level: Main
Foyer
- Features: Flooring - HardWood
- Level: Main
Kitchen
- Features: Flooring - Vinyl
- Level: Main
Living room
- Features: Flooring - Carpet
- Level: Main
Heating
- Heat Pump, Electric
Cooling
- Ceiling Fan(s), Central Air, Solar On Grid, Heat Pump, Electric
Appliances
- Included: Dishwasher, Disposal, Washer, Washer/Dryer Stacked, Dryer, Double Oven, Energy Efficient Appliances, Exhaust Fan, Ice Maker, Oven/Range - Electric, Stainless Steel Appliance(s), Water Heater, Electric Water Heater
- Laundry: Main Level, Has Laundry, Dryer In Unit, Washer In Unit
Features
- Dining Area, Combination Kitchen/Dining, Floor Plan - Traditional, Dry Wall
- Flooring: Carpet, Laminate
- Doors: Sliding Glass
- Windows: Sliding, Double Pane Windows, Energy Efficient, Low Emissivity Windows, Vinyl Clad
- Has basement: No
- Number of fireplaces: 1
- Fireplace features: Brick, Equipment
Interior area
- Total structure area: 2,870
- Total interior livable area: 1,435 sqft
- Finished area above ground: 1,435
- Finished area below ground: 0
Property
Parking
- Total spaces: 1
- Parking features: Assigned, Parking Lot
- Details: Assigned Parking, Assigned Space #: 50
Accessibility
- Accessibility features: 2+ Access Exits
Features
- Levels: Two
- Stories: 2
- Pool features: None
- Fencing: Wood
- Has view: Yes
- View description: Street
Lot
- Size: 2,673 Square Feet
- Features: Suburban, Unknown Soil Type
Details
- Additional structures: Above Grade, Below Grade
- Parcel number: 17101092618
- Zoning: R18
- Zoning description: Residential
- Special conditions: Standard
Construction
Type & style
- Home type: Townhouse
- Architectural style: Colonial
- Property subtype: Townhouse
Materials
- Vinyl Siding, Wood Siding
- Foundation: Slab
- Roof: Asphalt
Condition
- Excellent,Very Good
- New construction: No
- Year built: 1983
- Major remodel year: 2026
Utilities & green energy
- Electric: 200+ Amp Service
- Sewer: Public Sewer
- Water: Public
- Utilities for property: Electricity Available, Water Available
Community & HOA
Community
- Subdivision: Millbrook
HOA
- Has HOA: Yes
- Amenities included: Common Grounds, Recreation Facilities
- Services included: Insurance, Snow Removal, Trash, Lawn Care Front, Lawn Care Side, Maintenance Grounds, Management, Pest Control
- HOA fee: $79 monthly
- HOA name: STONEWOOD COMMUNITY ORGANIZATION
Location
- Region: Laurel
- Municipality: Laurel
Financial & listing details
- Price per square foot: $254/sqft
- Tax assessed value: $302,700
- Annual tax amount: $5,402
- Date on market: 8/4/2026
- Listing agreement: Exclusive Right To Sell
- Listing terms: Cash,Conventional,FHA,VA Loan
- Ownership: Fee Simple
- Road surface type: Black Top, Paved
Estimated market value
$345,300
$328,000 - $363,000
$2,484/mo
Price history
| Date | Event | Price |
|---|---|---|
| 1/9/2013 | Sold | $139,500+3.3%$97/sqft |
Source: Public Record Report a problem | ||
| 9/1/2012 | Pending sale | $135,000$94/sqft |
Source: Listhub #PG7871232 Report a problem | ||
| 6/23/2012 | Listed for sale | $135,000+45.6%$94/sqft |
Source: Listhub #PG7871232 Report a problem | ||
| 9/20/1999 | Sold | $92,700-6.4%$65/sqft |
Source: Public Record Report a problem | ||
| 2/25/1999 | Sold | $99,000+7.6%$69/sqft |
Source: Public Record Report a problem | ||
| 10/9/1996 | Sold | $92,000-3.2%$64/sqft |
Source: Public Record Report a problem | ||
| 2/21/1996 | Sold | $95,000$66/sqft |
Source: Public Record Report a problem | ||
Public tax history
| Year | Property taxes | Tax assessment |
|---|---|---|
| 2025 | $5,480 +19.6% | $293,300 +7.3% |
| 2024 | $4,584 +8.6% | $273,333 +7.9% |
| 2023 | $4,221 +9.7% | $253,367 +8.6% |
| 2022 | $3,849 +7.1% | $233,400 +6.3% |
| 2021 | $3,595 +6.8% | $219,600 +6.7% |
| 2020 | $3,367 +38.1% | $205,800 +7.2% |
| 2019 | $2,438 | $192,000 |
| 2018 | -- | $192,000 |
| 2017 | $2,853 -18.4% | $192,000 -1.1% |
| 2016 | $3,495 | $194,200 +1.6% |
| 2015 | $3,495 | $191,233 +1.6% |
| 2014 | $3,495 | $188,267 +1.6% |
| 2013 | -- | $185,300 |
| 2012 | -- | $185,300 |
| 2011 | -- | $185,300 -34.1% |
| 2010 | -- | $281,380 +16.4% |
| 2009 | -- | $241,786 +19.6% |
| 2008 | -- | $202,193 +24.3% |
| 2007 | -- | $162,600 +13.2% |
| 2006 | -- | $143,612 +15.2% |
| 2005 | -- | $124,626 +18% |
| 2004 | -- | $105,640 |
| 2003 | -- | $105,640 +3.5% |
| 2002 | -- | $102,080 +7.5% |
| 2001 | -- | $94,960 |
Find assessor info on the county website
Monthly payment
Est. payment
Payment breakdown
Explore the cost of this home by adjusting the details. Changes won't be saved.Climate risks
Neighborhood: 20707
Nearby schools
GreatSchools rating
- 4/10Scotchtown Hills Elementary SchoolGrades: PK-5Distance: 0.1 mi
- 3/10Martin Luther King Jr. Middle SchoolGrades: 6-8Distance: 4 mi
- 2/10Laurel High SchoolGrades: 9-12Distance: 1.1 mi
Schools provided by the listing agent
- Elementary: Scotch Town Hills
- Middle: Dwight D. Eisenhower
- High: Laurel
- District: Prince George's County Public Schools
Source: Bright MLS. This data may not be complete. We recommend contacting the local school district to confirm school assignments for this home.
- $329,600-- bd2 ba1.4k sqft15832 Deer Creek Ct, Laurel, MD 20707Off Market
- $359,0003 bd3 ba1.4k sqft15828 Deer Creek Ct, Laurel, MD 20707Off Market

- $318,0003 bd2 ba1.4k sqft7107 Split Rail Ln, Laurel, MD 20707Off Market
- $276,3003 bd3 ba1.4k sqft15826 Deer Creek Ct #TOWNHOUSE, Laurel, MD 20707Off Market
- $337,000-- bd2 ba1.4k sqft15826 Deer Creek Ct, Laurel, MD 20707Off Market
- $335,0002 bd3 ba1.3k sqft7105 Split Rail Ln, Laurel, MD 20707Sold
- $356,5003 bd3 ba1.4k sqft15831 Deer Creek Ct, Laurel, MD 20707Off Market
- $351,5003 bd2 ba1.4k sqft15829 Deer Creek Ct, Laurel, MD 20707Off Market
A local agent can set up tours, give advice and negotiate with sellers.
Similar homes
- $369,0003 bd3 ba1.5k sqft15030 Cherrywood Dr Unit 3N, Laurel, MD 20707For Sale

 MLS ID #MDPG2213226, Bob Chew, Samson Properties. Bright MLS
 - $365,0003 bd3 ba1.4k sqft7205 Split Rail Ln, Laurel, MD 20707For Sale
 MLS ID #MDPG2212448, Vincent Ekuban, EXIT Realty Enterprises. Bright MLS
 - $369,9903 bd3 ba1.1k sqft6925 Scotch Dr, Laurel, MD 20707For Sale
 MLS ID #MDPG2209068, Uchenna Onyewu, URO Realty, LLC. Bright MLS
 - $355,0002 bd2 ba1.9k sqft7822 Chapel Cove Dr, Laurel, MD 20707For Sale
 MLS ID #MDPG2211794, Hazel Shakur, Redfin Corp. Bright MLS
 - $345,0003 bd3 ba1.1k sqft1020 West Ct #10, Laurel, MD 20707For SaleMLS ID #MDPG2212062, Christopher Swade, Taylor Properties. Bright MLS
- $400,0003 bd4 ba1.8k sqft15818 Millbrook Ln #110, Laurel, MD 20707For SaleMLS ID #MDPG2205626, Wemmy Collins, Redfin Corp. Bright MLS
- $319,9002 bd2 ba800 sqft1003 Phillip Powers Dr, Laurel, MD 20707For SaleMLS ID #MDPG2213508, Mustapha Jobarteh, Keller Williams Capital Properties. Bright MLS
- $349,9003 bd2 ba1.2k sqft14920 Ashford Pl, Laurel, MD 20707For SaleMLS ID #MDPG2211550, David Adebayo, RE/MAX Excellence Realty. Bright MLS
- $365,9003 bd3 ba1.6k sqft14320 S Shore Ct, Laurel, MD 20707For SaleMLS ID #MDPG2192610, Cynthia Grimes, Berkshire Hathaway HomeServices PenFed Realty. Bright MLS
- $349,9993 bd3 ba1.2k sqftArbory Condo Pha, Laurel, MD 20707For SaleMLS ID #MDPG2207788, Mr. Jonathan S Lahey, EXP Realty, LLC. Bright MLS
- $325,0003 bd3 ba1.2k sqft7604 S Arbory Ct #417, Laurel, MD 20707For SaleMLS ID #MDPG2209424, Jeremy Walsh, Coldwell Banker Realty. Bright MLS
- $339,9003 bd3 ba1.2k sqftArbory Condo Phase Six-resub, Laurel, MD 20707For SaleMLS ID #MDPG2205270, Tamika Bailey, Real Broker, LLC. Bright MLS
- $399,0002 bd3 ba1.4k sqft14222 Oxford Dr, Laurel, MD 20707For SaleMLS ID #MDPG2211188, Keisha Gray-Robinson, Samson Properties. Bright MLS
- $330,0003 bd4 ba1.4k sqft9412 Canterbury Riding Unit 268, Laurel, MD 20723For SaleMLS ID #MDHW2071224, Margeau Gilbert, CENTURY 21 Envision. Bright MLS
- $--3 bd3 ba1.3k sqft14515 Cambridge Cir, Laurel, MD 20707AuctionServiceLink Auction
- $315,0003 bd3 ba1.9k sqftAndover Heights Condo I, Laurel, MD 20708For SaleMLS ID #MDPG2213060, Janeta Cousar, KW Metro Center. Bright MLS
- $415,0003 bd3 ba1.2k sqft8209 Londonderry Ct, Laurel, MD 20707For SaleMLS ID #MDPG2204426, Anthony Paolini, Coldwell Banker Realty. Bright MLS
- $390,0003 bd3 ba1.8k sqftTownes Of Gloucestr Cod, Burtonsville, MD 20866For SaleMLS ID #MDMC2241334, Bethany Linderman, Redfin Corp. Bright MLS
- $324,9903 bd3 ba1.2k sqftArbory Condo Pha, Laurel, MD 20707For SaleMLS ID #MDPG2197128, Nicholas Badalian, Fathom Realty MD, LLC. Bright MLS
- $415,0003 bd4 ba1.2k sqft7210 Silver Thorn Way, Beltsville, MD 20705For SaleMLS ID #MDPG2212554, Chris Craddock, EXP Realty, LLC. Bright MLS
