Welcome to this beautifully updated 3-level lakefront townhome in the sought-after Laurel Lakes community, offering 2 bedrooms, 2 full baths, dedicated parking, and picturesque views of Laurel Lake. A dramatic two-story foyer welcomes you into a bright, open-concept main level where the living and dining areas are designed for both everyday comfort and effortless entertaining. The second level features a spacious bedroom, a beautifully renovated full bath, a convenient laundry area with a washer/dryer combo, and an expansive loft that opens to a private deck overlooking the lake—an ideal setting for morning coffee or evening relaxation. The entire top floor is devoted to a private primary suite complete with a sitting room, walk-in closet, and an updated en-suite bath, creating a true retreat. Major improvements include fully renovated bathrooms (2020), HVAC replacement (2016), and updated plumbing (2021). Outside, enjoy tranquil waterfront scenery just steps from your door, along with community amenities including walking paths and a pool. Perfectly positioned in the Baltimore-Washington corridor, you'll enjoy quick access to I-95, Route 1, Route 198, the Baltimore-Washington Parkway, and the ICC, while the nearby Laurel MARC Station provides convenient service to Washington, D.C., Baltimore, and BWI Airport. Shopping, dining, and entertainment are only minutes away at Towne Centre at Laurel and Laurel Lakes Centre, with Historic Laurel, the Laurel Museum, Granville Gude Park, and the Patuxent Research Refuge nearby. Major employers including Fort Meade, NSA, Johns Hopkins Applied Physics Laboratory, the University of Maryland, and the FDA are all within an easy commute, making this exceptional waterfront home the perfect blend of comfort, convenience, and location. Mortgage savings may be available for buyers of this listing. Virtually Staged
For sale
$355,000
7822 Chapel Cove Dr, Laurel, MD 20707
2beds
1,908sqft
:
Get pre-qualified$2,473/mo
Townhouse
Built in 1988
1,149 Square Feet Lot
$368,200 Zestimate®
$186/sqft
$70/mo HOA
What's special
Walk-in closetDramatic two-story foyerBright open-concept main levelUpdated en-suite bathSpacious bedroom
- 13 days |
- 558 |
- 55 |
Zillow last checked:
Listing updated:
Listed by:
Hazel Shakur 301-377-2042,
Redfin Corp 3016586186
Source: Bright MLS,MLS#: MDPG2211794
Facts & features
Interior
Bedrooms & bathrooms
- Bedrooms: 2
- Bathrooms: 2
- Full bathrooms: 2
Rooms
- Room types: Living Room, Primary Bedroom, Bedroom 2, Kitchen, Foyer, Laundry, Other, Primary Bathroom, Full Bath
Primary bedroom
- Features: Attached Bathroom, Walk-In Closet(s), Ceiling Fan(s), Primary Bedroom - Dressing Area, Flooring - Luxury Vinyl Plank
- Level: Upper
- Area: 399 Square Feet
- Dimensions: 19 X 21
Bedroom 2
- Features: Attached Bathroom, Flooring - Luxury Vinyl Plank
- Level: Upper
- Area: 187 Square Feet
- Dimensions: 11 X 17
Primary bathroom
- Features: Bathroom - Tub Shower, Bathroom - Stall Shower
- Level: Upper
- Area: 90 Square Feet
- Dimensions: 9 X 10
Foyer
- Features: Flooring - Ceramic Tile, Lighting - Ceiling
- Level: Main
Other
- Level: Upper
- Area: 50 Square Feet
- Dimensions: 5 X 10
Kitchen
- Features: Flooring - Ceramic Tile
- Level: Main
- Area: 104 Square Feet
- Dimensions: 13 X 8
Laundry
- Level: Upper
Living room
- Features: Flooring - Luxury Vinyl Plank
- Level: Main
- Area: 600 Square Feet
- Dimensions: 24 X 25
Living room
- Features: Flooring - Luxury Vinyl Plank
- Level: Upper
- Area: 468 Square Feet
- Dimensions: 18 X 26
Other
- Features: Walk-In Closet(s)
- Level: Upper
- Area: 42 Square Feet
- Dimensions: 6 X 7
Other
- Features: Primary Bedroom - Dressing Area
- Level: Upper
- Area: 72 Square Feet
- Dimensions: 8 X 9
Heating
- Heat Pump, Natural Gas
Cooling
- Central Air, Electric
Appliances
- Included: Gas Water Heater
- Laundry: Laundry Room
Features
- Has basement: No
- Has fireplace: No
Interior area
- Total structure area: 1,908
- Total interior livable area: 1,908 sqft
- Finished area above ground: 1,908
- Finished area below ground: 0
Property
Parking
- Parking features: Parking Lot
Accessibility
- Accessibility features: None
Features
- Levels: Three
- Stories: 3
- Exterior features: Sidewalks, Balcony
- Pool features: Community
- Fencing: Partial
- Has view: Yes
- View description: Water
- Has water view: Yes
- Water view: Water
- Waterfront features: Lake
- Body of water: Laurel Lake
Lot
- Size: 1,149 Square Feet
Details
- Additional structures: Above Grade, Below Grade
- Parcel number: 17101017235
- Zoning: LAUR
- Special conditions: Standard
Construction
Type & style
- Home type: Townhouse
- Architectural style: Colonial
- Property subtype: Townhouse
Materials
- Combination
- Foundation: Slab
Condition
- Very Good
- New construction: No
- Year built: 1988
Utilities & green energy
- Sewer: Public Sewer
- Water: Public
Community & HOA
Community
- Subdivision: Laurel Lakes Plat 2
HOA
- Has HOA: Yes
- Amenities included: Pool, Pool Mem Avail
- HOA fee: $210 quarterly
Location
- Region: Laurel
- Municipality: Laurel
Financial & listing details
- Price per square foot: $186/sqft
- Tax assessed value: $343,467
- Annual tax amount: $6,228
- Date on market: 7/29/2026
- Listing agreement: Exclusive Right To Sell
- Listing terms: Conventional
- Ownership: Fee Simple
Estimated market value
$368,200
$350,000 - $387,000
$2,391/mo
Price history
| Date | Event | Price |
|---|---|---|
| 7/29/2026 | Listed for sale | $355,000-1.4%$186/sqft |
Source:  Bright MLS #MDPG2211794 Report a problem Bright MLS #MDPG2211794 Report a problem | ||
| 7/13/2026 | Listing removed | $360,000$189/sqft |
Source: Bright MLS #MDPG2206106 Report a problem | ||
| 7/8/2026 | Pending sale | $360,000$189/sqft |
Source: Bright MLS #MDPG2206106 Report a problem | ||
| 6/25/2026 | Price change | $360,000-2.7%$189/sqft |
Source: Bright MLS #MDPG2206106 Report a problem | ||
| 6/5/2026 | Listed for sale | $370,000+65.2%$194/sqft |
Source: Bright MLS #MDPG2206106 Report a problem | ||
| 9/20/2016 | Sold | $224,000+8.3%$117/sqft |
Source: Public Record Report a problem | ||
| 6/2/2016 | Pending sale | $206,900$108/sqft |
Source: Rosselle Realty Services #PG9661455 Report a problem | ||
| 5/18/2016 | Listed for sale | $206,900+70.3%$108/sqft |
Source: Homepath Report a problem | ||
| 8/2/2000 | Sold | $121,500+2.8%$64/sqft |
Source: Public Record Report a problem | ||
| 8/10/1994 | Sold | $118,200$62/sqft |
Source: Public Record Report a problem | ||
Public tax history
| Year | Property taxes | Tax assessment |
|---|---|---|
| 2025 | $5,794 +9.4% | $338,100 +7.1% |
| 2024 | $5,294 +8.3% | $315,700 +7.6% |
| 2023 | $4,886 +9.4% | $293,300 +8.3% |
| 2022 | $4,467 +5.7% | $270,900 +4.9% |
| 2021 | $4,228 +5.2% | $258,267 +5.1% |
| 2020 | $4,019 +39.4% | $245,633 +8.2% |
| 2019 | $2,883 | $227,000 |
| 2018 | -- | $227,000 +2.7% |
| 2017 | $3,284 -0.1% | $221,000 +2.8% |
| 2016 | $3,289 | $215,000 +4.2% |
| 2015 | $3,289 | $206,400 +4.3% |
| 2014 | $3,289 | $197,800 +4.5% |
| 2013 | -- | $189,200 |
| 2012 | -- | $189,200 |
| 2011 | -- | $189,200 -33.6% |
| 2010 | -- | $285,150 +13% |
| 2009 | -- | $252,406 +14.9% |
| 2008 | -- | $219,663 +17.5% |
| 2007 | -- | $186,920 +11.1% |
| 2006 | -- | $168,196 +12.5% |
| 2005 | -- | $149,473 +14.3% |
| 2004 | -- | $130,750 |
| 2003 | -- | $130,750 +4.1% |
| 2002 | -- | $125,580 +9% |
| 2001 | -- | $115,240 |
Find assessor info on the county website
Monthly payment
Est. payment
Payment breakdown
Explore the cost of this home by adjusting the details. Changes won't be saved.Climate risks
Neighborhood: 20707
Nearby schools
GreatSchools rating
- 3/10Vansville Elementary SchoolGrades: PK-5Distance: 3.2 mi
- 3/10Martin Luther King Jr. Middle SchoolGrades: 6-8Distance: 3.3 mi
- 2/10Laurel High SchoolGrades: 9-12Distance: 0.3 mi
Schools provided by the listing agent
- Elementary: Vansville
- Middle: Martin Luther King Jr.
- High: Laurel
- District: Prince George's County Public Schools
Source: Bright MLS. This data may not be complete. We recommend contacting the local school district to confirm school assignments for this home.
- $356,800-- bd2 ba1.9k sqft7820 Chapel Cove Dr, Laurel, MD 20707Off Market
- $345,9002 bd2 ba1.9k sqft7824 Chapel Cove Dr, Laurel, MD 20707Off Market
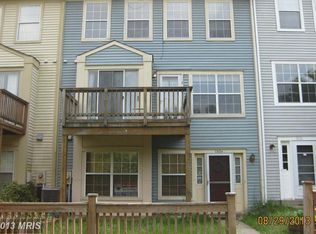
- $359,600-- bd2 ba1.3k sqft7812 Chapel Cove Dr, Laurel, MD 20707Off Market
- $353,8002 bd2 ba1.9k sqft7818 Chapel Cove Dr, Laurel, MD 20707Off Market
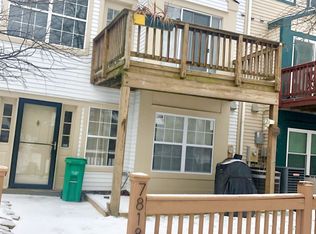
- $398,0003 bd2 ba1.9k sqft7826 Chapel Cove Dr, Laurel, MD 20707Sold
- $348,500-- bd2 ba1.3k sqft7814 Chapel Cove Dr, Laurel, MD 20707Off Market
- $354,200-- bd2 ba1.3k sqft7810 Chapel Cove Dr, Laurel, MD 20707Off Market
- $367,100-- bd2 ba1.3k sqft7816 Chapel Cove Dr, Laurel, MD 20707Off Market
A local agent can set up tours, give advice and negotiate with sellers.
Similar homes
- $369,0003 bd3 ba1.5k sqft15030 Cherrywood Dr Unit 3N, Laurel, MD 20707For Sale

 MLS ID #MDPG2213226, Bob Chew, Samson Properties. Bright MLS
 - $399,0002 bd3 ba1.4k sqft14222 Oxford Dr, Laurel, MD 20707For Sale
 MLS ID #MDPG2211188, Keisha Gray-Robinson, Samson Properties. Bright MLS
 - $310,0002 bd2 ba1.2k sqftArbory Condo Phase Six-resub, Laurel, MD 20707For Sale
 MLS ID #MDPG2214630, Shannon Smith, Cummings & Co. Realtors. Bright MLS
 - $365,0003 bd3 ba1.4k sqftMillbrook, Laurel, MD 20707For Sale
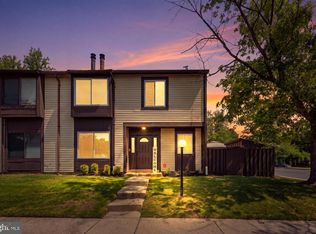 MLS ID #MDPG2213588, Mr. Anthony Beharry, Keller Williams Preferred Properties. Bright MLS
 - $365,0003 bd3 ba1.4k sqft7205 Split Rail Ln, Laurel, MD 20707For SaleMLS ID #MDPG2212448, Vincent Ekuban, EXIT Realty Enterprises. Bright MLS
- $399,9994 bd4 ba1.5k sqft7616 Woodbine Dr, Laurel, MD 20707For SaleMLS ID #MDPG2214332, Stephanie Henry, Bennett Realty Solutions. Bright MLS
- $345,0003 bd3 ba1.1k sqft1020 West Ct #10, Laurel, MD 20707For SaleMLS ID #MDPG2212062, Christopher Swade, Taylor Properties. Bright MLS
- $349,9993 bd3 ba1.2k sqftArbory Condo Pha, Laurel, MD 20707For SaleMLS ID #MDPG2207788, Mr. Jonathan S Lahey, EXP Realty, LLC. Bright MLS
- $--3 bd3 ba1.3k sqft14515 Cambridge Cir, Laurel, MD 20707AuctionServiceLink Auction
- $350,0003 bd4 ba2.1k sqft9470 Fens Holw, Laurel, MD 20723For SaleMLS ID #MDHW2072610, Alex Lerner, TTR Sotheby's International Realty. Bright MLS
- $--3 bd2 ba1.2k sqft13305 Santa Anita Rd, Laurel, MD 20708AuctionAuction.com 1
- $369,9903 bd3 ba1.1k sqft6925 Scotch Dr, Laurel, MD 20707For SaleMLS ID #MDPG2209068, Uchenna Onyewu, URO Realty, LLC. Bright MLS
- $410,0004 bd4 ba1.8k sqft15743 Millbrook Ln #72, Laurel, MD 20707For SaleMLS ID #MDPG2213886, Thao Nguyen, Samson Properties. Bright MLS
- $270,0002 bd2 ba1.1k sqft7902 Bayshore Dr Unit 4452, Laurel, MD 20707For SaleMLS ID #MDPG2212458, Caroline Doong, RE/MAX Realty Centre, Inc.. Bright MLS
- $400,0003 bd2 ba2.1k sqft15116 Laurel Oaks Ln #4, Laurel, MD 20707For SaleMLS ID #MDPG2208416, Denise Redmond, Long & Foster Real Estate, Inc.. Bright MLS
- $400,0002 bd2 ba1.5k sqft7208 Paperbark Ter, Laurel, MD 20707For SaleMLS ID #MDPG2208822, Wemmy Collins, Redfin Corp. Bright MLS
- $339,9003 bd3 ba1.2k sqftArbory Condo Phase Six-resub, Laurel, MD 20707For SaleMLS ID #MDPG2205270, Tamika Bailey, Real Broker, LLC. Bright MLS
- $400,0003 bd4 ba1.8k sqft15818 Millbrook Ln #110, Laurel, MD 20707For SaleMLS ID #MDPG2205626, Wemmy Collins, Redfin Corp. Bright MLS
- $349,9002 bd3 ba2k sqftTownes Of Gloucestr Cod, Burtonsville, MD 20866For SaleMLS ID #MDMC2250700, Fred Mohseni, Samson Properties. Bright MLS
- $324,9903 bd3 ba1.2k sqftArbory Condo Pha, Laurel, MD 20707For SaleMLS ID #MDPG2197128, Nicholas Badalian, Fathom Realty MD, LLC. Bright MLS
