Spacious three-level condo townhome in Burtonsville, MD with a versatile layout. The main level features a living room with fireplace and a half bath and an office space. The second level includes two bedrooms, a two full bath. Includes a one-car garage , private driveway, and plenty of guest parking. Conveniently located near parks, shopping, dining, and major commuter routes to DC, Silver Spring, and Columbia.
For sale
Price cut: $5K (8/19)
$344,900
3648 Alpen Green Way Unit 22-234, Burtonsville, MD 20866
2beds
2,049sqft
Townhouse
Built in 1985
-- sqft lot
$344,200 Zestimate®
$168/sqft
$460/mo HOA
What's special
Office spaceOne-car garageHalf bathPrivate drivewayPlenty of guest parkingTwo bedrooms
- 17 days |
- 736 |
- 62 |
Likely to sell faster than
Zillow last checked:
Listing updated:
Listed by:
Fred Mohseni 202-704-5931,
Samson Properties 3017602136,
Listing Team: The One Street Company
Source: Bright MLS,MLS#: MDMC2250700
Facts & features
Interior
Bedrooms & bathrooms
- Bedrooms: 2
- Bathrooms: 3
- Full bathrooms: 2
- 1/2 bathrooms: 1
- Main level bathrooms: 3
- Main level bedrooms: 2
Basement
- Area: 0
Heating
- Forced Air, Electric
Cooling
- Central Air, Electric
Appliances
- Included: Microwave, Dishwasher, Disposal, Dryer, Refrigerator, Cooktop, Washer, Electric Water Heater
Features
- Ceiling Fan(s), Floor Plan - Traditional
- Has basement: No
- Has fireplace: No
Interior area
- Total structure area: 2,049
- Total interior livable area: 2,049 sqft
- Finished area above ground: 2,049
- Finished area below ground: 0
Property
Parking
- Total spaces: 1
- Parking features: Garage Faces Front, Attached
- Attached garage spaces: 1
Accessibility
- Accessibility features: None
Features
- Levels: Three
- Stories: 3
- Exterior features: Balcony
- Pool features: None
Details
- Additional structures: Above Grade, Below Grade
- Parcel number: 160502517124
- Zoning: R
- Special conditions: Standard
Construction
Type & style
- Home type: Townhouse
- Architectural style: Colonial
- Property subtype: Townhouse
Materials
- Vinyl Siding
- Foundation: Permanent
Condition
- New construction: No
- Year built: 1985
Utilities & green energy
- Sewer: Public Sewer
- Water: Public
Community & HOA
Community
- Condo and coop fee: $460 monthly
- Subdivision: Townes Of Gloucester
HOA
- Has HOA: No
- Amenities included: Jogging Path, Tot Lots/Playground
- Services included: Common Area Maintenance, Maintenance Structure, Insurance, Management, Snow Removal, Trash
Location
- Region: Burtonsville
Financial & listing details
- Price per square foot: $168/sqft
- Tax assessed value: $320,000
- Annual tax amount: $3,947
- Date on market: 8/10/2026
- Listing agreement: Exclusive Right To Sell
- Listing terms: Conventional,FHA
- Ownership: Condominium
Estimated market value
$344,200
$327,000 - $361,000
$2,778/mo
Price history
| Date | Event | Price |
|---|---|---|
| 8/19/2026 | Price change | $344,900-1.4%$168/sqft |
Source:  Bright MLS #MDMC2250700 Report a problem Bright MLS #MDMC2250700 Report a problem | ||
| 7/2/2026 | Listed for sale | $349,900-2.8%$171/sqft |
Source: Bright MLS #MDMC2243792 Report a problem | ||
| 7/2/2026 | Listing removed | $359,900$176/sqft |
Source: Bright MLS #MDMC2237062 Report a problem | ||
| 6/8/2026 | Price change | $359,900-1.4%$176/sqft |
Source: Bright MLS #MDMC2237062 Report a problem | ||
| 5/4/2026 | Listed for sale | $365,000+62.2%$178/sqft |
Source: Bright MLS #MDMC2226284 Report a problem | ||
| 9/7/2017 | Sold | $225,000$110/sqft |
Source: Public Record Report a problem | ||
| 6/30/2017 | Sold | $225,000$110/sqft |
Source:  Long & Foster Broker Feed #1002513257_100 Report a problem Long & Foster Broker Feed #1002513257_100 Report a problem | ||
| 5/31/2017 | Pending sale | $225,000$110/sqft |
Source: Long & Foster Real Estate, Inc. #MC9921833 Report a problem | ||
| 5/25/2017 | Listed for sale | $225,000$110/sqft |
Source: Long & Foster Real Estate, Inc. #MC9921833 Report a problem | ||
| 5/6/2017 | Pending sale | $225,000$110/sqft |
Source: Long & Foster Real Estate, Inc. #MC9921833 Report a problem | ||
| 4/20/2017 | Listed for sale | $225,000$110/sqft |
Source: Long & Foster Real Estate, Inc. #MC9921833 Report a problem | ||
| 1/1/2015 | Sold | $225,000+12.5%$110/sqft |
Source: Long & Foster Broker Feed #1005156740_100 Report a problem | ||
| 5/4/2009 | Sold | $200,000$98/sqft |
Source: Public Record Report a problem | ||
Public tax history
| Year | Property taxes | Tax assessment |
|---|---|---|
| 2025 | $3,947 +21% | $300,000 +5.9% |
| 2024 | $3,262 +6.2% | $283,333 +6.2% |
| 2023 | $3,073 +11.4% | $266,667 +6.7% |
| 2022 | $2,759 +5.7% | $250,000 +5.6% |
| 2021 | $2,609 +5.9% | $236,667 +6% |
| 2020 | $2,464 +9.9% | $223,333 +6.3% |
| 2019 | $2,242 -0.2% | $210,000 +3.3% |
| 2018 | $2,246 -1.1% | $203,333 +3.4% |
| 2017 | $2,272 +41.8% | $196,667 +3.5% |
| 2016 | $1,603 | $190,000 |
| 2015 | $1,603 | $190,000 |
| 2014 | $1,603 | $190,000 |
| 2013 | -- | $190,000 |
| 2012 | -- | $190,000 |
| 2011 | -- | $190,000 -34.5% |
| 2010 | -- | $290,000 +6.7% |
| 2009 | -- | $271,666 +7.2% |
| 2008 | -- | $253,333 +7.8% |
| 2007 | -- | $235,000 +19.9% |
| 2006 | -- | $196,000 +24.8% |
| 2005 | -- | $157,000 +33.1% |
| 2004 | -- | $118,000 |
| 2003 | -- | $118,000 +2.3% |
| 2002 | -- | $115,333 +1.2% |
| 2001 | -- | $114,000 |
Find assessor info on the county website
Monthly payment
Est. payment
Payment breakdown
Explore the cost of this home by adjusting the details. Changes won't be saved.Climate risks
Neighborhood: 20866
Getting around
4 / 100
Car-DependentNearby schools
GreatSchools rating
- 4/10Burtonsville Elementary SchoolGrades: K-5Distance: 0.9 mi
- 5/10Benjamin Banneker Middle SchoolGrades: 6-8Distance: 0.8 mi
- 4/10Paint Branch High SchoolGrades: 9-12Distance: 1 mi
Schools provided by the listing agent
- District: Montgomery County Public Schools
Source: Bright MLS. This data may not be complete. We recommend contacting the local school district to confirm school assignments for this home.
- $397,9003 bd3 ba1.9k sqft9 Alpen Green Ct UNIT 20-208, Burtonsville, MD 20866Sold

- $415,0003 bd4 ba1.6k sqft7 Alpen Green Ct UNIT 20-209, Burtonsville, MD 20866Sold

- $380,0003 bd3 ba1.8k sqft3662 Alpen Green Way, Burtonsville, MD 20866Sold

- $343,0003 bd3 ba1.6k sqft8 Alpen Green Ct #19-204, Burtonsville, MD 20866Sold
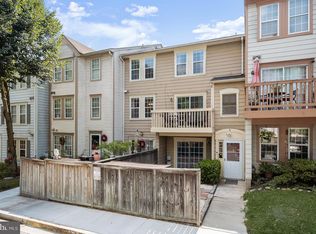
- $380,0003 bd3 ba1.9k sqft3610 Alpen Green Way UNIT 23-253, Burtonsville, MD 20866Sold
- $352,8003 bd3 ba520 sqft14749 Wexhall Dr #19-196, Burtonsville, MD 20866Off Market
- $385,0003 bd3 ba1.9k sqft14746 Wexhall Ter UNIT 25-268, Burtonsville, MD 20866Sold
- $390,0003 bd3 ba1.7k sqft14758 Wexhall Ter UNIT 24-261, Burtonsville, MD 20866Sold
A local agent can set up tours, give advice and negotiate with sellers.
Similar homes
- $375,0003 bd3 ba1.8k sqftTownes Of Gloucestr Cod, Burtonsville, MD 20866For Sale

 MLS ID #MDMC2241334, Bethany Linderman, Redfin Corp. Bright MLS
 - $355,0002 bd2 ba1.3k sqft2837 Shepperton Ter, Silver Spring, MD 20904For Sale
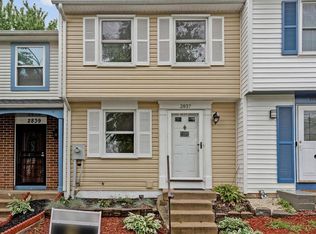 MLS ID #MDMC2241936, Summer Ambaye, Summer Realtors Inc. Bright MLS
 - $319,0002 bd2 ba1.2k sqft7540 S Arbory Ln, Laurel, MD 20707For Sale
 MLS ID #MDPG2215030, John Wang, Samson Properties. Bright MLS
 - $369,0003 bd3 ba1.5k sqft15030 Cherrywood Dr Unit 3N, Laurel, MD 20707For Sale
 MLS ID #MDPG2213226, Bob Chew, Samson Properties. Bright MLS
 - $365,0003 bd3 ba1.4k sqftMillbrook, Laurel, MD 20707For SaleMLS ID #MDPG2213588, Mr. Anthony Beharry, Keller Williams Preferred Properties. Bright MLS
- $339,0003 bd3 ba1.2k sqftArbory Condo Pha, Laurel, MD 20707For SaleMLS ID #MDPG2207788, Mr. Jonathan S Lahey, EXP Realty, LLC. Bright MLS
- $324,9003 bd3 ba1.1k sqft1020 West Ct #10, Laurel, MD 20707For SaleMLS ID #MDPG2212062, Christopher Swade, Taylor Properties. Bright MLS
- $360,0002 bd2 ba1.1k sqft7724 Mayfair Cir, Ellicott City, MD 21043For SaleMLS ID #MDHW2073290, Courtney Odum-Duncan, RE/MAX Realty Group. Bright MLS
- $344,9003 bd3 ba1.5k sqftCross Fox, Columbia, MD 21044For SaleMLS ID #MDHW2071694, Wayne Lee, Fathom Realty MD, LLC. Bright MLS
- $392,0003 bd3 ba1.3k sqft8437 Snowden Oaks Pl, Laurel, MD 20708For SaleMLS ID #MDPG2214878, Kriscia Flores, Cummings & Co. Realtors. Bright MLS
- $375,0003 bd3 ba1.1k sqft9846 Brookridge Ct, Montgomery Village, MD 20886For SaleMLS ID #MDMC2252796, Yiwei Chang, Fortune Washington Realty Group LLC. Bright MLS
- $399,0002 bd3 ba1.4k sqft14222 Oxford Dr, Laurel, MD 20707For SaleMLS ID #MDPG2211188, Keisha Gray-Robinson, Samson Properties. Bright MLS
- $365,0003 bd3 ba1k sqft8802 Tamar Dr Unit 14-1, Columbia, MD 21045For SaleMLS ID #MDHW2072934, sarabjit singh, Samson Properties. Bright MLS
- $515,0003 bd3 ba1.3k sqft2334 London Bridge Dr, Silver Spring, MD 20906For SaleMLS ID #MDMC2250740, Rodney Dotson, Monument Sotheby's International Realty. Bright MLS
- $340,0003 bd4 ba1.6k sqft224 Glenda Ct, Millersville, MD 21108For SaleMLS ID #MDAA2153006, Kevin Bonk, Keller Williams Flagship. Bright MLS
- $299,0003 bd3 ba1.4k sqft10390 Faulkner Ridge Cir Unit 4-8, Columbia, MD 21044For SaleMLS ID #MDHW2072920, Chuck Hajjar, Smart Realty, LLC. Bright MLS
- $360,0002 bd2 ba1.5k sqft15811 Piller Ln, Bowie, MD 20716For SaleMLS ID #MDPG2214618, Scott Noll, Keller Williams Flagship. Bright MLS
- $449,9004 bd3 ba2.2k sqft8609 Woodland Manor Dr, Laurel, MD 20724For SaleMLS ID #MDAA2154768, Patrick Joy, Bennett Realty Solutions. Bright MLS
- $269,0002 bd1 ba1.1k sqftArbory Condo Phase Six-resub, Laurel, MD 20707For SaleMLS ID #MDPG2201556, gyimah kyei, Keller Williams Preferred Properties. Bright MLS
- $349,9953 bd3 ba1.2k sqftGrnflds Of Brndrmill Cod, Germantown, MD 20876For SaleMLS ID #MDMC2247950, IRMA RODRIGUEZ, LPT Realty, LLC. Bright MLS
