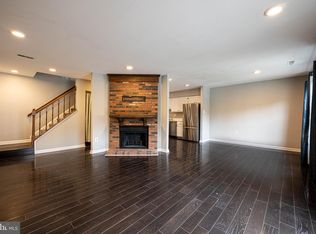
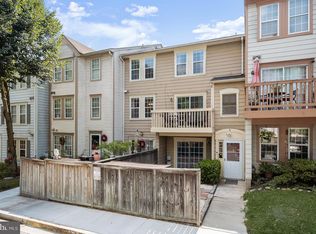
Welcome to 9 Alpen Green Ct, where your journey begins in a welcoming foyer that leads into a generously sized living and dining area, adorned with hardwood floors. The kitchen featuring granite countertops and brand-new stainless steel appliances that blend style with functionality. On the main level, you will discover a versatile bonus room equipped with sliding doors, offering the perfect space for a family room, theater, or any other creative use you envision. Ascending to the second level, you will find the expansive primary suite, complete with a private deck ideal for savoring your favorite beverage or immersing yourself in a good book, alongside a custom-built closet and a full bathroom for your convenience. The laundry room is also conveniently located on this floor. Moving up to the third level, you will encounter two well-appointed bedrooms, each featuring new carpeting and ceiling fans, along with a full bathroom to accommodate guests or family members. The exterior has a mini storage shed and a patio, making this home a must-see for anyone seeking comfort and style.
Sold for $397,900
$397,900
9 Alpen Green Ct Unit 20-208, Burtonsville, MD 20866
3beds
1,928sqft
Townhouse
Built in 1985
-- sqft lot
$400,400 Zestimate®
$206/sqft
$2,813 Estimated rent
Home value
$400,400
$368,000 - $436,000
$2,813/mo
Zestimate® history
Owner options
List your home for rent
$2,813/mo
Rent Zestimate®
Find your next renter with Zillow Rental Manager. Plus, with online applications, you can quickly screen prospective tenants – for free.
$2,813/mo
Rent Zestimate®
Refinance and save
$2,469/mo
Est. payment
Refinancing to a lower rate could help reduce your monthly payments and save thousands over the life of the loan.
$2,469/mo
Est. payment
Explore your selling options
Work with a Zillow partner agent
Leverage their expertise and Zillow's premium Showcase listings to get your home seen by more buyers.
Get startedList with your own agent
Get your home in front of millions of buyers by listing it on Zillow.
Learn how to do itSell it yourself
Take full control of how buyers see your home on Zillow by listing For Sale by Owner (FSBO).
List your homeWhat's special
Versatile bonus roomCustom-built closetPrivate deckWelcoming foyerHardwood floorsCeiling fansBrand-new stainless steel appliances
Zillow last checked:
Listing updated:
Listed by:
Mary Warren 301-346-2996,
Taylor Properties
Bought with:
Cameron Goudarznia, 5018108
Compass
Source: Bright MLS,MLS#: MDMC2184762
Facts & features
Interior
Bedrooms & bathrooms
- Bedrooms: 3
- Bathrooms: 3
- Full bathrooms: 2
- 1/2 bathrooms: 1
- Main level bathrooms: 1
Basement
- Area: 0
Heating
- Forced Air, Electric
Cooling
- Ceiling Fan(s), Central Air, Electric
Appliances
- Included: Microwave, Dishwasher, Disposal, Dryer, Refrigerator, Stainless Steel Appliance(s), Cooktop, Washer, Electric Water Heater
Features
- Attic, Ceiling Fan(s), Combination Dining/Living
- Flooring: Carpet
- Has basement: No
- Has fireplace: No
Interior area
- Total structure area: 1,928
- Total interior livable area: 1,928 sqft
- Finished area above ground: 1,928
- Finished area below ground: 0
Property
Parking
- Total spaces: 3
- Parking features: Permit Included, Assigned, Parking Lot
- Details: Assigned Parking, Assigned Space #: 225
Accessibility
- Accessibility features: None
Features
- Levels: Three
- Stories: 3
- Pool features: Community
Details
- Additional structures: Above Grade, Below Grade
- Parcel number: 160502502418
- Zoning: RESIDENTIAL
- Special conditions: Standard
Construction
Type & style
- Home type: Townhouse
- Architectural style: Colonial
- Property subtype: Townhouse
Materials
- Vinyl Siding
- Foundation: Slab
Condition
- New construction: No
- Year built: 1985
Utilities & green energy
- Sewer: Public Sewer
- Water: Public
Community & HOA
Community
- Condo and coop fee: $425 monthly
- Subdivision: Townes Of Gloucester
HOA
- Has HOA: No
- Amenities included: Pool
- Services included: Maintenance Structure, Common Area Maintenance, Maintenance Grounds, Snow Removal, Pest Control
Location
- Region: Burtonsville
Financial & listing details
- Price per square foot: $206/sqft
- Tax assessed value: $310,000
- Annual tax amount: $3,786
- Date on market: 6/6/2025
- Listing agreement: Exclusive Right To Sell
- Ownership: Condominium
Price history
| Date | Event | Price |
|---|---|---|
| 8/7/2025 | Sold | $397,900$206/sqft |
Source:  Bright MLS #MDMC2184762 Report a problem Bright MLS #MDMC2184762 Report a problem | ||
| 7/4/2025 | Contingent | $397,900$206/sqft |
Source: Bright MLS #MDMC2184762 Report a problem | ||
| 6/6/2025 | Listed for sale | $397,900+56%$206/sqft |
Source: Bright MLS #MDMC2184762 Report a problem | ||
| 12/12/2008 | Sold | $255,000-5.5%$132/sqft |
Source: Public Record Report a problem | ||
| 9/16/2008 | Price change | $269,900-3.6%$140/sqft |
Source: BIRDVIEW Technologies. Inc. #MC6848929 Report a problem | ||
| 8/31/2008 | Listed for sale | $279,900$145/sqft |
Source: BIRDVIEW Technologies. Inc. #MC6848929 Report a problem | ||
Public tax history
| Year | Property taxes | Tax assessment |
|---|---|---|
| 2025 | $4,063 +20.3% | $310,000 +5.7% |
| 2024 | $3,377 +5.9% | $293,333 +6% |
| 2023 | $3,188 +11.1% | $276,667 +6.4% |
| 2022 | $2,869 +5.5% | $260,000 +5.4% |
| 2021 | $2,720 +5.6% | $246,667 +5.7% |
| 2020 | $2,574 +9.4% | $233,333 +6.1% |
| 2019 | $2,352 -0.2% | $220,000 +3.1% |
| 2018 | $2,357 -1.2% | $213,333 +3.2% |
| 2017 | $2,385 +23.9% | $206,667 +3.3% |
| 2016 | $1,924 | $200,000 |
| 2015 | $1,924 | $200,000 |
| 2014 | $1,924 | $200,000 -9.1% |
| 2013 | -- | $220,000 |
| 2012 | -- | $220,000 |
| 2011 | -- | $220,000 -13.7% |
| 2010 | -- | $255,000 -12.6% |
| 2009 | -- | $291,666 +8.7% |
| 2008 | -- | $268,333 +9.5% |
| 2007 | -- | $245,000 +18.2% |
| 2006 | -- | $207,332 +22.2% |
| 2005 | -- | $169,666 +28.5% |
| 2004 | -- | $132,000 |
| 2003 | -- | $132,000 +7% |
| 2002 | -- | $123,333 +3.6% |
| 2001 | -- | $119,000 |
Find assessor info on the county website
Neighborhood: 20866
Nearby homes
- $415,0003 bd4 ba1.6k sqft7 Alpen Green Ct UNIT 20-209, Burtonsville, MD 20866Sold

- $344,9002 bd3 ba2k sqft3648 Alpen Green Way UNIT 22-234, Burtonsville, MD 20866For Sale
- $343,0003 bd3 ba1.6k sqft8 Alpen Green Ct #19-204, Burtonsville, MD 20866Sold
- $380,0003 bd3 ba1.8k sqft3662 Alpen Green Way, Burtonsville, MD 20866Sold

- $352,8003 bd3 ba520 sqft14749 Wexhall Dr #19-196, Burtonsville, MD 20866Off Market
- $349,0003 bd3 ba1.8k sqft14737 Wexhall Ter UNIT 18-194, Burtonsville, MD 20866Sold
- $349,9003 bd3 ba624 sqft14737 Wexhall Dr UNIT 18-194, Burtonsville, MD 20866Sold
- $385,0003 bd3 ba1.9k sqft14746 Wexhall Ter UNIT 25-268, Burtonsville, MD 20866Sold
Nearby schools
GreatSchools rating
- 4/10Burtonsville Elementary SchoolGrades: K-5Distance: 0.9 mi
- 5/10Benjamin Banneker Middle SchoolGrades: 6-8Distance: 0.8 mi
- 4/10Paint Branch High SchoolGrades: 9-12Distance: 1 mi
Schools provided by the listing agent
- District: Montgomery County Public Schools
Source: Bright MLS. This data may not be complete. We recommend contacting the local school district to confirm school assignments for this home.
Get a cash offer in 3 minutes
Find out how much your home could sell for in as little as 3 minutes with a no-obligation cash offer.
Estimated market value
$400,400
Get a cash offer in 3 minutes
Find out how much your home could sell for in as little as 3 minutes with a no-obligation cash offer.
Estimated market value
$400,400
- Maryland
- Montgomery County
- Burtonsville
- 20866
- 9 Alpen Green Ct Unit 20-208
Nearby cities
Nearby zip codes
Other Burtonsville Topics
