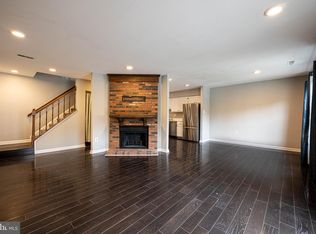
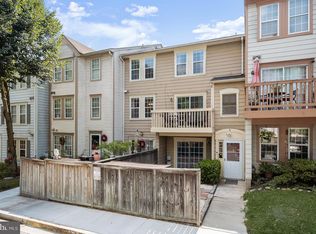
TOTALLY REMODELED three-level townhome in Burtonsville, Maryland. Condo Association to replace the deck as well! This home perfectly combines modern elegance with comfortable living spaces, making it ideal for anyone seeking a luxurious lifestyle. Main Level: As you enter, you'll be greeted by an open-concept main level that has been completely renovated to showcase contemporary design and functionality. The spacious living area seamlessly flows into a dining space, perfect for entertaining guests or enjoying family meals. The remodeled kitchen is a chef’s dream, featuring all-new stainless steel appliances, sleek countertops, and ample cabinet space. Adjacent to the kitchen, you’ll find a convenient half bath for guests. Step outside to your private front deck, a serene space for morning coffee or evening relaxation. Upper Level: Upstairs you'll find two generously sized primary bedrooms, each with its own luxurious ensuite bathroom. These bedrooms provide a peaceful retreat, complete with large closets and modern fixtures. The ensuite bathrooms feature stylish vanities and elegant finishes, ensuring comfort and convenience. Lower Level: The above-grade lower level offers an additional living space and/or a third bedroom, also boasting an ensuite bathroom. This versatile space can be used as a guest suite, home office, or recreational area, catering to your specific needs. The lower level’s above-grade status ensures plenty of natural light, as you can walk out the french doors into your front yard. Situated in a vibrant community, this townhome offers easy access to local amenities, including shopping, dining, and recreational facilities. Commuters will appreciate the proximity to major highways, making travel to surrounding areas effortless. Unit comes with 2 assigned parking spaces, 2 unassigned parking passes, a community pool, playground, and more
Sold for $415,000
$415,000
7 Alpen Green Ct Unit 20-209, Burtonsville, MD 20866
3beds
1,666sqft
Townhouse
Built in 1985
-- sqft lot
$404,300 Zestimate®
$249/sqft
$2,713 Estimated rent
Home value
$404,300
$384,000 - $425,000
$2,713/mo
Zestimate® history
Owner options
List your home for rent
$2,713/mo
Rent Zestimate®
Find your next renter with Zillow Rental Manager. Plus, with online applications, you can quickly screen prospective tenants – for free.
$2,713/mo
Rent Zestimate®
Refinance and save
$2,565/mo
Est. payment
Refinancing to a lower rate could help reduce your monthly payments and save thousands over the life of the loan.
$2,565/mo
Est. payment
Explore your selling options
Work with a Zillow partner agent
Leverage their expertise and Zillow's premium Showcase listings to get your home seen by more buyers.
Get startedList with your own agent
Get your home in front of millions of buyers by listing it on Zillow.
Learn how to do itSell it yourself
Take full control of how buyers see your home on Zillow by listing For Sale by Owner (FSBO).
List your homeWhat's special
Zillow last checked:
Listing updated:
Listed by:
Mikel Iraola 301-213-3015,
Compass,
Listing Team: Home Keys Team
Bought with:
Sunna Ahmad, 674044
Cummings & Co. Realtors
Source: Bright MLS,MLS#: MDMC2133672
Facts & features
Interior
Bedrooms & bathrooms
- Bedrooms: 3
- Bathrooms: 4
- Full bathrooms: 3
- 1/2 bathrooms: 1
- Main level bathrooms: 1
- Main level bedrooms: 1
Basement
- Area: 0
Heating
- Forced Air, Electric
Cooling
- Central Air, Electric
Appliances
- Included: Microwave, Dishwasher, Disposal, Dryer, Oven, Refrigerator, Stainless Steel Appliance(s), Cooktop, Washer, Electric Water Heater
- Laundry: Washer In Unit, Dryer In Unit, Main Level
Features
- Breakfast Area, Built-in Features, Ceiling Fan(s), Combination Dining/Living, Combination Kitchen/Dining, Combination Kitchen/Living, Crown Molding, Dining Area, Entry Level Bedroom, Family Room Off Kitchen, Open Floorplan, Eat-in Kitchen, Kitchen - Gourmet, Kitchen Island, Pantry, Primary Bath(s), Recessed Lighting, Bathroom - Stall Shower, Upgraded Countertops, Walk-In Closet(s)
- Flooring: Ceramic Tile, Hardwood, Wood
- Windows: Window Treatments
- Basement: Front Entrance,Finished,Connecting Stairway,Full,Heated,Improved,Interior Entry,Exterior Entry,Space For Rooms,Walk-Out Access,Windows
- Number of fireplaces: 1
- Fireplace features: Wood Burning
Interior area
- Total structure area: 1,666
- Total interior livable area: 1,666 sqft
- Finished area above ground: 1,666
- Finished area below ground: 0
Property
Parking
- Total spaces: 1
- Parking features: Assigned, General Common Elements, Handicap Parking, Heated, Lighted, Parking Space Conveys, Permit Included, Private, Public, Secured, Unassigned, Parking Lot
- Details: Assigned Parking, Assigned Space #: 226
Accessibility
- Accessibility features: Other
Features
- Levels: Three
- Stories: 3
- Patio & porch: Patio, Enclosed
- Exterior features: Awning(s), Bump-outs, Extensive Hardscape, Lighting, Storage, Sidewalks, Street Lights, Balcony
- Pool features: Community
Details
- Additional structures: Above Grade, Below Grade
- Parcel number: 160502502420
- Zoning: RESIDENTIAL
- Special conditions: Standard
Construction
Type & style
- Home type: Townhouse
- Architectural style: Colonial
- Property subtype: Townhouse
Materials
- Brick, Combination, Concrete, Cement Siding
- Foundation: Permanent, Slab, Other
Condition
- Excellent
- New construction: No
- Year built: 1985
Utilities & green energy
- Sewer: Public Sewer
- Water: Public
Community & HOA
Community
- Security: Main Entrance Lock
- Condo and coop fee: $375 monthly
- Subdivision: Townes Of Gloucester
HOA
- Has HOA: No
- Amenities included: Common Grounds, Community Center, Jogging Path, Pool, Tot Lots/Playground
- Services included: Common Area Maintenance, Management, Parking Fee, Pool(s), Reserve Funds, Road Maintenance, Snow Removal
Location
- Region: Burtonsville
Financial & listing details
- Price per square foot: $249/sqft
- Tax assessed value: $283,333
- Annual tax amount: $3,457
- Date on market: 6/3/2024
- Listing agreement: Exclusive Agency
- Listing terms: Cash,Conventional,FHA,VA Loan
- Ownership: Condominium
Price history
| Date | Event | Price |
|---|---|---|
| 7/12/2024 | Sold | $415,000-2.4%$249/sqft |
Source:  Bright MLS #MDMC2133672 Report a problem Bright MLS #MDMC2133672 Report a problem | ||
| 6/22/2024 | Contingent | $424,999$255/sqft |
Source: Bright MLS #MDMC2133672 Report a problem | ||
| 6/9/2024 | Listed for sale | $424,999$255/sqft |
Source: Bright MLS #MDMC2133672 Report a problem | ||
| 6/6/2024 | Contingent | $424,999$255/sqft |
Source: Bright MLS #MDMC2133672 Report a problem | ||
| 6/3/2024 | Listed for sale | $424,999+66%$255/sqft |
Source: Bright MLS #MDMC2133672 Report a problem | ||
| 3/5/2024 | Sold | $256,000+109.8%$154/sqft |
Source: Public Record Report a problem | ||
| 9/11/2000 | Sold | $122,000+10.9%$73/sqft |
Source: Public Record Report a problem | ||
| 6/18/1998 | Sold | $110,000$66/sqft |
Source: Public Record Report a problem | ||
Public tax history
| Year | Property taxes | Tax assessment |
|---|---|---|
| 2025 | $3,255 -0.2% | $300,000 +5.9% |
| 2024 | $3,262 +6.2% | $283,333 +6.2% |
| 2023 | $3,073 +11.4% | $266,667 +6.7% |
| 2022 | $2,759 +5.7% | $250,000 +5.6% |
| 2021 | $2,609 +5.9% | $236,667 +6% |
| 2020 | $2,464 +9.9% | $223,333 +6.3% |
| 2019 | $2,242 -0.2% | $210,000 +3.3% |
| 2018 | $2,246 -1.1% | $203,333 +3.4% |
| 2017 | $2,272 +41.8% | $196,667 +3.5% |
| 2016 | $1,603 | $190,000 |
| 2015 | $1,603 | $190,000 |
| 2014 | $1,603 | $190,000 |
| 2013 | -- | $190,000 |
| 2012 | -- | $190,000 |
| 2011 | -- | $190,000 -34.5% |
| 2010 | -- | $290,000 +6.7% |
| 2009 | -- | $271,666 +7.2% |
| 2008 | -- | $253,333 +7.8% |
| 2007 | -- | $235,000 +19.9% |
| 2006 | -- | $196,000 +24.8% |
| 2005 | -- | $157,000 +33.1% |
| 2004 | -- | $118,000 |
| 2003 | -- | $118,000 +2.3% |
| 2002 | -- | $115,333 +1.2% |
| 2001 | -- | $114,000 |
Find assessor info on the county website
Neighborhood: 20866
Nearby homes
- $397,9003 bd3 ba1.9k sqft9 Alpen Green Ct UNIT 20-208, Burtonsville, MD 20866Sold

- $344,9002 bd3 ba2k sqft3648 Alpen Green Way UNIT 22-234, Burtonsville, MD 20866For Sale
- $343,0003 bd3 ba1.6k sqft8 Alpen Green Ct #19-204, Burtonsville, MD 20866Sold
- $380,0003 bd3 ba1.8k sqft3662 Alpen Green Way, Burtonsville, MD 20866Sold

- $352,8003 bd3 ba520 sqft14749 Wexhall Dr #19-196, Burtonsville, MD 20866Off Market
- $349,0003 bd3 ba1.8k sqft14737 Wexhall Ter UNIT 18-194, Burtonsville, MD 20866Sold
- $349,9003 bd3 ba624 sqft14737 Wexhall Dr UNIT 18-194, Burtonsville, MD 20866Sold
- $385,0003 bd3 ba1.9k sqft14746 Wexhall Ter UNIT 25-268, Burtonsville, MD 20866Sold
Nearby schools
GreatSchools rating
- 4/10Burtonsville Elementary SchoolGrades: K-5Distance: 0.9 mi
- 5/10Benjamin Banneker Middle SchoolGrades: 6-8Distance: 0.8 mi
- 4/10Paint Branch High SchoolGrades: 9-12Distance: 1 mi
Schools provided by the listing agent
- District: Montgomery County Public Schools
Source: Bright MLS. This data may not be complete. We recommend contacting the local school district to confirm school assignments for this home.
Get a cash offer in 3 minutes
Find out how much your home could sell for in as little as 3 minutes with a no-obligation cash offer.
Estimated market value
$404,300
Get a cash offer in 3 minutes
Find out how much your home could sell for in as little as 3 minutes with a no-obligation cash offer.
Estimated market value
$404,300
- Maryland
- Montgomery County
- Burtonsville
- 20866
- 7 Alpen Green Ct Unit 20-209
Nearby cities
Nearby zip codes
Other Burtonsville Topics
