Welcome to this charming townhome condo in the Townes of Gloucester community. As you arrive, you are greeted by a front patio, a lovely spot to spend time outside and enjoy the surroundings. The lower level offers a cozy family room with sliding glass doors that provide easy access to the patio. Additionally, there is a versatile bonus room on this level that is currently being used as a 3rd bedroom or can be customized to suit your needs and preferences. Heading upstairs, you will find the main level, featuring open concept living and dining rooms with an abundance of natural light that creates a warm and inviting atmosphere. From the living room, you can step out onto the balcony and enjoy the fresh air. The kitchen is well-equipped with ample counter space, making it a breeze to prepare your favorite meals. Conveniently, there is also a laundry area and a half bathroom, adding to the convenience of the main level. Continuing to the upper level, you will discover two bedroom suites, each offering two closets and a private bathroom. The community offers an array of excellent amenities including two playgrounds, an outdoor pool, tennis courts, a shuffleboard court and an open common space for residents to gather and socialize. Fantastic location with easy access to major routes such as 29, 200, 198, and 95. This ensures convenient commuting and opens up a wide variety of shopping, dining, and entertainment options nearby.
Sold for $343,000
$343,000
8 Alpen Green Ct #19-204, Burtonsville, MD 20866
3beds
1,666sqft
Townhouse
Built in 1984
-- sqft lot
$353,500 Zestimate®
$206/sqft
$2,667 Estimated rent
Home value
$353,500
$336,000 - $371,000
$2,667/mo
Zestimate® history
Owner options
List your home for rent
$2,667/mo
Rent Zestimate®
Find your next renter with Zillow Rental Manager. Plus, with online applications, you can quickly screen prospective tenants – for free.
$2,667/mo
Rent Zestimate®
Refinance and save
$2,128/mo
Est. payment
Refinancing to a lower rate could help reduce your monthly payments and save thousands over the life of the loan.
$2,128/mo
Est. payment
Explore your selling options
Work with a Zillow partner agent
Leverage their expertise and Zillow's premium Showcase listings to get your home seen by more buyers.
Get startedList with your own agent
Get your home in front of millions of buyers by listing it on Zillow.
Learn how to do itSell it yourself
Take full control of how buyers see your home on Zillow by listing For Sale by Owner (FSBO).
List your homeWhat's special
Versatile bonus roomOutdoor poolTennis courtsHalf bathroomNatural lightOpen concept livingLaundry area
Zillow last checked:
Listing updated:
Listed by:
mike jarman 443-286-7456,
Northrop Realty,
Listing Team: The Effy Group
Bought with:
NEGASSA REBU, SP98377175
Long & Foster Real Estate, Inc.
Source: Bright MLS,MLS#: MDMC2099400
Facts & features
Interior
Bedrooms & bathrooms
- Bedrooms: 3
- Bathrooms: 3
- Full bathrooms: 2
- 1/2 bathrooms: 1
- Main level bathrooms: 1
Rooms
- Room types: Living Room, Dining Room, Bedroom 2, Kitchen, Family Room, Bedroom 1, Bonus Room
Basement
- Area: 0
Heating
- Heat Pump, Electric
Cooling
- Central Air, Programmable Thermostat, Electric
Appliances
- Included: Dishwasher, Disposal, Dryer, Exhaust Fan, Freezer, Oven/Range - Electric, Refrigerator, Stainless Steel Appliance(s), Washer, Water Heater, Electric Water Heater
- Laundry: Dryer In Unit, Has Laundry, Main Level, Washer In Unit
Features
- Attic, Chair Railings, Crown Molding, Dining Area, Open Floorplan, Primary Bath(s), Bathroom - Tub Shower, Dry Wall
- Flooring: Carpet, Ceramic Tile, Luxury Vinyl
- Doors: Double Entry, Six Panel, Sliding Glass, Storm Door(s)
- Windows: Double Pane Windows, Insulated Windows
- Has basement: No
- Has fireplace: No
Interior area
- Total structure area: 1,666
- Total interior livable area: 1,666 sqft
- Finished area above ground: 1,666
- Finished area below ground: 0
Property
Parking
- Total spaces: 2
- Parking features: Assigned, Lighted, Private, Parking Lot
- Details: Assigned Parking, Assigned Space #: 233
Accessibility
- Accessibility features: Other, 2+ Access Exits
Features
- Levels: Three
- Stories: 3
- Patio & porch: Patio
- Exterior features: Lighting, Flood Lights, Rain Gutters, Sidewalks, Street Lights, Balcony
- Pool features: Community
- Fencing: Partial,Privacy,Wood
Lot
- Features: Front Yard, Interior Lot, Landscaped, Level, No Thru Street
Details
- Additional structures: Above Grade, Below Grade
- Parcel number: 160502442872
- Zoning: R
- Special conditions: Standard
Construction
Type & style
- Home type: Townhouse
- Architectural style: Contemporary
- Property subtype: Townhouse
Materials
- Aluminum Siding
- Foundation: Slab
- Roof: Shingle
Condition
- New construction: No
- Year built: 1984
Utilities & green energy
- Sewer: Public Sewer
- Water: Public
Community & HOA
Community
- Features: Pool
- Security: Main Entrance Lock, Smoke Detector(s)
- Condo and coop fee: $350 monthly
- Subdivision: Townes Of Gloucester
HOA
- Has HOA: No
- Amenities included: Common Grounds, Community Center, Pool, Reserved/Assigned Parking, Shuffleboard Court, Tennis Court(s), Tot Lots/Playground
- Services included: Common Area Maintenance, Pool(s), Road Maintenance, Snow Removal, Trash
Location
- Region: Burtonsville
Financial & listing details
- Price per square foot: $206/sqft
- Tax assessed value: $266,667
- Annual tax amount: $3,133
- Date on market: 7/13/2023
- Listing agreement: Exclusive Right To Sell
- Ownership: Condominium
Price history
| Date | Event | Price |
|---|---|---|
| 8/31/2023 | Sold | $343,000+5.5%$206/sqft |
Source:  Bright MLS #MDMC2099400 Report a problem Bright MLS #MDMC2099400 Report a problem | ||
| 8/14/2023 | Pending sale | $325,000$195/sqft |
Source: Bright MLS #MDMC2099400 Report a problem | ||
| 7/26/2023 | Contingent | $325,000$195/sqft |
Source: Bright MLS #MDMC2099400 Report a problem | ||
| 7/13/2023 | Listed for sale | $325,000+66.7%$195/sqft |
Source: Bright MLS #MDMC2099400 Report a problem | ||
| 10/7/2015 | Sold | $195,000+34.5%$117/sqft |
Source: Public Record Report a problem | ||
| 2/9/2012 | Sold | $145,000-8.2%$87/sqft |
Source: Public Record Report a problem | ||
| 10/27/2011 | Pending sale | $158,000$95/sqft |
Source: RE/MAX 2000 #MC7704335 Report a problem | ||
| 10/14/2011 | Price change | $158,000-4.2%$95/sqft |
Source: RE/MAX 2000 #MC7704335 Report a problem | ||
| 10/8/2011 | Listed for sale | $165,000-50.6%$99/sqft |
Source: Re/Max 2000 #MC7704335 Report a problem | ||
| 3/6/2007 | Sold | $334,000+80.5%$200/sqft |
Source: Public Record Report a problem | ||
| 3/5/2004 | Sold | $185,000+55.5%$111/sqft |
Source: Public Record Report a problem | ||
| 10/21/2003 | Sold | $118,976+3.5%$71/sqft |
Source: Public Record Report a problem | ||
| 5/29/1997 | Sold | $115,000$69/sqft |
Source: Public Record Report a problem | ||
Public tax history
| Year | Property taxes | Tax assessment |
|---|---|---|
| 2025 | $3,947 +21% | $300,000 +5.9% |
| 2024 | $3,262 +6.2% | $283,333 +6.2% |
| 2023 | $3,073 +11.4% | $266,667 +6.7% |
| 2022 | $2,759 +5.7% | $250,000 +5.6% |
| 2021 | $2,609 +5.9% | $236,667 +6% |
| 2020 | $2,464 +9.9% | $223,333 +6.3% |
| 2019 | $2,242 -0.2% | $210,000 +3.3% |
| 2018 | $2,246 -1.1% | $203,333 +3.4% |
| 2017 | $2,272 +41.8% | $196,667 +3.5% |
| 2016 | $1,603 | $190,000 |
| 2015 | $1,603 | $190,000 |
| 2014 | $1,603 | $190,000 |
| 2013 | -- | $190,000 |
| 2012 | -- | $190,000 |
| 2011 | -- | $190,000 -34.5% |
| 2010 | -- | $290,000 +6.7% |
| 2009 | -- | $271,666 +7.2% |
| 2008 | -- | $253,333 +7.8% |
| 2007 | -- | $235,000 +19.9% |
| 2006 | -- | $196,000 +24.8% |
| 2005 | -- | $157,000 +33.1% |
| 2004 | -- | $118,000 |
| 2003 | -- | $118,000 +2.3% |
| 2002 | -- | $115,333 +1.2% |
| 2001 | -- | $114,000 |
Find assessor info on the county website
Neighborhood: 20866
Nearby homes
- $352,8003 bd3 ba520 sqft14749 Wexhall Dr #19-196, Burtonsville, MD 20866Off Market
- $349,0003 bd3 ba1.8k sqft14737 Wexhall Ter UNIT 18-194, Burtonsville, MD 20866Sold
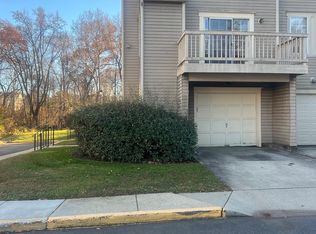
- $349,9003 bd3 ba624 sqft14737 Wexhall Dr UNIT 18-194, Burtonsville, MD 20866Sold

- $397,9003 bd3 ba1.9k sqft9 Alpen Green Ct UNIT 20-208, Burtonsville, MD 20866Sold

- $415,0003 bd4 ba1.6k sqft7 Alpen Green Ct UNIT 20-209, Burtonsville, MD 20866Sold
- $385,0003 bd3 ba1.9k sqft14746 Wexhall Ter UNIT 25-268, Burtonsville, MD 20866Sold
- $380,0003 bd3 ba1.7k sqft14730 Wexhall Ter UNIT 25-278, Burtonsville, MD 20866Sold
- $344,9002 bd3 ba2k sqft3648 Alpen Green Way UNIT 22-234, Burtonsville, MD 20866For Sale
Nearby schools
GreatSchools rating
- 4/10Burtonsville Elementary SchoolGrades: K-5Distance: 1 mi
- 5/10Benjamin Banneker Middle SchoolGrades: 6-8Distance: 0.7 mi
- 4/10Paint Branch High SchoolGrades: 9-12Distance: 1 mi
Schools provided by the listing agent
- Elementary: Burtonsville
- Middle: Benjamin Banneker
- High: Paint Branch
- District: Montgomery County Public Schools
Source: Bright MLS. This data may not be complete. We recommend contacting the local school district to confirm school assignments for this home.
Get a cash offer in 3 minutes
Find out how much your home could sell for in as little as 3 minutes with a no-obligation cash offer.
Estimated market value
$353,500
Get a cash offer in 3 minutes
Find out how much your home could sell for in as little as 3 minutes with a no-obligation cash offer.
Estimated market value
$353,500
- Maryland
- Montgomery County
- Burtonsville
- 20866
- 8 Alpen Green Ct Unit 19-204
Nearby cities
Nearby zip codes
Other Burtonsville Topics
