Welcome to this beautifully renovated open-floor townhome in the well-established Arbory neighborhood in Laurel. Thoughtfully updated to create a stylish and comfortable living space. From the moment you step into the home, the fresh, neutral color paint sets a warm and inviting tone. The open-concept main level is designed for both relaxation and entertainment, featuring a bright, spacious living room with 2-side fireplace. The heart of the home, the eat-in kitchen, has been completely transformed with beautiful cabinetry, gleaming Quartz countertops and stainless-steel appliances. A sliding glass door opens to the deck, providing the perfect setting for outdoor enjoyment. A conveniently located powder room completes the main level. Upstairs, the brand-new full bathroom shines with marble style tiles. The lower level features a laundry area, ample storage, and walk-out access to the fenced backyard-ready for you to personalize as your own outdoor retreat. Enjoy all the amenities the Arbory community has to offer, including a clubhouse, outdoor pool, and tot lot. Nearby parks provide tennis and basketball courts for outdoor recreation. With easy access to 1-95, this home is perfectly positioned between Washington, D.C., and Baltimore, offering a wealth of shopping, lining, and entertainment options just moments away. This stunning renovation truly checks all the boxes- don't miss the chance to make yours! Make sure you see the 2D and 3D floor plan to enjoy this beauty? The 2 and half level townhouse style living and lower condo fee make this a great buy for your new home!
For sale
$319,000
7540 S Arbory Ln, Laurel, MD 20707
2beds
1,273sqft
Townhouse
Built in 1984
-- sqft lot
$317,200 Zestimate®
$251/sqft
$262/mo HOA
What's special
Ample storageOpen-concept main levelBeautifully renovated open-floor townhomeFresh neutral color paintFenced backyardGleaming quartz countertopsLaundry area
- 46 days
- 388
- 49
Zillow last checked:
Listing updated:
Listed by:
John Wang 703-623-0606,
Samson Properties 2406308689
Source: Bright MLS,MLS#: MDPG2215030
Facts & features
Interior
Bedrooms & bathrooms
- Bedrooms: 2
- Bathrooms: 2
- Full bathrooms: 1
- 1/2 bathrooms: 1
- Main level bathrooms: 1
Heating
- Heat Pump, Electric
Cooling
- Central Air, Electric
Appliances
- Included: Microwave, Built-In Range, Dishwasher, Disposal, Dryer, ENERGY STAR Qualified Refrigerator, Ice Maker, Refrigerator, Stainless Steel Appliance(s), Cooktop, Washer, Electric Water Heater
- Laundry: Dryer In Unit, Washer In Unit
Features
- Bathroom - Tub Shower
- Flooring: Luxury Vinyl
- Basement: Partial,Rear Entrance,Walk-Out Access
- Has fireplace: No
Interior area
- Total structure area: 1,273
- Total interior livable area: 1,273 sqft
- Finished area above ground: 1,273
Property
Parking
- Total spaces: 2
- Parking features: Off Street
Accessibility
- Accessibility features: Other
Features
- Levels: Two
- Stories: 2
- Pool features: Community
Details
- Additional structures: Above Grade
- Parcel number: 17101082288
- Zoning: CONDO TOWN HOUSE
- Special conditions: Standard
Construction
Type & style
- Home type: Townhouse
- Architectural style: Colonial
- Property subtype: Townhouse
Materials
- Block, Concrete, Rough-In Plumbing, Brick Front
- Foundation: Block
- Roof: Architectural Shingle
Condition
- New construction: No
- Year built: 1984
- Major remodel year: 2026
Utilities & green energy
- Sewer: Public Sewer
- Water: Public
Community & HOA
Community
- Features: Pool
- Condo and coop fee: $262 monthly
- Subdivision: None Available
HOA
- Has HOA: No
- Amenities included: Picnic Area, Pool
- Services included: Common Area Maintenance, Management, Pool(s), Recreation Facility, Snow Removal, Trash, Maintenance Structure
- HOA name: Arbory Condo Phase Six-resub
Location
- Region: Laurel
Financial & listing details
- Price per square foot: $251/sqft
- Tax assessed value: $273,033
- Annual tax amount: $2,627
- Date on market: 8/13/2026
- Listing agreement: Exclusive Right To Sell
- Listing terms: Cash,Conventional,FHA,VA Loan,USDA Loan
- Ownership: Condominium
Estimated market value
$317,200
$301,000 - $333,000
$2,208/mo
Price history
| Date | Event | Price |
|---|---|---|
| 8/13/2026 | Listed for sale | $319,000$251/sqft |
Source:  Bright MLS #MDPG2215030 Report a problem Bright MLS #MDPG2215030 Report a problem | ||
Public tax history
Tax history is unavailable.
Monthly payment
Est. payment
Payment breakdown
Explore the cost of this home by adjusting the details. Changes won't be saved.Climate risks
Neighborhood: 20707
Nearby schools
Schools provided by the listing agent
- District: Prince George's County Public Schools
Source: Bright MLS. This data may not be complete. We recommend contacting the local school district to confirm school assignments for this home.
- $290,900-- bd-- ba1.2k sqft7550 S Arbory Ln #380, Laurel, MD 20707Off Market
- $316,9003 bd3 ba1.2k sqft7552 S Arbory Ln #381, Laurel, MD 20707Off Market
- $269,000-- bd-- ba1.2k sqft7554 S Arbory Ln #383, Laurel, MD 20707Off Market
- $284,000-- bd-- ba1.2k sqft7558 S Arbory Ln #384, Laurel, MD 20707Off Market
Similar homes
- $324,9003 bd3 ba1.1k sqft1020 West Ct #10, Laurel, MD 20707For Sale

 MLS ID #MDPG2212062, Christopher Swade, Taylor Properties. Bright MLS
 - $364,9003 bd3 ba1.5k sqft15644 Millbrook Ln #33, Laurel, MD 20707For Sale
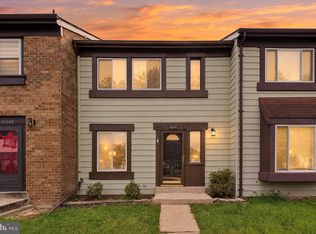 MLS ID #MDPG2217896, John Newman, Keller Williams Flagship. Bright MLS
 - $269,0002 bd1 ba1.1k sqftArbory Condo Phase Six-resub, Laurel, MD 20707For Sale
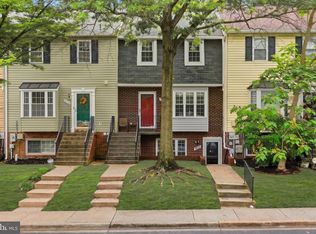 MLS ID #MDPG2201556, gyimah kyei, Keller Williams Preferred Properties. Bright MLS
 - $389,9994 bd3 ba1.5k sqft7616 Woodbine Dr, Laurel, MD 20707For Sale
 MLS ID #MDPG2214332, Stephanie Henry, Bennett Realty Solutions. Bright MLS
 - $305,0003 bd3 ba1.3k sqft9302 Player Dr #155, Laurel, MD 20708For SaleMLS ID #MDPG2201164, Bob Lucido, Keller Williams Lucido Agency. Bright MLS
- $425,0004 bd4 ba1.2k sqft14122 Oakpointe Dr, Laurel, MD 20707For SaleMLS ID #MDPG2216618, Wemmy Collins, Redfin Corp. Bright MLS
- $340,0002 bd2 ba1.3k sqftStkbrdge At Tanglwd Cod, Silver Spring, MD 20904For SaleMLS ID #MDMC2237016, James Reid, Long & Foster Real Estate, Inc.. Bright MLS
- $299,9002 bd2 ba1.3k sqft2013 Cedar Barn Way, Windsor Mill, MD 21244For SaleMLS ID #MDBC2176984, Sydanie Patterson, RLAH @properties. Bright MLS
- $239,9002 bd2 ba920 sqft9220 Bridle Path Ln Unit N, Laurel, MD 20723For SaleMLS ID #MDHW2068624, Lionel Momeni Ngaleu, Samson Properties. Bright MLS
- $370,0003 bd3 ba1.6k sqftStkbrdge At Tanglwd Cod, Silver Spring, MD 20904For SaleMLS ID #MDMC2255350, Richard Prigal, RLAH @properties. Bright MLS
- $315,5004 bd2 ba1.2k sqftVillage Of Olde, Millersville, MD 21108For SaleMLS ID #MDAA2154034, Demetria Scott, Long & Foster Real Estate, Inc.. Bright MLS
- $285,0003 bd2 ba1.4k sqftStillmeadows Condo, Severn, MD 21144For SaleMLS ID #MDAA2153100, Mercedes Fitzgerald, The Agency DC. Bright MLS
- $325,0002 bd2 ba1.3k sqft12705 Marquette Ln, Bowie, MD 20715For SaleMLS ID #MDPG2218310, Tom Chroniger, Cummings & Co. Realtors. Bright MLS
- $325,0003 bd3 ba1.2k sqft5875 Rowanberry Dr #35, Elkridge, MD 21075For SaleMLS ID #MDHW2072696, Chandrika Hettiarachchi, Keller Williams Capital Properties. Bright MLS
- $339,0002 bd2 ba1k sqft8434 Commercial St, Savage, MD 20763For SaleMLS ID #MDHW2072064, Jon Taylor, Hyatt & Company Real Estate, LLC. Bright MLS
- $303,0003 bd2 ba1.5k sqftStillmeadows Condo, Severn, MD 21144For SaleMLS ID #MDAA2149484, Elizabeth Millett-Yesford, e Venture LLC. Bright MLS
- $344,9003 bd3 ba1.5k sqftCross Fox, Columbia, MD 21044For SaleMLS ID #MDHW2071694, Wayne Lee, Fathom Realty MD, LLC. Bright MLS
- $303,0003 bd2 ba1k sqftStillmeadows Condo, Severn, MD 21144For SaleMLS ID #MDAA2145620, Elizabeth Millett-Yesford, e Venture LLC. Bright MLS
- $329,9903 bd3 ba1.2k sqft1103 Castlehaven Ct, Capitol Heights, MD 20743For SaleMLS ID #MDPG2217270, Marquis McCrimmon, Bennett Realty Solutions. Bright MLS
- $335,0003 bd2 ba1.3k sqft7702 Burnside Rd, Landover, MD 20785For SaleMLS ID #MDPG2210148, Swathi Yalla, Samson Properties. Bright MLS
