**Welcome to Tyler Gardens!** This beautifully remodeled **4-bedroom, 2.5-bath townhome** offers modern updates, comfortable living, and an array of desirable community amenities. Step inside to discover a refreshed interior featuring a **brand-new updated kitchen with butcher-block countertops and new flooring**, along with fresh paint, recessed lighting, ceiling fans, and numerous additional updates throughout. The home also features a **new heat pump**, providing a more modern alternative to oil heating, plus a **newly updated owner's bathroom**. Enjoy everything Tyler Gardens has to offer, including a **community pool, community center, tennis courts, playground, and additional recreational amenities** all designed to enhance everyday living. The location is equally convenient, with easy access to major commuter routes including **I-95, MD-32, MD-100, and US-29**, making commuting to **Baltimore, Columbia, and Washington, DC** convenient. With its extensive updates, spacious bedroom count, desirable amenities, and convenient location, this Tyler Gardens townhome is ready for its next owner. **Come see all this home has to offer!**
For sale
$365,000
9342 Canterbury Riding Unit 11, Laurel, MD 20723
4beds
1,810sqft
Townhouse
Built in 1976
-- sqft lot
$-- Zestimate®
$202/sqft
$265/mo HOA
What's special
Community poolAdditional recreational amenitiesFresh paintNew flooringRecessed lightingCeiling fansNew heat pump
- --
- on Zillow
- 333
- views
- 43
- saves
Likely to sell faster than
Zillow last checked:
Listing updated:
Listed by:
Flourish Adetoye 240-515-7004,
Samson Properties 4435422251
Source: Bright MLS,MLS#: MDHW2075848
Facts & features
Interior
Bedrooms & bathrooms
- Bedrooms: 4
- Bathrooms: 3
- Full bathrooms: 2
- 1/2 bathrooms: 1
- Main level bathrooms: 3
- Main level bedrooms: 4
Basement
- Area: 594
Heating
- Other, Electric
Cooling
- Other, Electric
Appliances
- Included: Dishwasher, Dryer, Oven/Range - Electric, Washer, Refrigerator, Electric Water Heater
- Laundry: Lower Level, In Basement
Features
- Kitchen - Table Space, Bathroom - Tub Shower, Bathroom - Walk-In Shower, Chair Railings, Wainscotting, Dry Wall
- Flooring: Laminate, Concrete, Hardwood, Vinyl
- Windows: Skylight(s)
- Basement: Other
- Has fireplace: No
Interior area
- Total structure area: 2,154
- Total interior livable area: 1,810 sqft
- Finished area above ground: 1,560
- Finished area below ground: 250
Property
Parking
- Parking features: None
Accessibility
- Accessibility features: None
Features
- Levels: Six
- Stories: 6
- Patio & porch: Patio
- Pool features: None
Details
- Additional structures: Above Grade, Below Grade
- Parcel number: 1406448682
- Zoning: RA15
- Special conditions: Standard
Construction
Type & style
- Home type: Townhouse
- Architectural style: Colonial
- Property subtype: Townhouse
Materials
- Frame
- Foundation: Block
Condition
- New construction: No
- Year built: 1976
- Major remodel year: 2026
Utilities & green energy
- Sewer: Public Sewer
- Water: Public
Community & HOA
Community
- Condo and coop fee: $265 monthly
- Subdivision: Tyler Gardens
HOA
- Has HOA: No
- Amenities included: Pool
- Services included: Trash
Location
- Region: Laurel
Financial & listing details
- Price per square foot: $202/sqft
- Tax assessed value: $238,800
- Annual tax amount: $5,835
- Date on market: 11/1/2026
- Listing agreement: Exclusive Right To Sell
- Listing terms: Conventional,Cash,FHA
- Ownership: Condominium
Estimated market value
Not available
Estimated sales range
Not available
Not available
Price history
| Date | Event | Price |
|---|---|---|
| 10/30/2026 | Listing removed | $3,000$2/sqft |
Source: Bright MLS #MDHW2074658 Report a problem | ||
| 10/6/2026 | Listed for rent | $3,000$2/sqft |
Source: Bright MLS #MDHW2074658 Report a problem | ||
| 3/24/2026 | Sold | $285,000+1.8%$157/sqft |
Source:  Bright MLS #MDHW2063340 Report a problem | ||
| 3/6/2026 | Contingent | $280,000$155/sqft |
Source: Bright MLS #MDHW2063340 Report a problem | ||
| 2/27/2026 | Listed for sale | $280,000+243.8%$155/sqft |
Source: Bright MLS #MDHW2063340 Report a problem | ||
| 5/3/1994 | Sold | $81,450$45/sqft |
Source: Public Record Report a problem | ||
Public tax history
| Year | Property taxes | Tax assessment |
|---|---|---|
| 2026 | $3,875 +7% | $238,800 +7.9% |
| 2025 | $3,622 +58.1% | $221,300 +8.8% |
| 2024 | $2,291 +9.6% | $203,467 +9.6% |
| 2023 | $2,090 +10.6% | $185,633 +10.6% |
| 2022 | $1,889 +0.9% | $167,800 +0.9% |
| 2021 | $1,873 +0.9% | $166,300 +0.9% |
| 2020 | $1,856 +0.9% | $164,800 +0.9% |
| 2019 | $1,839 -2.8% | $163,300 +5% |
| 2018 | $1,892 -26.4% | $155,567 -4.7% |
| 2017 | $2,572 | $163,300 +16.6% |
| 2016 | -- | $140,100 |
| 2015 | -- | $140,100 |
| 2014 | -- | $140,100 -17.1% |
| 2013 | -- | $168,900 |
| 2012 | -- | $168,900 |
| 2011 | -- | $168,900 -34.3% |
| 2010 | -- | $257,250 +12% |
| 2009 | -- | $229,662 +13.7% |
| 2008 | -- | $202,076 +15.8% |
| 2007 | -- | $174,490 +14.7% |
| 2006 | -- | $152,142 +17.2% |
| 2005 | -- | $129,796 +20.8% |
| 2004 | -- | $107,450 +2% |
| 2003 | -- | $105,316 +2.1% |
| 2002 | -- | $103,183 +2.1% |
| 2001 | -- | $101,050 |
Find assessor info on the county website
Monthly payment
Est. payment
Payment breakdown
Explore the cost of this home by adjusting the details. Changes won't be saved.Climate risks
Neighborhood: 20723
Nearby schools
Schools provided by the listing agent
- District: Howard County Public Schools
Source: Bright MLS. This data may not be complete. We recommend contacting the local school district to confirm school assignments for this home.
- $361,0004 bd3 ba1.4k sqft9284 Canterbury Riding UNIT 61, Laurel, MD 20723Sold

- $300,200-- bd2 ba1.2k sqft9356 Canterbury Riding UNIT 1, Laurel, MD 20723Off Market
- $295,9003 bd3 ba1.1k sqft9448 Canterbury Riding UNIT 246, Laurel, MD 20723Off Market
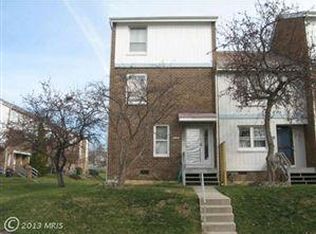
- $289,1002 bd2 ba1k sqft9450 Canterbury Riding UNIT 247, Laurel, MD 20723Off Market
Similar homes
- $389,9994 bd3 ba1.5k sqft7616 Woodbine Dr, Laurel, MD 20707For Sale

 MLS ID #MDPG2214332, Stephanie Henry, Bennett Realty Solutions. Bright MLS
- $415,0003 bd3 ba1.5k sqft5725 Sweetwind Pl, Columbia, MD 21045For Sale
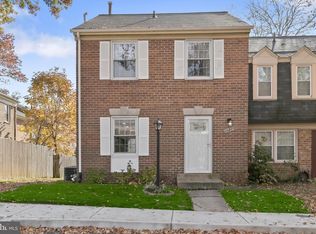 MLS ID #MDHW2075976, Mike Sloan, Northrop Realty. Bright MLS
- $408,0004 bd4 ba1.8k sqft15743 Millbrook Ln #72, Laurel, MD 20707For Sale
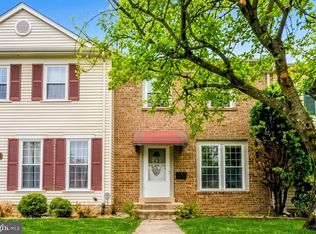 MLS ID #MDPG2213886, Thao Nguyen, Fairfax Realty Premier. Bright MLS
- $415,0003 bd3 ba1.4k sqftKngs Contrivanc, Columbia, MD 21046For Sale
 MLS ID #MDHW2075440, Guy Allen, Northrop Realty. Bright MLS
- $380,0003 bd2 ba1.6k sqft2000 Cramer Point Ct, Odenton, MD 21113For SaleMLS ID #MDAA2160516, Suebina Wong, Douglas Realty, LLC. Bright MLS
- $449,0003 bd3 ba2k sqft3020 Button Bush Ln, Laurel, MD 20724For SaleMLS ID #MDAA2158068, Bea Le, Realty ONE Group Capital. Bright MLS
- $370,0003 bd3 ba1.6k sqftStkbrdge At Tanglwd Cod, Silver Spring, MD 20904For SaleMLS ID #MDMC2255350, Richard Prigal, RLAH @properties. Bright MLS
- $364,9993 bd4 ba1.9k sqft3620 Waterwheel Sq, Randallstown, MD 21133For SaleMLS ID #MDBC2172990, Andrew Undem, Berkshire Hathaway HomeServices Homesale Realty. Bright MLS
- $330,0003 bd2 ba1.5k sqft2214 Smith Ave, Baltimore, MD 21227For SaleMLS ID #MDBC2179046, Bob Lucido, Keller Williams Lucido Agency. Bright MLS
- $379,0003 bd2 ba1.3k sqft5916 Grand Banks Rd, Columbia, MD 21044For SaleMLS ID #MDHW2075210, Tushar Dode, Ikon Realty - Ashburn. Bright MLS
- $299,0002 bd2 ba1.2k sqft7540 S Arbory Ln, Laurel, MD 20707For SaleMLS ID #MDPG2215030, John Wang, Samson Properties. Bright MLS
- $380,0003 bd3 ba1.7k sqftCrofton Square, Crofton, MD 21114For SaleMLS ID #MDAA2157736, Tom Chroniger, Cummings & Co. Realtors. Bright MLS
- $354,5003 bd2 ba1.5k sqft2019 Tea Island Ct, Odenton, MD 21113For SaleMLS ID #MDAA2151842, Pamela Debnam, Houwzer, LLC. Bright MLS
- $355,0004 bd4 ba1.7k sqft7845 Foxfarm Ln, Glen Burnie, MD 21061For SaleMLS ID #MDAA2148988, Harold Kelly, Samson Properties. Bright MLS
- $349,0003 bd3 ba1.3k sqft8108 Lakecrest Dr, Greenbelt, MD 20770For SaleMLS ID #MDPG2221870, Rachel Howard, Town Center Realty & Associates, Inc. Bright MLS
- $450,0004 bd4 ba1.4k sqft7816 Whistling Pines Ct, Ellicott City, MD 21043For SaleMLS ID #MDHW2075326, Barry Hess, Keller Williams Flagship. Bright MLS
- $329,0003 bd2 ba1.5k sqft272 Michele Cir, Millersville, MD 21108For SaleMLS ID #MDAA2158778, Ben Garner, Cummings & Co. Realtors. Bright MLS
- $289,9004 bd3 ba1.7k sqft913 Regina Dr, Halethorpe, MD 21227For SaleMLS ID #MDBC2180140, Jose Salvador Rivera Jr, RE/MAX Excellence Realty. Bright MLS
- $359,0004 bd3 ba1.8k sqft2938 Miles Ave, Baltimore, MD 21211For SaleMLS ID #MDBA2229034, John Keller, Blue Star Real Estate, LLC. Bright MLS
- $489,9003 bd4 ba2.1k sqft130 Green Branch Rd, Laurel, MD 20708For SaleMLS ID #MDPG2218678, Jakub Knap, Samson Properties. Bright MLS
