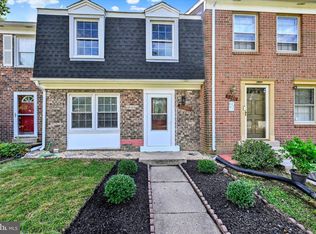
Welcome to 5916 Grand Banks Road, a masterfully reimagined and fully renovated townhome delivering the ultimate turn-key living experience in the heart of Columbia. No detail has been overlooked in this stunning transformation, boasting a brand-new HVAC system, upgraded modern windows, fresh contemporary paint, and pristine new flooring throughout. At the heart of the home is a gorgeous gourmet kitchen, fully equipped with premium stainless steel appliances and elegant finishes. Convenience is key with a brand-new washer and dryer set included. Both bathrooms have been beautifully updated from top to bottom with sophisticated, modern fixtures. Nestled in the highly desirable Harper's Choice community, this home offers unparalleled suburban tranquility paired with urban convenience. Enjoy seamless access to the Harper's Choice Village Center, local parks, shopping, dining, and Columbia’s famous interconnected walking trail system. Families will appreciate the zoning for prestigious Howard County Public Schools (Swansfield Elementary, Harpers Choice Middle, and Wilde Lake High). Boasting an ideal commuter location with easy access to major routes to both Baltimore and Washington, D.C., this absolute gem is completely move-in ready and waiting for you! Fully Renovated, New HVAC, Flooring, Fresh Paint, new Bathrooms, Windows. Beautiful Kitchen with Stainless Steel appliances.
For sale
$379,000
5916 Grand Banks Rd, Columbia, MD 21044
3beds
1,337sqft
Townhouse
Built in 1970
1,867 Square Feet Lot
$-- Zestimate®
$283/sqft
$28/mo HOA
What's special
Elegant finishesPristine new flooring throughoutFresh contemporary paintBrand-new hvac systemGorgeous gourmet kitchenPremium stainless steel appliancesUpgraded modern windows
- --
- on Zillow
- 917
- views
- 87
- saves
Zillow last checked:
Listing updated:
Listed by:
Tushar Dode 703-930-7609,
Ikon Realty - Ashburn 703-723-3434
Source: Bright MLS,MLS#: MDHW2075210
Facts & features
Interior
Bedrooms & bathrooms
- Bedrooms: 3
- Bathrooms: 2
- Full bathrooms: 1
- 1/2 bathrooms: 1
- Main level bathrooms: 1
Basement
- Area: 551
Heating
- Forced Air, Central, Natural Gas
Cooling
- Central Air, Electric
Appliances
- Included: Dishwasher, Disposal, Dryer, Exhaust Fan, Oven/Range - Gas, Self Cleaning Oven, Refrigerator, Washer, Gas Water Heater
Features
- Kitchen - Country, Dining Area
- Flooring: Wood
- Doors: Storm Door(s)
- Windows: Screens, Storm Window(s)
- Basement: Exterior Entry,Sump Pump,Partially Finished,Walk-Out Access
- Has fireplace: No
Interior area
- Total structure area: 1,653
- Total interior livable area: 1,337 sqft
- Finished area above ground: 1,102
- Finished area below ground: 235
Property
Parking
- Parking features: Off Street
Accessibility
- Accessibility features: None
Features
- Levels: Three
- Stories: 3
- Pool features: None
- Fencing: Back Yard
- Has view: Yes
- View description: Trees/Woods
Lot
- Size: 1,867 Square Feet
Details
- Additional structures: Above Grade, Below Grade
- Parcel number: 1415045701
- Zoning: NT
- Special conditions: Standard
Construction
Type & style
- Home type: Townhouse
- Architectural style: Other
- Property subtype: Townhouse
Materials
- Frame
- Foundation: Brick/Mortar
Condition
- Excellent
- New construction: No
- Year built: 1970
Details
- Builder name: ARTERY
Utilities & green energy
- Sewer: Public Sewer
- Water: Public
- Utilities for property: Cable Available
Community & HOA
Community
- Subdivision: Harpers Choice
HOA
- Has HOA: Yes
- Amenities included: Other
- Services included: Other
- HOA fee: $332 annually
Location
- Region: Columbia
Financial & listing details
- Price per square foot: $283/sqft
- Tax assessed value: $295,400
- Annual tax amount: $4,466
- Date on market: 10/12/2026
- Listing agreement: Exclusive Right To Sell
- Ownership: Fee Simple
Estimated market value
Not available
Estimated sales range
Not available
Not available
Price history
| Date | Event | Price |
|---|---|---|
| 7/1/2026 | Sold | $270,500+141.5%$202/sqft |
Source: Public Record Report a problem | ||
| 11/13/2003 | Sold | $112,000+27.3%$84/sqft |
Source: Public Record Report a problem | ||
| 6/2/1999 | Sold | $88,000$66/sqft |
Source: Public Record Report a problem | ||
Public tax history
| Year | Property taxes | Tax assessment |
|---|---|---|
| 2026 | $4,466 +4.9% | $295,400 +8% |
| 2025 | $4,258 +50.3% | $273,500 +8.7% |
| 2024 | $2,833 +4.1% | $251,600 +4.1% |
| 2023 | $2,722 +4.3% | $241,700 -3.9% |
| 2022 | $2,610 +4.5% | $251,600 +13.4% |
| 2021 | $2,499 +3.9% | $221,900 +3.9% |
| 2020 | $2,405 +4% | $213,600 -3.7% |
| 2019 | $2,312 -3.5% | $221,900 +12.6% |
| 2018 | $2,396 -21.1% | $197,000 |
| 2017 | $3,038 +532% | $197,000 |
| 2016 | $481 | $197,000 -2.5% |
| 2015 | $481 +2.5% | $202,100 +0.3% |
| 2014 | $469 | $201,467 +0.3% |
| 2013 | -- | $200,833 +0.3% |
| 2012 | -- | $200,200 |
| 2011 | -- | $200,200 |
| 2010 | -- | $200,200 -18.8% |
| 2009 | -- | $246,680 +17.9% |
| 2008 | -- | $209,152 +21.9% |
| 2007 | -- | $171,626 +28% |
| 2006 | -- | $134,100 +13% |
| 2005 | -- | $118,626 +15% |
| 2004 | -- | $103,153 +17.6% |
| 2003 | -- | $87,680 |
| 2002 | -- | $87,680 |
| 2001 | -- | $87,680 +141.3% |
| 2000 | -- | $36,330 |
Find assessor info on the county website
Monthly payment
Est. payment
Payment breakdown
Explore the cost of this home by adjusting the details. Changes won't be saved.Climate risks
Neighborhood: 21044
Nearby schools
Schools provided by the listing agent
- District: Howard County Public Schools
Source: Bright MLS. This data may not be complete. We recommend contacting the local school district to confirm school assignments for this home.

Similar homes
- $344,9003 bd3 ba1.5k sqftCross Fox, Columbia, MD 21044For Sale

 MLS ID #MDHW2071694, Wayne Lee, Fathom Realty MD, LLC. Bright MLS
- $415,0003 bd3 ba1.4k sqftKngs Contrivanc, Columbia, MD 21046For Sale
 MLS ID #MDHW2075440, Guy Allen, Northrop Realty. Bright MLS
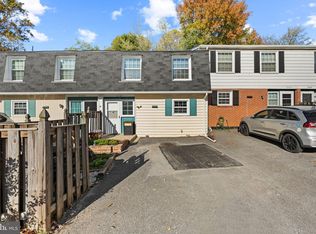
- $399,0003 bd3 ba1.8k sqft5702 Yellowrose Ct, Columbia, MD 21045For Sale
 MLS ID #MDHW2073132, Teal Clise, EXP Realty, LLC. Bright MLS
- $399,0003 bd3 ba1.8k sqft3337 Tidewater Ct #C-2, Olney, MD 20832For Sale
 MLS ID #MDMC2262392, Munir Ahmed, Rehman Realty. Bright MLS
- $399,5003 bd4 ba1.6k sqft9113 Bryant Ave, Laurel, MD 20723For SaleMLS ID #MDHW2075450, Greg Chamish, Black Dog Realty, LLC. Bright MLS
- $380,0003 bd2 ba1.6k sqft2000 Cramer Point Ct, Odenton, MD 21113For SaleMLS ID #MDAA2160516, Suebina Wong, Douglas Realty, LLC. Bright MLS
- $365,0004 bd3 ba1.8k sqft9342 Canterbury Riding Unit 11, Laurel, MD 20723For SaleMLS ID #MDHW2075848, Flourish Adetoye, Samson Properties. Bright MLS
- $450,0004 bd4 ba1.4k sqft7816 Whistling Pines Ct, Ellicott City, MD 21043For SaleMLS ID #MDHW2075326, Barry Hess, Keller Williams Flagship. Bright MLS
- $389,9994 bd3 ba1.5k sqft7616 Woodbine Dr, Laurel, MD 20707For SaleMLS ID #MDPG2214332, Stephanie Henry, Bennett Realty Solutions. Bright MLS
- $359,0003 bd3 ba1.5k sqft15030 Cherrywood Dr Unit 3N, Laurel, MD 20707For SaleMLS ID #MDPG2213226, Bob Chew, Samson Properties. Bright MLS
- $375,0003 bd3 ba1.2k sqft3632 Keswick Rd, Baltimore, MD 21211For SaleMLS ID #MDBA2236896, Savannah Spanellis, Cummings & Co. Realtors. Bright MLS
- $370,0003 bd3 ba1.6k sqftStkbrdge At Tanglwd Cod, Silver Spring, MD 20904For SaleMLS ID #MDMC2255350, Richard Prigal, RLAH @properties. Bright MLS
- $387,9003 bd3 ba1.8k sqft9335 Owings Choice Ct, Owings Mills, MD 21117For SaleMLS ID #MDBC2177742, Jose Rivas, Keller Williams Gateway LLC. Bright MLS
- $330,0003 bd2 ba1.5k sqft2214 Smith Ave, Baltimore, MD 21227For SaleMLS ID #MDBC2179046, Bob Lucido, Keller Williams Lucido Agency. Bright MLS
- $380,0013 bd3 ba1.7k sqftCrofton Square, Crofton, MD 21114For SaleMLS ID #MDAA2157736, Tom Chroniger, Cummings & Co. Realtors. Bright MLS
- $364,9003 bd2 ba1.5k sqft13004 Midsummer Ln, Bowie, MD 20715For SaleMLS ID #MDPG2220040, Karen Forsythe, CENTURY 21 New Millennium. Bright MLS
- $356,5002 bd3 ba1.4k sqft427 Hardmoore Ct, Glen Burnie, MD 21061For SaleMLS ID #MDAA2160452, Elsa Zahiri, Veterans First Realty. Bright MLS
- $400,0003 bd4 ba1.4k sqft457 Sternwheeler Ct, Gaithersburg, MD 20877For SaleMLS ID #MDMC2256422, Kathy Jones, Realty Group Property Management, Inc.. Bright MLS
- $349,0003 bd3 ba1.3k sqft8108 Lakecrest Dr, Greenbelt, MD 20770For SaleMLS ID #MDPG2221870, Rachel Howard, Town Center Realty & Associates, Inc. Bright MLS
- $425,0003 bd4 ba1.2k sqftGoshen Village Hoa, Gaithersburg, MD 20879For SaleMLS ID #MDMC2260234, Madison Savanuck, RLAH @properties. Bright MLS
