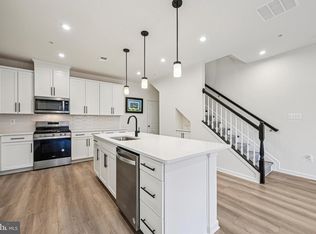
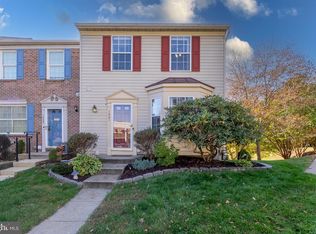
Welcome home to this beautifully refreshed townhome nestled on a quiet court in Owings Mills. The main level welcomes you with sleek LVP flooring, a neutral color palette, and a sun-drenched living room. At the center of the home, the newly renovated kitchen impresses with crisp white shaker cabinetry, quartz countertops, a marble-inspired mosaic backsplash, stainless steel appliances, and a center island with extra storage. Set right off the breakfast nook, the dining area features sliding glass doors that capture peaceful, tree-lined views with potential for a future outdoor living space or deck. Upstairs, primary and secondary bedrooms feature soaring vaulted ceilings and generous double-door closets. The fully finished lower level offers versatile living space—ideal for a media room, home office, or private gym. Truly turn-key and perfectly situated near premier shopping, dining, and major commuter routes (I-795 & I-695). Schedule your tour today!
For sale
$387,900
9335 Owings Choice Ct, Owings Mills, MD 21117
3beds
1,860sqft
Townhouse
Built in 1997
1,745 Square Feet Lot
$386,700 Zestimate®
$209/sqft
$54/mo HOA
What's special
Crisp white shaker cabinetryMarble-inspired mosaic backsplashNewly renovated kitchenPeaceful tree-lined viewsStainless steel appliancesGenerous double-door closetsNeutral color palette
- 34 days
- 432
- 35
Zillow last checked:
Listing updated:
Listed by:
Jose Rivas 443-384-7371,
Keller Williams Gateway LLC (443) 318-8800,
Listing Team: Lion Home Group Of Keller Williams Gateway
Source: Bright MLS,MLS#: MDBC2177742
Facts & features
Interior
Bedrooms & bathrooms
- Bedrooms: 3
- Bathrooms: 3
- Full bathrooms: 2
- 1/2 bathrooms: 1
- Main level bathrooms: 1
Basement
- Area: 720
Heating
- Heat Pump, Natural Gas
Cooling
- Other, Natural Gas
Appliances
- Included: Gas Water Heater
Features
- Breakfast Area, Dining Area, Dry Wall
- Basement: Exterior Entry,Heated,Partially Finished,Sump Pump
- Has fireplace: No
Interior area
- Total structure area: 2,220
- Total interior livable area: 1,860 sqft
- Finished area above ground: 1,500
- Finished area below ground: 360
Property
Parking
- Parking features: On Street
- Has uncovered spaces: Yes
Accessibility
- Accessibility features: Other
Features
- Levels: Three
- Stories: 3
- Patio & porch: Porch
- Pool features: None
Lot
- Size: 1,745 Square Feet
- Features: Backs to Trees, Cul-De-Sac, No Thru Street
Details
- Additional structures: Above Grade, Below Grade
- Parcel number: 04022200018171
- Zoning: RESIDENTIAL
- Special conditions: Standard
Construction
Type & style
- Home type: Townhouse
- Architectural style: Colonial
- Property subtype: Townhouse
Materials
- Combination, Brick
- Foundation: Block
- Roof: Asbestos Shingle
Condition
- Very Good
- New construction: No
- Year built: 1997
Utilities & green energy
- Sewer: Public Sewer
- Water: Public
Community & HOA
Community
- Security: Monitored, Smoke Detector(s), Security System
- Subdivision: Owings Choice
HOA
- Has HOA: Yes
- HOA fee: $162 quarterly
Location
- Region: Owings Mills
Financial & listing details
- Price per square foot: $209/sqft
- Tax assessed value: $296,000
- Annual tax amount: $3,588
- Date on market: 10/7/2026
- Listing agreement: Exclusive Right To Sell
- Ownership: Fee Simple
Estimated market value
$386,700
$367,000 - $406,000
$2,696/mo
Price history
| Date | Event | Price |
|---|---|---|
| 10/7/2026 | Listed for sale | $387,900+29.3%$209/sqft |
Source:  Bright MLS #MDBC2177742 Report a problem | ||
| 10/6/2021 | Listing removed | -- |
Source: Owner Report a problem | ||
| 8/29/2021 | Listed for sale | $299,900+125.6%$161/sqft |
Source: Owner Report a problem | ||
| 9/7/2018 | Listing removed | $1,695$1/sqft |
Source: Zillow Rental Manager Report a problem | ||
| 8/8/2018 | Listed for rent | $1,695$1/sqft |
Source: Zillow Rental Manager Report a problem | ||
| 10/30/1997 | Sold | $132,935$71/sqft |
Source: Public Record Report a problem | ||
Public tax history
| Year | Property taxes | Tax assessment |
|---|---|---|
| 2026 | $6,110 -34.2% | $296,000 +5.3% |
| 2025 | $9,279 +187.6% | $281,100 +5.6% |
| 2024 | $3,226 +6.1% | $266,200 +6.1% |
| 2023 | $3,042 +6.5% | $250,967 -5.7% |
| 2022 | $2,857 +6.9% | $266,200 +20.7% |
| 2021 | $2,672 +4.6% | $220,500 +4.6% |
| 2020 | $2,555 +4.8% | $210,767 -4.4% |
| 2019 | $2,437 +5.1% | $220,500 +15.3% |
| 2018 | $2,319 +4.4% | $191,300 +4.4% |
| 2017 | $2,220 -13.7% | $183,167 +4.6% |
| 2016 | $2,573 | $175,033 +4.9% |
| 2015 | $2,573 | $166,900 |
| 2014 | $2,573 | $166,900 |
| 2013 | -- | $166,900 -19.5% |
| 2012 | -- | $207,300 |
| 2011 | -- | $207,300 |
| 2010 | -- | $207,300 -23.5% |
| 2009 | -- | $271,100 +16.8% |
| 2008 | -- | $232,182 +20.1% |
| 2007 | -- | $193,266 +25.2% |
| 2006 | -- | $154,350 +5.3% |
| 2005 | -- | $146,636 +5.6% |
| 2004 | -- | $138,923 +5.9% |
| 2003 | -- | $131,210 +0.4% |
| 2002 | -- | $130,662 +0.4% |
| 2001 | -- | $130,116 |
Find assessor info on the county website
Monthly payment
Est. payment
Payment breakdown
Explore the cost of this home by adjusting the details. Changes won't be saved.Climate risks
Neighborhood: 21117
Nearby schools
Schools provided by the listing agent
- District: Baltimore County Public Schools
Source: Bright MLS. This data may not be complete. We recommend contacting the local school district to confirm school assignments for this home.
- $367,2003 bd4 ba1.8k sqft9339 Owings Choice Ct, Owings Mills, MD 21117Off Market
- $354,7003 bd2 ba1.4k sqft9337 Owings Choice Ct, Owings Mills, MD 21117Off Market
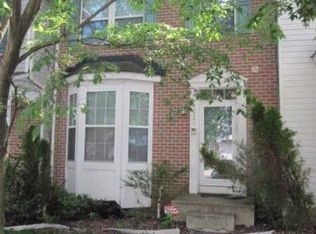
- $376,8003 bd2 ba1.4k sqft9341 Owings Choice Ct, Owings Mills, MD 21117Off Market
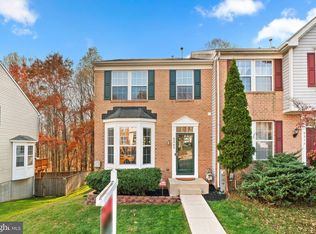
- $345,0003 bd3 ba1.8k sqft9343 Owings Choice Ct, Owings Mills, MD 21117Sold
Similar homes
- $500,0004 bd5 ba2.3k sqft9473 Virginia Jane Way, Owings Mills, MD 21117For Sale
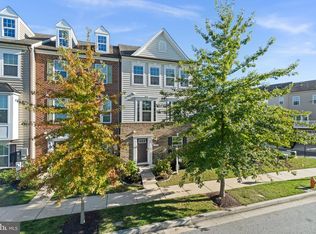
 MLS ID #MDBC2174650, Bob Lucido, Keller Williams Lucido Agency. Bright MLS
- $360,0003 bd4 ba1.9k sqft808 Brickston Rd, Reisterstown, MD 21136For Sale
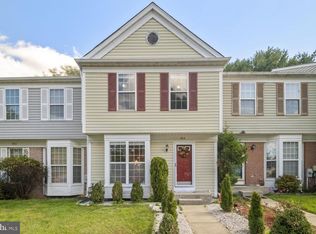 MLS ID #MDBC2176740, Tiffany Dodson, Samson Properties. Bright MLS
- $369,0002 bd3 ba1.7k sqft4431 Potts Ct #595, Owings Mills, MD 21117For Sale
 MLS ID #MDBC2155220, Bob Chew, Samson Properties. Bright MLS
- $395,0003 bd3 ba1.8k sqft1421 Four Point Ct #18, Eldersburg, MD 21784For Sale
 MLS ID #MDCR2038684, Samantha Meagher, Monument Sotheby's International Realty. Bright MLS
- $299,9003 bd2 ba1.4k sqft3918 Squire Tuck Way, Baltimore, MD 21208For SaleMLS ID #MDBC2180632, Maria Vila, Cummings & Co. Realtors. Bright MLS
- $360,0003 bd3 ba1.5k sqft8 Forest Glen Ct, Reisterstown, MD 21136For SaleMLS ID #MDBC2175772, Elliot Ward, Compass. Bright MLS
- $305,0002 bd2 ba1.6k sqft900 Red Brook Blvd Unit 603, Owings Mills, MD 21117For SaleMLS ID #MDBC2179644, Don Beecher, Redfin Corp. Bright MLS
- $419,9003 bd4 ba1.9k sqft355 Cherrystone Ct, Reisterstown, MD 21136For SaleMLS ID #MDBC2174152, Brendan Butler, Cummings & Co. Realtors. Bright MLS
- $439,9993 bd3 ba2.2k sqft11606 Amaralles Dr, Reisterstown, MD 21136For SaleMLS ID #MDBC2170036, Lila Houston, Execuhome Realty. Bright MLS
- $375,0003 bd3 ba1.6k sqft37 Heather Hill Rd, Baltimore, MD 21228For SaleMLS ID #MDBC2174644, akhil Lingayat, Fathom Realty MD, LLC. Bright MLS
- $399,9004 bd4 ba1.9k sqft7 Valley Crossing Cir, Cockeysville, MD 21030For SaleMLS ID #MDBC2178096, Biao Luo, DMV United Realty LLC. Bright MLS
- $374,9002 bd2 ba1.5k sqftLegacy At Village Crest, Ellicott City, MD 21042For SaleMLS ID #MDHW2074180, Wendy Slaughter, Samson Properties. Bright MLS
- $429,9003 bd4 ba2.1k sqft14 Lambeth Bridge Ct, Lutherville Timonium, MD 21093For SaleMLS ID #MDBC2175282, Howard Chow, Grand Elm. Bright MLS
- $312,5003 bd3 ba1.3k sqft23 Bristow Ct, Baltimore, MD 21234For SaleMLS ID #MDBC2180548, Maria Minico Hayes, Garceau Realty. Bright MLS
- $430,0003 bd3 ba2.1k sqft6175 Silver Arrows Way, Columbia, MD 21045For SaleMLS ID #MDHW2074690, Bob Chew, Samson Properties. Bright MLS
- $354,9003 bd4 ba1.8k sqft17 Cashell Ct, Nottingham, MD 21236For SaleMLS ID #MDBC2175696, Prabin Bhandari, Keller Williams Gateway LLC. Bright MLS
- $379,0003 bd2 ba1.3k sqft5916 Grand Banks Rd, Columbia, MD 21044For SaleMLS ID #MDHW2075210, Tushar Dode, Ikon Realty - Ashburn. Bright MLS
- $364,9994 bd4 ba1.8k sqft311 Hometown Way, Cockeysville, MD 21030For SaleMLS ID #MDBC2177090, Maryam Jafari, Keller Williams Realty Centre. Bright MLS
- $415,0003 bd3 ba1.4k sqftKngs Contrivanc, Columbia, MD 21046For SaleMLS ID #MDHW2075440, Guy Allen, Northrop Realty. Bright MLS
- $379,9003 bd3 ba1.7k sqft4211 La Plata Ave, Baltimore, MD 21211For SaleMLS ID #MDBA2221960, Pamela Debnam, Houwzer, LLC. Bright MLS
