COMING SOON IN KINGS POINT! Discover this beautifully updated 4-bedroom, 2.5-bath interior townhouse at 9536 Oak Trace Way in Randallstown, offering three levels of living space and a fully finished walkout basement. Fresh interior paint throughout, brand-new carpeting, freshly painted kitchen cabinets, and a refreshed deck create an inviting, move-in-ready home. The updated kitchen features granite countertops, a stylish backsplash, and an updated sink, while the upper-level full bathroom was refreshed in 2020. MAJOR IMPROVEMENTS: * 2026: Premium front entry door. * 2025: Whole-house replacement windows and sliding patio door. * 2025: High-efficiency water heater. * 2025: New washer, dryer, and dishwasher. * 2025: Backyard privacy fence. * 2024: Custom coat closet organization system. * 2023: HVAC replacement. * 2020: Kitchen renovation and updates to all three bathrooms. * 2017: Architectural roof replacement. The fully finished walkout basement provides versatile additional living space, a fourth bedroom, and a full bathroom. A convenient main-level half bath adds functionality. Step outside to enjoy the fenced backyard, outdoor storage, and freshly painted deck—perfect for relaxing or entertaining. A large chest freezer also conveys. Conveniently located near Liberty Road, Owings Mills, I-795, and I-695, with easy access to shopping, dining, and major commuter routes. Professional photos coming soon!
Coming soon 11/13
$345,000
9536 Oak Trace Way, Randallstown, MD 21133
4beds
1,622sqft
Townhouse
Built in 1998
2,139 Square Feet Lot
$-- Zestimate®
$213/sqft
$145/mo HOA
What's special
- --
- on Zillow
- 42
- views
- 8
- saves
Zillow last checked:
Listing updated:
Listed by:
Samuel Imoisili 717-379-4210,
EXP Realty, LLC 8888607369
Source: Bright MLS,MLS#: MDBC2180608
Facts & features
Interior
Bedrooms & bathrooms
- Bedrooms: 4
- Bathrooms: 3
- Full bathrooms: 2
- 1/2 bathrooms: 1
- Main level bathrooms: 1
Basement
- Area: 620
Heating
- Heat Pump, Electric
Cooling
- Central Air, Electric
Appliances
- Included: Dishwasher, Disposal, Dryer, Range Hood, Refrigerator, Cooktop, Washer, Freezer, Extra Refrigerator/Freezer, Ice Maker, Microwave, Oven/Range - Electric, Stainless Steel Appliance(s), Water Heater, Electric Water Heater
- Laundry: Dryer In Unit, Washer In Unit
Features
- Attic, Kitchen - Table Space
- Windows: Window Treatments
- Basement: Exterior Entry,Rear Entrance,Finished,Walk-Out Access
- Has fireplace: No
Interior area
- Total structure area: 1,932
- Total interior livable area: 1,622 sqft
- Finished area above ground: 1,312
- Finished area below ground: 310
Property
Parking
- Parking features: None
Accessibility
- Accessibility features: Other
Features
- Levels: Three
- Stories: 3
- Pool features: None
Lot
- Size: 2,139 Square Feet
Details
- Additional structures: Above Grade, Below Grade
- Parcel number: 04021800006405
- Zoning: RES
- Zoning description: RES
- Special conditions: Standard
Construction
Type & style
- Home type: Townhouse
- Architectural style: Colonial
- Property subtype: Townhouse
Materials
- Vinyl Siding
- Foundation: Slab, Other
- Roof: Asphalt
Condition
- Excellent
- New construction: No
- Year built: 1998
- Major remodel year: 2026
Utilities & green energy
- Sewer: Public Sewer
- Water: Public
Community & HOA
Community
- Subdivision: Kings Point
HOA
- Has HOA: Yes
- HOA fee: $145 monthly
Location
- Region: Randallstown
Financial & listing details
- Price per square foot: $213/sqft
- Tax assessed value: $255,867
- Annual tax amount: $3,101
- Date on market: 11/13/2026
- Listing agreement: Exclusive Right To Sell
- Listing terms: Cash,Conventional,FHA,VA Loan
- Ownership: Fee Simple
Estimated market value
Not available
Estimated sales range
Not available
Not available
Price history
| Date | Event | Price |
|---|---|---|
| 11/6/2009 | Sold | $216,000-1.8%$133/sqft |
Source: Public Record Report a problem | ||
| 7/18/2009 | Listed for sale | $220,000+105.4%$136/sqft |
Source: Weichert Realtors #BC7110917 Report a problem | ||
| 9/1/1999 | Sold | $107,085$66/sqft |
Source: Public Record Report a problem | ||
Public tax history
| Year | Property taxes | Tax assessment |
|---|---|---|
| 2026 | $4,163 +5% | $255,867 +6.5% |
| 2025 | $3,967 +45.7% | $240,233 +7% |
| 2024 | $2,722 +3.8% | $224,600 +3.8% |
| 2023 | $2,624 +3.9% | $216,467 -3.6% |
| 2022 | $2,525 +4.1% | $224,600 +12.2% |
| 2021 | $2,426 +4.2% | $200,200 +4.2% |
| 2020 | $2,328 +4.4% | $192,100 -4% |
| 2019 | $2,230 +4.6% | $200,200 +13.8% |
| 2018 | $2,132 +2.7% | $175,900 +2.7% |
| 2017 | $2,076 -32.7% | $171,300 +2.8% |
| 2016 | $3,083 | $166,700 +2.8% |
| 2015 | $3,083 | $162,100 |
| 2014 | $3,083 | $162,100 |
| 2013 | -- | $162,100 -22.5% |
| 2012 | -- | $209,200 |
| 2011 | -- | $209,200 |
| 2010 | -- | $209,200 -5.4% |
| 2009 | -- | $221,080 +16% |
| 2008 | -- | $190,650 +19% |
| 2007 | -- | $160,220 +23.4% |
| 2006 | -- | $129,790 +6.1% |
| 2005 | -- | $122,310 +6.5% |
| 2004 | -- | $114,830 +7% |
| 2003 | -- | $107,350 +0.8% |
| 2002 | -- | $106,520 +0.8% |
| 2001 | -- | $105,690 |
Find assessor info on the county website
Monthly payment
Est. payment
Payment breakdown
Explore the cost of this home by adjusting the details. Changes won't be saved.Climate risks
Neighborhood: 21133
Nearby schools
Schools provided by the listing agent
- Elementary: Hernwood
- High: New Town
- District: Baltimore County Public Schools
Source: Bright MLS. This data may not be complete. We recommend contacting the local school district to confirm school assignments for this home.
- $305,6004 bd3 ba1.4k sqft9534 Oak Trace Way, Randallstown, MD 21133Off Market
- $307,0004 bd2 ba1.4k sqft9538 Oak Trace Way, Randallstown, MD 21133Off Market
- $316,6004 bd2 ba2.1k sqft9532 Oak Trace Way, Randallstown, MD 21133Off Market
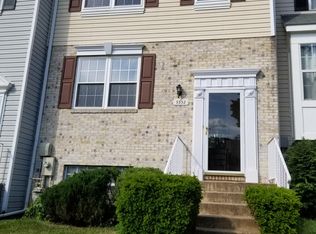
- $294,700-- bd2 ba1.3k sqft9540 Oak Trace Way, Randallstown, MD 21133Off Market
Similar homes
- $324,9003 bd4 ba1.7k sqft9614 Button Buck Cir, Randallstown, MD 21133For Sale
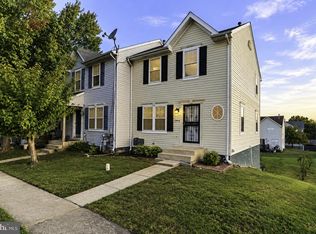
 MLS ID #MDBC2178196, Rex Thomas, Samson Properties. Bright MLS
- $350,0003 bd2 ba1.2k sqftNone Available, Randallstown, MD 21133For Sale
 MLS ID #MDBC2160444, Joseph Oduniyi, Smart Realty, LLC. Bright MLS
- $375,0003 bd4 ba1.9k sqft9401 Summer Squall Dr, Randallstown, MD 21133For Sale
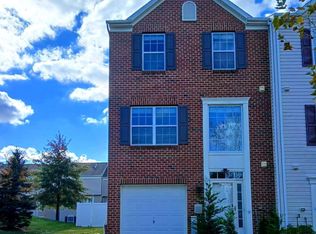 MLS ID #MDBC2168330, Alivia Purnell, Boyle & Kahoe Real Estate. Bright MLS
- $369,9983 bd4 ba2.1k sqft4352 Breeders Cup Cir, Randallstown, MD 21133For Sale
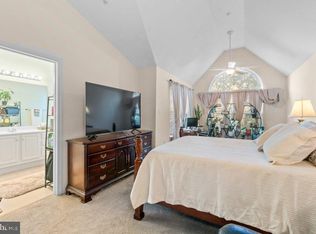 MLS ID #MDBC2175734, Makeda Phillander, ExecuHome Realty. Bright MLS
- $359,9994 bd3 ba1.6k sqft4419 Kentford Rd, Owings Mills, MD 21117For SaleMLS ID #MDBC2174488, Sheri Hayhurst-Smith, Samson Properties. Bright MLS
- $369,9003 bd4 ba1.6k sqft4429 Kentford Rd, Owings Mills, MD 21117For SaleMLS ID #MDBC2170822, Troy B Townes, RE/MAX Advantage Realty. Bright MLS
- $318,0003 bd3 ba1.6k sqftReservoir Ridge, Eldersburg, MD 21784For SaleMLS ID #MDCR2038724, Jessica Alperstein, Yaffe Real Estate. Bright MLS
- $378,0003 bd4 ba2.3k sqft24 Bailey Ln, Owings Mills, MD 21117For SaleMLS ID #MDBC2176432, Frank Agboola, HomeLogic Solutions, LLC. Bright MLS
- $299,9003 bd2 ba1.6k sqft906 Masefield Rd, Baltimore, MD 21207For SaleMLS ID #MDBC2180598, Beth Buss, ExecuHome Realty. Bright MLS
- $270,0004 bd2 ba1.5k sqft2733 N Rosedale St, Baltimore, MD 21216For SaleMLS ID #MDBA2235592, William M Savage, Keller Williams Legacy. Bright MLS
- $352,5003 bd3 ba1.6k sqft5203 Tabard Ct, Baltimore, MD 21212For SaleMLS ID #MDBA2230334, Andrea Reynolds, Bennett Realty Solutions. Bright MLS
- $329,9993 bd2 ba1.5k sqft51 Walden Mill Way, Baltimore, MD 21228For SaleMLS ID #MDBC2174738, Wendy Slaughter, Samson Properties. Bright MLS
- $430,0004 bd3 ba2.1k sqft9411 Paragon Ct, Owings Mills, MD 21117For SaleMLS ID #MDBC2174628, Mary Towle, Yaffe Real Estate. Bright MLS
- $349,0004 bd4 ba2k sqft4415 Cherry Way, Baltimore, MD 21229For SaleMLS ID #MDBA2221364, Kenricka Gardner, Samson Properties. Bright MLS
- $489,9903 bd4 ba2.2k sqft9421 Adelaide Ln, Owings Mills, MD 21117For SaleMLS ID #MDBC2179584, Trilok Minna, Taylor Properties. Bright MLS
