Beautifully Maintained End-Unit Townhome in the Village of Deer Park! Welcome to this well-maintained end-unit townhome offering over 1,800 square feet of finished living space, featuring 3 bedrooms and 3.5 bathrooms. Freshly painted throughout, this home boasts a brand-new roof and windows, providing added comfort and peace of mind. The main level features hardwood flooring, a spacious family room, a separate dining room, and a convenient half bath. The kitchen is equipped with granite countertops, stainless steel appliances, and a breakfast area with access to a large deck—perfect for outdoor dining and entertaining. The upper level offers a spacious primary bedroom with a recently updated en-suite bathroom and walk-in closets, along with two additional bedrooms and an upgraded full guest bathroom. The fully finished walkout lower level includes a large recreation room, an additional den or flex room, a full bathroom, and a laundry area. Step outside to the patio and enjoy additional outdoor living space. With its desirable end-unit location, generous living space, recent updates, and versatile finished basement, this home offers comfort, functionality, and convenience. Don't miss this wonderful opportunity!
For sale
$324,900
9614 Button Buck Cir, Randallstown, MD 21133
3beds
1,700sqft
Townhouse
Built in 1998
2,539 Square Feet Lot
$324,400 Zestimate®
$191/sqft
$29/mo HOA
What's special
Versatile finished basementUpgraded full guest bathroomFreshly painted throughoutHardwood flooringStainless steel appliancesConvenient half bathBrand-new roof
- 10 days
- 394
- 36
Likely to sell faster than
Zillow last checked:
Listing updated:
Listed by:
Rex Thomas 240-593-7680,
Samson Properties 2406308689
Source: Bright MLS,MLS#: MDBC2178196
Facts & features
Interior
Bedrooms & bathrooms
- Bedrooms: 3
- Bathrooms: 4
- Full bathrooms: 3
- 1/2 bathrooms: 1
- Main level bathrooms: 1
Basement
- Area: 600
Heating
- Central, Natural Gas
Cooling
- Other, Electric
Appliances
- Included: Built-In Range, Dishwasher, Disposal, Dryer, Exhaust Fan, Ice Maker, Range Hood, Refrigerator, Oven/Range - Electric, Stainless Steel Appliance(s), Cooktop, Washer, Water Heater, Gas Water Heater
- Laundry: In Basement
Features
- Bathroom - Tub Shower, Breakfast Area, Built-in Features, Ceiling Fan(s), Combination Kitchen/Dining, Combination Kitchen/Living, Crown Molding, Dining Area, Open Floorplan, Family Room Off Kitchen, Kitchen - Table Space, Pantry, Primary Bath(s), Recessed Lighting, Walk-In Closet(s)
- Flooring: Hardwood, Luxury Vinyl
- Basement: Finished,Exterior Entry,Interior Entry,Rear Entrance,Sump Pump,Walk-Out Access
- Has fireplace: No
Interior area
- Total structure area: 1,800
- Total interior livable area: 1,700 sqft
- Finished area above ground: 1,200
- Finished area below ground: 500
Property
Parking
- Total spaces: 1
- Parking features: Parking Lot
Accessibility
- Accessibility features: None
Features
- Levels: Three
- Stories: 3
- Patio & porch: Deck, Patio
- Exterior features: Play Area, Sidewalks, Street Lights
- Pool features: None
Lot
- Size: 2,539 Square Feet
Details
- Additional structures: Above Grade, Below Grade
- Parcel number: 04022200020526
- Zoning: N
- Special conditions: Standard
Construction
Type & style
- Home type: Townhouse
- Architectural style: Colonial
- Property subtype: Townhouse
Materials
- Frame
- Foundation: Concrete Perimeter
Condition
- Excellent
- New construction: No
- Year built: 1998
Utilities & green energy
- Sewer: Public Sewer
- Water: Public
Community & HOA
Community
- Security: Carbon Monoxide Detector(s), Main Entrance Lock, Smoke Detector(s), Fire Sprinkler System
- Subdivision: Village Of Deer Park
HOA
- Has HOA: Yes
- Services included: Common Area Maintenance
- HOA fee: $174 semi-annually
Location
- Region: Randallstown
Financial & listing details
- Price per square foot: $191/sqft
- Tax assessed value: $265,933
- Annual tax amount: $3,223
- Date on market: 10/10/2026
- Listing agreement: Exclusive Right To Sell
- Listing terms: Cash,Conventional,FHA,VA Loan
- Ownership: Fee Simple
Estimated market value
$324,400
$308,000 - $341,000
$2,532/mo
Price history
| Date | Event | Price |
|---|---|---|
| 10/10/2026 | Listed for sale | $324,900+22.6%$191/sqft |
Source:  Bright MLS #MDBC2178196 Report a problem | ||
| 8/11/2026 | Sold | $265,000+76.7%$156/sqft |
Source: Public Record Report a problem | ||
| 2/9/2012 | Sold | $150,000$88/sqft |
Source: Public Record Report a problem | ||
| 10/4/2011 | Listing removed | $150,000$88/sqft |
Source: Herboso & Associates, LLC. #BC7485021 Report a problem | ||
| 7/13/2011 | Price change | $150,000+7.9%$88/sqft |
Source: Herboso & Associates, LLC. #BC7485021 Report a problem | ||
| 4/15/2011 | Price change | $139,000-17.8%$82/sqft |
Source: Herboso & Associates, LLC. #BC7485021 Report a problem | ||
| 2/9/2011 | Listed for sale | $169,000-31%$99/sqft |
Source: Herboso & Associates, LLC. #BC7485021 Report a problem | ||
| 9/23/2005 | Sold | $245,000+118.4%$144/sqft |
Source: Public Record Report a problem | ||
| 12/30/1998 | Sold | $112,200$66/sqft |
Source: Public Record Report a problem | ||
Public tax history
| Year | Property taxes | Tax assessment |
|---|---|---|
| 2026 | $4,251 +12.9% | $265,933 +6.9% |
| 2025 | $3,766 +34.2% | $248,767 +7.4% |
| 2024 | $2,807 +4.9% | $231,600 +4.9% |
| 2023 | $2,675 +5.2% | $220,733 -4.7% |
| 2022 | $2,544 +5.5% | $231,600 +16.4% |
| 2021 | $2,412 +4.4% | $199,000 +4.4% |
| 2020 | $2,311 +4.6% | $190,700 -4.2% |
| 2019 | $2,211 +4.8% | $199,000 +14.3% |
| 2018 | $2,110 +2.9% | $174,100 +2.9% |
| 2017 | $2,052 -15.6% | $169,267 +2.9% |
| 2016 | $2,431 | $164,433 +3% |
| 2015 | $2,431 | $159,600 |
| 2014 | $2,431 | $159,600 |
| 2013 | -- | $159,600 -20.8% |
| 2012 | -- | $201,600 |
| 2011 | -- | $201,600 |
| 2010 | -- | $201,600 -14.2% |
| 2009 | -- | $234,890 +18.5% |
| 2008 | -- | $198,166 +22.7% |
| 2007 | -- | $161,443 +29.4% |
| 2006 | -- | $124,720 +0.7% |
| 2005 | -- | $123,896 +0.7% |
| 2004 | -- | $123,073 +0.7% |
| 2003 | -- | $122,250 +1.9% |
| 2002 | -- | $119,952 +2% |
| 2001 | -- | $117,656 |
Find assessor info on the county website
Monthly payment
Est. payment
Payment breakdown
Explore the cost of this home by adjusting the details. Changes won't be saved.Climate risks
Neighborhood: 21133
Nearby schools
Schools provided by the listing agent
- District: Baltimore County Public Schools
Source: Bright MLS. This data may not be complete. We recommend contacting the local school district to confirm school assignments for this home.
- $337,9004 bd3 ba1.5k sqft9616 Button Buck Cir, Randallstown, MD 21133Off Market
- $311,0003 bd3 ba1.5k sqft9618 Button Buck Cir, Randallstown, MD 21133Off Market

- $235,0005 bd2 ba1.5k sqft9620 Button Buck Cir, Randallstown, MD 21133Sold

- $336,800-- bd3 ba1.5k sqft9612 Button Buck Cir, Randallstown, MD 21133Off Market
Similar homes
- $359,9993 bd3 ba1.3k sqft3806 Sandy Hook Rd, Randallstown, MD 21133For Sale
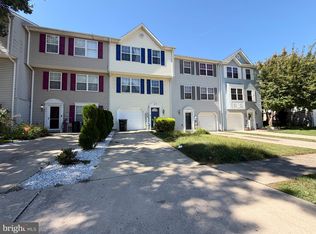
 MLS ID #MDBC2177708, Nakia Jones, The Washington Team Realty. Bright MLS
- $320,0003 bd3 ba2k sqft9506 Axehead Ct, Randallstown, MD 21133For Sale
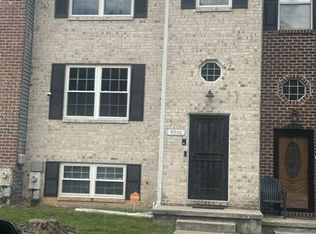 MLS ID #MDBC2175502, Timothy Lyles, RE/MAX Advantage Realty. Bright MLS
- $325,0003 bd2 ba1.3k sqft8901 Middlebrook Ct, Randallstown, MD 21133For Sale
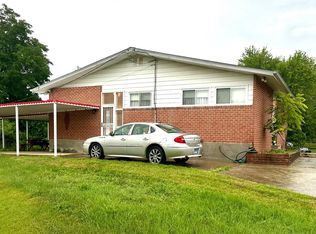 MLS ID #MDBC2179016, Anne Parks, American Premier Realty, LLC. Bright MLS
- $350,0003 bd2 ba1.2k sqftNone Available, Randallstown, MD 21133For Sale
 MLS ID #MDBC2160444, Joseph Oduniyi, Smart Realty, LLC. Bright MLS
- $375,0003 bd4 ba1.9k sqft9401 Summer Squall Dr, Randallstown, MD 21133For SaleMLS ID #MDBC2168330, Alivia Purnell, Boyle & Kahoe Real Estate. Bright MLS
- $369,9993 bd4 ba2.1k sqft4352 Breeders Cup Cir, Randallstown, MD 21133For SaleMLS ID #MDBC2175734, Makeda Phillander, ExecuHome Realty. Bright MLS
- $369,9003 bd4 ba1.6k sqft4429 Kentford Rd, Owings Mills, MD 21117For SaleMLS ID #MDBC2170822, Troy B Townes, RE/MAX Advantage Realty. Bright MLS
- $359,9993 bd3 ba1.6k sqft4419 Kentford Rd, Owings Mills, MD 21117For SaleMLS ID #MDBC2174488, Sheri Hayhurst-Smith, Samson Properties. Bright MLS
- $385,0003 bd4 ba2.3k sqft24 Bailey Ln, Owings Mills, MD 21117For SaleMLS ID #MDBC2176432, Frank Agboola, HomeLogic Solutions, LLC. Bright MLS
- $319,0003 bd3 ba1.6k sqft1826 Cassandra Dr Unit 133, Eldersburg, MD 21784For SaleMLS ID #MDCR2037646, Marianne Gregory, Redfin Corp. Bright MLS
- $375,0003 bd4 ba2k sqft5161 Spring Willow Ct, Owings Mills, MD 21117For SaleMLS ID #MDBC2158312, Abbey Olorunwunmi, Michaels Realty, Inc.. Bright MLS
- $345,0003 bd2 ba1.5k sqft51 Walden Mill Way, Baltimore, MD 21228For SaleMLS ID #MDBC2174738, Wendy Slaughter, Samson Properties. Bright MLS
- $325,0003 bd3 ba1.7k sqftRiver Chase, Halethorpe, MD 21227For SaleMLS ID #MDBC2174894, Rick Ruppert, Samson Properties. Bright MLS
- $350,0003 bd2 ba1.2k sqft5753 Thunder Hill Rd, Columbia, MD 21045For SaleMLS ID #MDHW2074794, Carla Colvin, Taylor Properties. Bright MLS
- $335,0003 bd1 ba1.1k sqft2704 Elizabeth Dr, Westminster, MD 21157For SaleMLS ID #MDCR2038216, Sean Friday, Coldwell Banker Realty. Bright MLS
- $300,0003 bd3 ba1.7k sqft3634 Double Rock Ln, Baltimore, MD 21234For SaleMLS ID #MDBC2178000, Scott Sanders, Long & Foster Real Estate, Inc.. Bright MLS
- $299,9003 bd2 ba1.3k sqft1441 Kirkwood Rd, Gwynn Oak, MD 21207For SaleMLS ID #MDBC2172600, Marcellus Kendell, Bennett Realty Solutions. Bright MLS
- $269,9003 bd2 ba1.1k sqft2142 Riding Crop Way, Baltimore, MD 21244For SaleMLS ID #MDBC2176024, Kamhran Zangna, Samson Properties. Bright MLS
