Discover the charm of this beautifully maintained and updated townhouse in the desirable Double Rock Townhouses community. With 1,750 sq. ft. of living space, this home features three spacious bedrooms and two and a half updated baths, including a primary bath (two full baths on the second floor). The interior boasts luxury vinyl plank and cozy carpet flooring, creating a warm and inviting atmosphere throughout. The fully finished walkout basement offers a family room with a powder room. Enjoy cooking in the well-equipped kitchen with stainless steel appliances and granite counters. Step outside to your private deck and patio, ideal for entertaining or relaxing while overlooking the lush landscaping and wooded views. There is convenient access to Double Rock Park just down the street. Experience the perfect blend of modern living and natural beauty in this delightful townhouse. A 1-Year Home Warranty is included and covers the HVAC, all appliances, plumbing, electrical, and more. Excellent opportunity!
For sale
$300,000
3634 Double Rock Ln, Baltimore, MD 21234
3beds
1,750sqft
Townhouse
Built in 1977
1,780 Square Feet Lot
$-- Zestimate®
$171/sqft
$135/mo HOA
What's special
Wooded viewsPowder roomStainless steel appliancesPrivate deck and patioFamily roomCozy carpet flooringGranite counters
- 20 hours
- 40
- 3
Zillow last checked:
Listing updated:
Listed by:
Scott Sanders 410-967-3675,
Long & Foster Real Estate, Inc. (410) 879-8080,
Co-Listing Agent: Harry J Sanders 443-655-0003,
Long & Foster Real Estate, Inc.
Source: Bright MLS,MLS#: MDBC2178000
Facts & features
Interior
Bedrooms & bathrooms
- Bedrooms: 3
- Bathrooms: 3
- Full bathrooms: 2
- 1/2 bathrooms: 1
Rooms
- Room types: Living Room, Dining Room, Primary Bedroom, Bedroom 2, Bedroom 3, Kitchen, Family Room
Primary bedroom
- Features: Attached Bathroom
- Level: Upper
- Area: 210 Square Feet
- Dimensions: 14 X 15
Bedroom 2
- Level: Upper
- Area: 110 Square Feet
- Dimensions: 10 X 11
Bedroom 3
- Level: Upper
- Area: 80 Square Feet
- Dimensions: 8 X 10
Dining room
- Level: Main
- Area: 150 Square Feet
- Dimensions: 10 X 15
Family room
- Level: Lower
- Area: 512 Square Feet
- Dimensions: 16 X 32
Kitchen
- Features: Breakfast Bar, Granite Counters
- Level: Main
- Area: 120 Square Feet
- Dimensions: 8 X 15
Living room
- Level: Main
- Area: 255 Square Feet
- Dimensions: 15 X 17
Heating
- Forced Air, Heat Pump, Electric
Cooling
- Ceiling Fan(s), Central Air, Electric
Appliances
- Included: Microwave, Dishwasher, Disposal, Dryer, Oven/Range - Electric, Refrigerator, Washer, Electric Water Heater
- Laundry: Lower Level
Features
- Primary Bath(s)
- Flooring: Luxury Vinyl, Carpet
- Doors: Storm Door(s)
- Basement: Full,Finished,Walk-Out Access
- Has fireplace: No
Interior area
- Total structure area: 2,100
- Total interior livable area: 1,750 sqft
- Finished area above ground: 1,400
- Finished area below ground: 350
Property
Parking
- Parking features: Assigned, On Street
- Has uncovered spaces: Yes
- Details: Assigned Parking, Assigned Space #: 14, 15
Accessibility
- Accessibility features: None
Features
- Levels: Two
- Stories: 2
- Patio & porch: Deck, Patio
- Exterior features: Sidewalks
- Pool features: None
- Has view: Yes
- View description: Garden, Trees/Woods
Lot
- Size: 1,780 Square Feet
- Features: Backs to Trees, Landscaped
Details
- Additional structures: Above Grade, Below Grade
- Parcel number: 04141700004432
- Zoning: RC
- Special conditions: Standard
Construction
Type & style
- Home type: Townhouse
- Architectural style: Other
- Property subtype: Townhouse
Materials
- Brick Front
- Foundation: Block
- Roof: Shingle
Condition
- Excellent
- New construction: No
- Year built: 1977
Utilities & green energy
- Sewer: Public Sewer
- Water: Public
Community & HOA
Community
- Subdivision: Double Rock Townhouses
HOA
- Has HOA: Yes
- Amenities included: Common Grounds
- Services included: Water, Management, Common Area Maintenance, Reserve Funds, Sewer
- HOA fee: $135 monthly
- HOA name: DOUBLE ROCK TOWNHOMES
Location
- Region: Baltimore
Financial & listing details
- Price per square foot: $171/sqft
- Tax assessed value: $225,900
- Annual tax amount: $2,738
- Date on market: 10/9/2026
- Listing agreement: Exclusive Right To Sell
- Ownership: Fee Simple
Estimated market value
Not available
Estimated sales range
Not available
Not available
Price history
| Date | Event | Price |
|---|---|---|
| 10/9/2026 | Listed for sale | $300,000+71.9%$171/sqft |
Source:  Bright MLS #MDBC2178000 Report a problem Bright MLS #MDBC2178000 Report a problem | ||
| 12/22/2015 | Sold | $174,500+60.1%$100/sqft |
Source: Public Record Report a problem | ||
| 8/19/2002 | Sold | $109,000$62/sqft |
Source: Public Record Report a problem | ||
Public tax history
| Year | Property taxes | Tax assessment |
|---|---|---|
| 2026 | $3,884 +5.1% | $225,900 +6.2% |
| 2025 | $3,695 +52.8% | $212,700 +6.6% |
| 2024 | $2,418 +7.1% | $199,500 +7.1% |
| 2023 | $2,258 +1.3% | $186,300 |
| 2022 | $2,230 +1.3% | $186,300 +2.5% |
| 2021 | $2,202 +1.3% | $181,700 +1.3% |
| 2020 | $2,174 +4.7% | $179,400 |
| 2019 | $2,077 +4.9% | $179,400 +9.8% |
| 2018 | $1,980 +5.1% | $163,400 +5.1% |
| 2017 | $1,883 -14.2% | $155,400 +4% |
| 2016 | $2,196 | $149,367 +4.2% |
| 2015 | $2,196 | $143,333 +4.4% |
| 2014 | $2,196 | $137,300 |
| 2013 | -- | $137,300 |
| 2012 | -- | $137,300 -29% |
| 2011 | -- | $193,400 +5.3% |
| 2010 | -- | $183,610 +5.7% |
| 2009 | -- | $173,730 +6% |
| 2008 | -- | $163,850 +15.2% |
| 2007 | -- | $142,240 +17.9% |
| 2006 | -- | $120,630 +21.8% |
| 2005 | -- | $99,020 +2.3% |
| 2004 | -- | $96,822 +2.3% |
| 2003 | -- | $94,626 +2.4% |
| 2002 | -- | $92,430 +0.9% |
| 2001 | -- | $91,622 |
Find assessor info on the county website
Monthly payment
Est. payment
Payment breakdown
Explore the cost of this home by adjusting the details. Changes won't be saved.Climate risks
Neighborhood: 21234
Nearby schools
Schools provided by the listing agent
- District: Baltimore County Public Schools
Source: Bright MLS. This data may not be complete. We recommend contacting the local school district to confirm school assignments for this home.


Similar homes
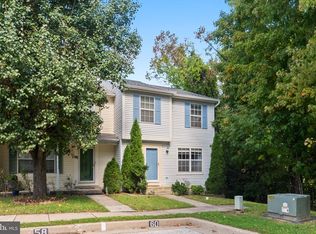
- $310,0003 bd4 ba2k sqft60 Hardwood Dr, Baltimore, MD 21237For Sale
 MLS ID #MDBC2177632, Mike Frank, EXP Realty, LLC. Bright MLS
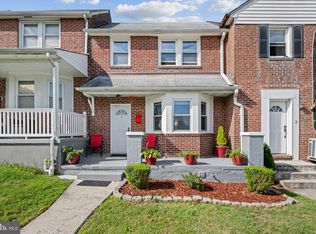
 - $319,9003 bd2 ba1.9k sqft4 Maple Dr, Baltimore, MD 21228For Sale
 MLS ID #MDBC2177502, JJ Legambi, Corner House Realty. Bright MLS
 - $315,0003 bd2 ba1.6k sqft9501 Orbitan Ct, Baltimore, MD 21234For Sale
 MLS ID #MDBC2177280, Susan Greco, Boyle & Kahoe Real Estate. Bright MLS
 - $255,0003 bd2 ba1.5k sqft3435 Santee Ct, Nottingham, MD 21236For Sale
 MLS ID #MDBC2175484, Lana Ophardt, Cummings & Co. Realtors. Bright MLS
 - $310,0003 bd2 ba1.1k sqft7920 Aiken Ave, Baltimore, MD 21234For SaleMLS ID #MDBC2177788, Karen Voelker, Douglas Realty, LLC. Bright MLS
- $335,0003 bd2 ba1.9k sqft2610 Windsor Rd, Baltimore, MD 21234For SaleMLS ID #MDBC2176604, Gabby Marine, AB & Co Realtors, Inc.. Bright MLS
- $276,0003 bd2 ba1.3k sqft3803 Glenview Ter, Baltimore, MD 21236For SaleMLS ID #MDBC2175206, Adekemi Adesida, Smart Realty, LLC. Bright MLS
- $259,9003 bd3 ba1.5k sqft7860 Rolling View Ave, Baltimore, MD 21236For SaleMLS ID #MDBC2173270, Michael Wu, Samson Properties. Bright MLS
- $315,0004 bd3 ba1.5k sqft8864 Green Needle Dr, Baltimore, MD 21236For SaleMLS ID #MDBC2173160, Adam Troska, Cummings & Co. Realtors. Bright MLS
- $299,0003 bd2 ba1.2k sqft8614 Wendell Ave, Baltimore, MD 21234For SaleMLS ID #MDBC2163572, John Kaburopulos, Keller Williams Flagship. Bright MLS
- $265,0003 bd2 ba1.5k sqft19 Mitnick Ct, Nottingham, MD 21236For SaleMLS ID #MDBC2177076, Maria Amieva Bordon, HomeSmart. Bright MLS
- $350,0003 bd3 ba1.7k sqft7424 Beech Ave, Baltimore, MD 21206For SaleMLS ID #MDBC2176966, Jeremy Walsh, Coldwell Banker Realty. Bright MLS
- $308,0003 bd3 ba1.8k sqft7729 Bagley Ave, Parkville, MD 21234For SaleMLS ID #MDBC2150246, J.R. Smith, Keller Williams Legacy. Bright MLS
- $319,9003 bd2 ba1.8k sqft2716 Maple Ave, Parkville, MD 21234For SaleMLS ID #MDBC2177460, Brendan Butler, Cummings & Co. Realtors. Bright MLS
- $389,0003 bd3 ba1.8k sqft3013 Clearview Ave, Baltimore, MD 21234For SaleMLS ID #MDBA2233992, Ben Garner, Cummings & Co. Realtors. Bright MLS
- $395,0003 bd2 ba2k sqft8020 Harris Ave, Baltimore, MD 21234For SaleMLS ID #MDBC2178008, Scott Sanders, Long & Foster Real Estate, Inc.. Bright MLS
- $269,9993 bd2 ba1.3k sqft37 Cavan Grn, Baltimore, MD 21236For SaleMLS ID #MDBC2176562, Herb Chisholm, Accurate Realty & Management LLC. Bright MLS
- $375,0004 bd2 ba2k sqft2600 Edgewood Ave, Baltimore, MD 21234For SaleMLS ID #MDBC2176844, Michael Liberto, LPT Realty, LLC. Bright MLS
