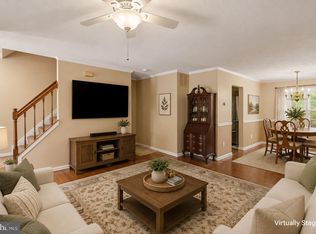
SPECIAL FINANCING OPPORTUNITY – POTENTIAL $7,625 BUYER CREDIT TOWARD CLOSING COSTS OR AN INTEREST RATE BUYDOWN! Don't miss this opportunity to own 9501 Orbitan Court, a beautifully updated end-unit townhome in the Upton Village North community of Parkville! Qualified buyers may be eligible for a $7,625 lender credit toward eligible closing costs or an interest rate buydown, potentially reducing monthly mortgage payments by hundreds of dollars, depending on financing terms. This special financing opportunity could make homeownership more affordable. Ask your agent for details! Welcome home to this move-in-ready, beautifully maintained end-unit townhome, offering 3 bedrooms, 2 full bathrooms, and a fully finished basement with comfortable living space across three levels. Step inside and discover beautiful bamboo flooring, tasteful modern updates, and a bright, welcoming atmosphere. The renovated kitchen, updated approximately four years ago, offers both style and functionality, making it perfect for everyday living and entertaining. The spacious primary bedroom features a brand-new Daikin mini-split system for added comfort and personalized temperature control. Outdoor living is just as inviting! Enjoy the brand-new composite deck, perfect for grilling, entertaining, or relaxing outdoors. The fully fenced backyard offers privacy, a convenient storage shed, and a peaceful wooded backdrop. The fully finished walkout basement provides additional flexible living space, ideal for a family room, home office, fitness area, or recreation room. A cozy wood-burning fireplace adds warmth and character, while the walkout leads to a spacious covered patio beneath the deck, creating another wonderful area to relax or entertain. Situated on a quiet, no-outlet street, this exceptionally clean and well-maintained home offers the perfect combination of modern updates, comfortable living, and a convenient Parkville location. With an affordable HOA fee of just $25 per month, this home is a wonderful opportunity for buyers seeking space, value, and move-in-ready convenience. Schedule your private showing today and discover everything 9501 Orbitan Court has to offer! SPECIAL FINANCING DISCLOSURE: Buyers are not required to use Brittany Bobbs of CrossCountry Mortgage to have an offer accepted; however, buyers must use Brittany Bobbs of CrossCountry Mortgage to qualify for the advertised $7,625 lender credit. Credit may be applied toward eligible closing costs or an interest rate buydown, subject to loan program requirements, buyer qualification, and lender approval. Actual monthly payment savings will vary based on financing terms.
Pending
$305,000
9501 Orbitan Ct, Baltimore, MD 21234
3beds
1,610sqft
Townhouse
Built in 1987
4,371 Square Feet Lot
$303,300 Zestimate®
$189/sqft
$25/mo HOA
What's special
Wood burning fireplaceRenovated kitchenWooded yardBamboo flooring throughoutShed for convenient storageFully finished basement
- --
- on Zillow
- 287
- views
- 45
- saves
Zillow last checked:
Listing updated:
Listed by:
Susan Greco 443-491-9106,
Boyle & Kahoe Real Estate 4104491301
Source: Bright MLS,MLS#: MDBC2177280
Facts & features
Interior
Bedrooms & bathrooms
- Bedrooms: 3
- Bathrooms: 2
- Full bathrooms: 2
Basement
- Area: 560
Heating
- Forced Air, Heat Pump, Electric
Cooling
- Ceiling Fan(s), Central Air, Heat Pump, Electric
Appliances
- Included: Dishwasher, Disposal, Dryer, Microwave, Oven/Range - Electric, Washer, Refrigerator, Water Heater, Electric Water Heater
Features
- Dry Wall
- Basement: Connecting Stairway,Exterior Entry,Rear Entrance,Sump Pump,Improved,Walk-Out Access
- Number of fireplaces: 1
- Fireplace features: Glass Doors, Mantel(s)
Interior area
- Total structure area: 1,720
- Total interior livable area: 1,610 sqft
- Finished area above ground: 1,160
- Finished area below ground: 450
Property
Parking
- Parking features: On Street
- Has uncovered spaces: Yes
Accessibility
- Accessibility features: Accessible Entrance
Features
- Levels: Two
- Stories: 2
- Patio & porch: Deck, Patio
- Exterior features: Sidewalks
- Pool features: None
- Fencing: Wood
- Has view: Yes
- View description: Street, Trees/Woods
Lot
- Size: 4,371 Square Feet
Details
- Additional structures: Above Grade, Below Grade
- Parcel number: 04112000004701
- Zoning: R
- Special conditions: Standard
Construction
Type & style
- Home type: Townhouse
- Architectural style: Colonial
- Property subtype: Townhouse
Materials
- Frame
- Foundation: Block
Condition
- Very Good
- New construction: No
- Year built: 1987
Details
- Builder name: RYLAND
Utilities & green energy
- Sewer: Public Sewer
- Water: Public
Community & HOA
Community
- Subdivision: Upton Village North
HOA
- Has HOA: Yes
- HOA fee: $25 monthly
- HOA name: RIDGEDALE MEWS
Location
- Region: Baltimore
Financial & listing details
- Price per square foot: $189/sqft
- Tax assessed value: $245,900
- Annual tax amount: $2,980
- Date on market: 9/30/2026
- Listing agreement: Exclusive Right To Sell
- Listing terms: Cash,Conventional,FHA,VA Loan
- Ownership: Fee Simple
Estimated market value
$303,300
$288,000 - $318,000
$2,639/mo
Price history
| Date | Event | Price |
|---|---|---|
| 10/17/2025 | Listing removed | $2,400$1/sqft |
Source: Zillow Rentals Report a problem | ||
| 9/5/2025 | Listed for rent | $2,400$1/sqft |
Source: Zillow Rentals Report a problem | ||
| 8/10/2004 | Sold | $185,300$115/sqft |
Source: Public Record Report a problem | ||
Public tax history
| Year | Property taxes | Tax assessment |
|---|---|---|
| 2026 | $3,519 +4.3% | $245,900 +6.7% |
| 2025 | $3,373 +29.3% | $230,533 +7.1% |
| 2024 | $2,608 +7.7% | $215,167 +7.7% |
| 2023 | $2,422 +2.5% | $199,800 |
| 2022 | $2,363 +2.5% | $199,800 +5% |
| 2021 | $2,305 +2.6% | $190,200 +2.6% |
| 2020 | $2,247 +2% | $185,400 |
| 2019 | $2,203 +2% | $185,400 +4.1% |
| 2018 | $2,159 +2.1% | $178,133 +2.1% |
| 2017 | $2,115 -1.6% | $174,500 |
| 2016 | $2,150 | $174,500 |
| 2015 | $2,150 | $174,500 -11.1% |
| 2014 | $2,150 | $196,200 |
| 2013 | -- | $196,200 |
| 2012 | -- | $196,200 -14% |
| 2011 | -- | $228,100 +5.2% |
| 2010 | -- | $216,786 +5.5% |
| 2009 | -- | $205,423 +5.9% |
| 2008 | -- | $194,060 +19.3% |
| 2007 | -- | $162,730 +23.8% |
| 2006 | -- | $131,400 +31.3% |
| 2005 | -- | $100,070 +2.4% |
| 2004 | -- | $97,750 +2.4% |
| 2003 | -- | $95,430 +2.5% |
| 2002 | -- | $93,110 |
| 2001 | -- | $93,110 |
Find assessor info on the county website
Monthly payment
Est. payment
Payment breakdown
Explore the cost of this home by adjusting the details. Changes won't be saved.Climate risks
Neighborhood: 21234
Nearby schools
Schools provided by the listing agent
- District: Baltimore County Public Schools
Source: Bright MLS. This data may not be complete. We recommend contacting the local school district to confirm school assignments for this home.

Similar homes
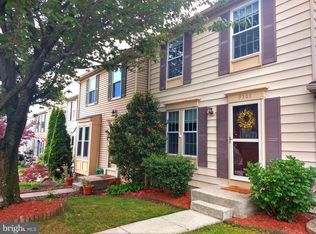
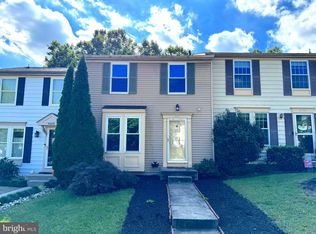
- $310,0003 bd3 ba1.8k sqft3029 N Branch Ln, Baltimore, MD 21234For Sale
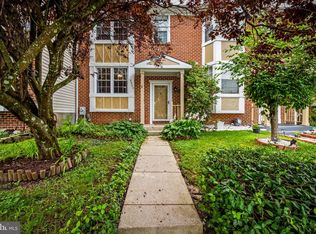
 MLS ID #MDBC2173494, Bill Magruder, Long & Foster Real Estate, Inc.. Bright MLS
- $245,0003 bd2 ba1.2k sqft20 Lerner Ct #32J, Baltimore, MD 21236For Sale
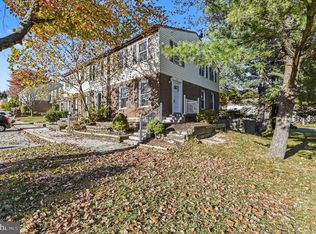 MLS ID #MDBC2179740, Christopher Drewer, EXP Realty, LLC. Bright MLS
- $374,9004 bd2 ba1.3k sqft2618 Bradwell Ct, Baltimore, MD 21234For Sale
 MLS ID #MDBC2178746, Kelly Hacke, Cummings & Co. Realtors. Bright MLS
- $335,0003 bd3 ba1.8k sqft14 Bellfalls Way, Baltimore, MD 21236For Sale
 MLS ID #MDBC2173452, Mark B Althoff, Coldwell Banker Realty. Bright MLS
- $339,9003 bd2 ba1.6k sqft49 Bellfalls Way, Baltimore, MD 21236For SaleMLS ID #MDBC2173522, Erik Grooms, Douglas Realty, LLC. Bright MLS
- $304,9005 bd2 ba1.9k sqft1710 Wycliffe Ave, Baltimore, MD 21234For SaleMLS ID #MDBC2175164, Maria Nai, Iron Valley Real Estate Charm City. Bright MLS
- $239,7504 bd2 ba1.6k sqft5957 Glenfalls Ave, Baltimore, MD 21206For SaleMLS ID #MDBA2236682, Andrew Undem, Berkshire Hathaway HomeServices Homesale Realty. Bright MLS
- $344,9903 bd4 ba1.9k sqft50 Parkhill Pl, Nottingham, MD 21236For SaleMLS ID #MDBC2176830, Prabin Bhandari, Keller Williams Gateway LLC. Bright MLS
- $284,5003 bd1 ba1.3k sqft1668 Hardwick Rd, Baltimore, MD 21286For SaleMLS ID #MDBC2177114, Shawn R Sanders, Cummings & Co. Realtors. Bright MLS
- $280,0003 bd2 ba1.5k sqft1545 Gleneagle Rd, Baltimore, MD 21239For SaleMLS ID #MDBA2222296, Casey Cauffman, Berkshire Hathaway HomeServices Homesale Realty. Bright MLS
- $330,0003 bd2 ba1.4k sqft1150 Annis Squam Hbr, Pasadena, MD 21122For SaleMLS ID #MDAA2160330, David Williams, Keller Williams Realty/Lee Beaver & Assoc.. Bright MLS
- $257,5003 bd1 ba1.7k sqft2701 Maple Ave, Baltimore, MD 21234For SaleMLS ID #MDBC2175496, Kelton Black, Samson Properties. Bright MLS
- $400,0003 bd3 ba2.3k sqft2611 Bradwell Ct, Baltimore, MD 21234For SaleMLS ID #MDBC2175760, Brad West, HomeSmart. Bright MLS
- $330,0003 bd2 ba1.9k sqft5709 Anthony Ave, Baltimore, MD 21206For SaleMLS ID #MDBA2234956, Dru Yokum, Coldwell Banker Realty. Bright MLS
- $339,9004 bd2 ba1.7k sqft6215 Everall Ave, Baltimore, MD 21206For SaleMLS ID #MDBA2235178, Jeffrey Greer, EXP Realty, LLC. Bright MLS
- $234,9003 bd3 ba1.3k sqft45 Old Knife Ct, Baltimore, MD 21220For SaleMLS ID #MDBC2179668, Ashley Ramtahal, Advance Realty, Inc.. Bright MLS
- $275,0004 bd3 ba2.2k sqft6103 Furley Way, Baltimore, MD 21206For SaleMLS ID #MDBA2230722, Nick Bogardus, Compass. Bright MLS
- $405,0004 bd4 ba2.2k sqft35 Blondell Ct, Lutherville Timonium, MD 21093For SaleMLS ID #MDBC2180882, Corrine Bloyer, Alberti Realty, LLC. Bright MLS
- $299,9003 bd2 ba1.6k sqft5509 Medwick Garth S, Baltimore, MD 21228For SaleMLS ID #MDBC2179276, Kelly Martinez, EXP Realty, LLC. Bright MLS
- $249,0003 bd2 ba1k sqft127 Bladen Rd, Baltimore, MD 21221For SaleMLS ID #MDBC2179782, Barbara Todd, Casa Bella Realty, LLC.. Bright MLS
