Welcome to 6215 Everall Avenue, where timeless Colonial charm meets thoughtful modern updates and exceptional flexibility! Nestled in Baltimore's established Overlea neighborhood, this beautifully refreshed four-bedroom, two-full-bath home offers inviting living spaces, versatile accommodations, and the convenience of everyday amenities close to home. Imagine starting your mornings with coffee on the welcoming front porch before stepping inside to discover beautifully refinished hardwood floors that bring warmth and character to the home. The main level offers a comfortable living room, a dedicated dining room perfect for gathering around the table, and a kitchen ready for everyday meals and entertaining. Upstairs, you'll find three bedrooms and a full hallway bathroom, creating a traditional and functional layout. Downstairs is where this home truly sets itself apart! The finished lower level features a fourth bedroom, a spacious family room, a second full bathroom, and an additional kitchen, complete with its own separate exterior entrance. This versatile arrangement offers wonderful possibilities for extended family, multigenerational living, guests, or a private retreat. For buyers exploring additional living arrangements, the flexibility is a feature worth discovering. Major improvements add even more appeal, including a brand-new roof, all-new windows throughout, and beautifully refinished hardwood floors. Outside, enjoy the classic front porch, backyard space for outdoor gatherings, and an extended side driveway leading toward the rear yard with parking for four or more vehicles—a welcome convenience for households with multiple drivers or visiting guests. Beyond the property, discover the character and convenience of Overlea. Explore nearby Herring Run Park and the natural beauty of Double Rock Park, enjoy local restaurants and neighborhood favorites along Belair Road, or take advantage of nearby shopping and everyday essentials. With convenient connections to I-695, White Marsh, and downtown Baltimore, the location offers access to shopping, recreation, employment centers, and entertainment throughout the region. Whether you're looking for a home with room to spread out, flexible space for extended family, or the charm of a classic Colonial with meaningful modern improvements, 6215 Everall Avenue offers an exciting opportunity to make your next chapter your own. Schedule your private showing and discover everything this distinctive home has to offer!
For sale
$339,900
6215 Everall Ave, Baltimore, MD 21206
4beds
1,760sqft
Single Family Residence
Built in 1953
8,059 Square Feet Lot
$339,500 Zestimate®
$193/sqft
$-- HOA
What's special
Finished lower levelBeautifully refinished hardwood floorsAll-new windows throughoutBrand-new roofWelcoming front porchInviting living spaces
- 22 days
- 295
- 20
Likely to sell faster than
Zillow last checked:
Listing updated:
Listed by:
Jeffrey Greer 410-952-9943,
EXP Realty, LLC 8888607369,
Listing Team: Jgk Property Group Of Exp Realty, Co-Listing Team: Jgk Property Group Of Exp Realty,Co-Listing Agent: Larry Allen Maney Jr. 443-630-2226,
EXP Realty, LLC
Source: Bright MLS,MLS#: MDBA2235178
Facts & features
Interior
Bedrooms & bathrooms
- Bedrooms: 4
- Bathrooms: 2
- Full bathrooms: 2
Rooms
- Room types: Dining Room, Kitchen, Family Room
Dining room
- Level: Main
Family room
- Level: Main
Kitchen
- Level: Main
Heating
- Baseboard, Oil
Cooling
- Central Air, Electric
Appliances
- Included: Electric Water Heater
- Laundry: Dryer In Unit, Washer In Unit
Features
- 2nd Kitchen, Bathroom - Tub Shower, Combination Dining/Living, Dining Area, Floor Plan - Traditional, Kitchen - Galley, Dry Wall
- Flooring: Hardwood, Wood
- Basement: Finished
- Number of fireplaces: 1
- Fireplace features: Gas/Propane
Interior area
- Total structure area: 2,112
- Total interior livable area: 1,760 sqft
- Finished area above ground: 1,408
- Finished area below ground: 352
Video & virtual tour
Property
Parking
- Total spaces: 4
- Parking features: Asphalt, Driveway, Off Street
- Uncovered spaces: 4
Accessibility
- Accessibility features: 2+ Access Exits
Features
- Levels: Two
- Stories: 2
- Patio & porch: Patio, Porch
- Exterior features: Sidewalks
- Pool features: None
- Has view: Yes
- View description: Garden, Trees/Woods
Lot
- Size: 8,059 Square Feet
Details
- Additional structures: Above Grade, Below Grade, Outbuilding
- Parcel number: 0327035661 015
- Zoning: R-1
- Zoning description: Residential
- Special conditions: Standard
Construction
Type & style
- Home type: SingleFamily
- Architectural style: Colonial
- Property subtype: Single Family Residence
Materials
- Brick
- Foundation: Block
- Roof: Architectural Shingle
Condition
- Good
- New construction: No
- Year built: 1953
Utilities & green energy
- Sewer: Public Sewer
- Water: Public
- Utilities for property: Cable Connected, Electricity Available, Natural Gas Available, Cable
Community & HOA
Community
- Subdivision: Overlea
HOA
- Has HOA: No
Location
- Region: Baltimore
Financial & listing details
- Price per square foot: $193/sqft
- Tax assessed value: $202,267
- Annual tax amount: $4,774
- Date on market: 10/23/2026
- Listing agreement: Exclusive Right To Sell
- Listing terms: Cash,Conventional,FHA,VA Loan
- Ownership: Fee Simple
Estimated market value
$339,500
$323,000 - $356,000
$2,270/mo
Price history
| Date | Event | Price |
|---|---|---|
| 10/23/2026 | Listed for sale | $339,900+292.9%$193/sqft |
Source:  Bright MLS #MDBA2235178 Report a problem | ||
| 7/30/1999 | Sold | $86,500$49/sqft |
Source: Public Record Report a problem | ||
Public tax history
| Year | Property taxes | Tax assessment |
|---|---|---|
| 2026 | $4,774 +5.2% | $202,267 +5.2% |
| 2025 | $4,537 +5.5% | $192,233 +5.5% |
| 2024 | $4,300 +1% | $182,200 +1% |
| 2023 | $4,257 +1% | $180,367 -1% |
| 2022 | $4,213 +1% | $182,200 +3.1% |
| 2021 | $4,170 +0.3% | $176,700 +0.3% |
| 2020 | $4,159 +0.3% | $176,233 -0.3% |
| 2019 | $4,148 +0.3% | $176,700 +0.8% |
| 2018 | $4,137 | $175,300 |
| 2017 | $4,137 +43.2% | $175,300 |
| 2016 | $2,888 | $175,300 -0.2% |
| 2015 | $2,888 | $175,600 |
| 2014 | $2,888 | $175,600 |
| 2013 | -- | $175,600 -8.2% |
| 2012 | -- | $191,300 |
| 2011 | -- | $191,300 |
| 2010 | -- | $191,300 -2% |
| 2009 | -- | $195,240 +15.2% |
| 2008 | -- | $169,432 +18% |
| 2007 | -- | $143,626 +21.9% |
| 2006 | -- | $117,820 +9.6% |
| 2005 | -- | $107,472 +10.7% |
| 2004 | -- | $97,126 +11.9% |
| 2003 | -- | $86,780 +0.6% |
| 2002 | -- | $86,242 +0.6% |
| 2001 | -- | $85,706 |
Find assessor info on the county website
Monthly payment
Est. payment
Payment breakdown
Explore the cost of this home by adjusting the details. Changes won't be saved.Climate risks
Neighborhood: Glenham-Belford
Nearby schools
Schools provided by the listing agent
- District: Baltimore City Public Schools
Source: Bright MLS. This data may not be complete. We recommend contacting the local school district to confirm school assignments for this home.

Similar homes
- $420,0004 bd3 ba2.5k sqft4707 Kenwood Ave, Baltimore, MD 21206For Sale
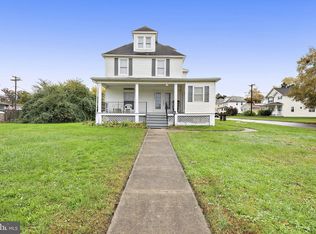
 MLS ID #MDBC2180402, John Crisafulli, RE/MAX Advantage Realty. Bright MLS
- $349,0003 bd2 ba1.5k sqft5126 McFaul Rd, Baltimore, MD 21206For Sale
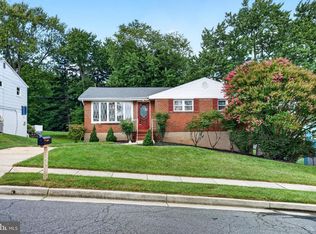 MLS ID #MDBC2171574, Leslie O Carter, Carter Real Estate, Inc.. Bright MLS
- $229,9993 bd2 ba1.7k sqft3726 Raspe Ave, Baltimore, MD 21206For Sale
 MLS ID #MDBA2236442, Derek Liberman, Taylor Properties. Bright MLS
- $275,0004 bd3 ba1.7k sqft4506 Woodlea Ave, Baltimore, MD 21206For Sale
 MLS ID #MDBA2235954, Rodney Hicks, Cummings & Co. Realtors. Bright MLS
- $250,0003 bd2 ba1.5k sqft3618 Evergreen Ave, Baltimore, MD 21206For SaleMLS ID #MDBA2233190, Buddy Redmer, Keller Williams Gateway LLC. Bright MLS
- $379,9005 bd2 ba1.7k sqft5127 McFaul Rd, Baltimore, MD 21206For SaleMLS ID #MDBC2174304, David Pridgen, Jr., Realty ONE Group Excellence. Bright MLS
- $350,0004 bd2 ba2.2k sqft7513 Brightside Ave, Baltimore, MD 21237For SaleMLS ID #MDBC2176340, Christina Reyes, Advance Realty, Inc.. Bright MLS
- $239,0002 bd2 ba1.1k sqft5620 Remmell Ave, Baltimore, MD 21206For SaleMLS ID #MDBA2236574, Brandon Hoffman, Redfin Corp. Bright MLS
- $349,9003 bd2 ba2k sqft2717 E Northern Pkwy, Baltimore, MD 21214For SaleMLS ID #MDBA2228374, Paula Diggs Smith, Coldwell Banker Realty. Bright MLS
- $287,0004 bd4 ba2k sqft4504 Garrison Blvd, Baltimore, MD 21215For SaleMLS ID #MDBA2235284, Diran Balogun, Coldwell Banker Realty. Bright MLS
- $259,0003 bd3 ba1.9k sqft4111 Lasalle Ave, Baltimore, MD 21206For SaleMLS ID #MDBA2232018, cory willems, Keller Williams Gateway LLC. Bright MLS
- $368,9994 bd2 ba1.8k sqft9405 Thornewood Ct, Baltimore, MD 21234For SaleMLS ID #MDBC2167986, DIPENDRA BHATTARAI, Ghimire Homes. Bright MLS
- $374,9004 bd2 ba1.3k sqft2618 Bradwell Ct, Baltimore, MD 21234For SaleMLS ID #MDBC2178746, Kelly Hacke, Cummings & Co. Realtors. Bright MLS
- $299,9993 bd2 ba1.7k sqft6600 Maple Ave, Baltimore, MD 21222For SaleMLS ID #MDBA2236692, Mariah Scott Chavez, JS Realty LLC. Bright MLS
- $229,9002 bd2 ba1k sqft15 Cliffwood Rd, Baltimore, MD 21206For SaleMLS ID #MDBC2180382, Chad Rawls, LPT Realty, LLC. Bright MLS
- $335,0003 bd2 ba1.3k sqft8810 Orchard Rd, Baltimore, MD 21208For SaleMLS ID #MDBC2176772, Cynthia Walker, Redfin Corp. Bright MLS
- $335,0003 bd2 ba1.8k sqft1545 Cottage Ln, Towson, MD 21286For SaleMLS ID #MDBC2161938, Elle Smith, J&B Real Estate. Bright MLS
- $349,9994 bd2 ba1.5k sqft29 Governors Gate Ln, Linthicum, MD 21090For SaleMLS ID #MDAA2159678, Rob Carter, Douglas Realty, LLC. Bright MLS
- $305,0003 bd2 ba1.7k sqft36 Lombardy Dr, Baltimore, MD 21222For SaleMLS ID #MDBC2180584, Scott Stulich, Signature Realty Group, LLC. Bright MLS
