Discover the perfect blend of comfort and convenience in this charming 3-bedroom, 2.5-bathroom townhouse nestled in the desirable Randallstown community. Built in 1999, this traditional-style home boasts a fully finished basement with garage access, and bonus room that can be used as an office, providing ample space for relaxation or entertainment. Step inside to find a warm and inviting atmosphere, where natural light dances through the windows, illuminating the spacious living areas. Retreat to the generously sized bedrooms, each designed to offer a peaceful sanctuary at the end of the day. The master suite features an en-suite bathroom, ensuring privacy and comfort. With an additional full and half bath, morning routines are a breeze. Outside, enjoy the low-maintenance yard, perfect for those who prefer to spend their weekends exploring the local parks or enjoying the vibrant community. The attached garage and driveway provide convenient parking options, making coming home a pleasure. Located in a thriving neighborhood, this home offers easy access to shopping, dining, and recreational activities. Embrace the lifestyle you've always wanted in this delightful townhouse-where every detail has been thoughtfully designed for your enjoyment. Don't miss your chance to make this house your home!
For sale
$359,999
3806 Sandy Hook Rd, Randallstown, MD 21133
3beds
1,340sqft
Townhouse
Built in 1999
2,006 Square Feet Lot
$358,500 Zestimate®
$269/sqft
$35/mo HOA
What's special
- 24 days
- 177
- 18
Zillow last checked:
Listing updated:
Listed by:
Nakia Jones 443-839-2064,
The Washington Team Realty 410-928-8424
Source: Bright MLS,MLS#: MDBC2177708
Facts & features
Interior
Bedrooms & bathrooms
- Bedrooms: 3
- Bathrooms: 3
- Full bathrooms: 2
- 1/2 bathrooms: 1
- Main level bathrooms: 3
- Main level bedrooms: 3
Heating
- Central, Electric
Cooling
- Central Air, Electric
Appliances
- Included: Electric Water Heater
Features
- Basement: Finished,Garage Access
- Has fireplace: No
Interior area
- Total structure area: 1,340
- Total interior livable area: 1,340 sqft
- Finished area above ground: 1,340
Property
Parking
- Total spaces: 1
- Parking features: Garage Faces Front, Built In, Attached, Driveway
- Attached garage spaces: 1
- Has uncovered spaces: Yes
Accessibility
- Accessibility features: Accessible Entrance
Features
- Levels: Three
- Stories: 3
- Pool features: None
Lot
- Size: 2,006 Square Feet
Details
- Additional structures: Above Grade
- Parcel number: 04022200011306
- Zoning: PLEASE SEE PUBLIC RECORD
- Special conditions: Standard
Construction
Type & style
- Home type: Townhouse
- Architectural style: Traditional
- Property subtype: Townhouse
Materials
- Vinyl Siding
- Foundation: Other
Condition
- New construction: No
- Year built: 1999
Utilities & green energy
- Sewer: Public Sewer
- Water: Public
Community & HOA
Community
- Subdivision: Randallstown
HOA
- Has HOA: Yes
- HOA fee: $414 annually
- HOA name: DEER RUN WINANDS VILLAGE HOMEOWNERS ASSN INC
Location
- Region: Randallstown
Financial & listing details
- Price per square foot: $269/sqft
- Tax assessed value: $270,267
- Annual tax amount: $3,276
- Date on market: 10/3/2026
- Listing agreement: Exclusive Right To Sell
- Listing terms: Conventional,FHA,Cash
- Ownership: Fee Simple
Estimated market value
$358,500
$341,000 - $376,000
$2,536/mo
Price history
| Date | Event | Price |
|---|---|---|
| 10/4/2026 | Listed for sale | $359,999+28.6%$269/sqft |
Source:  Bright MLS #MDBC2177708 Report a problem | ||
| 7/21/2021 | Sold | $280,000+21.8%$209/sqft |
Source: Public Record Report a problem | ||
| 10/25/2019 | Listing removed | $229,900$172/sqft |
Source: Taylor Properties #MDBC456668 Report a problem | ||
| 9/11/2019 | Pending sale | $229,900$172/sqft |
Source: Taylor Properties #MDBC456668 Report a problem | ||
| 9/3/2019 | Price change | $229,900-4.2%$172/sqft |
Source: Taylor Properties #MDBC456668 Report a problem | ||
| 8/1/2019 | Price change | $240,000-3%$179/sqft |
Source: Taylor Properties #MDBC456668 Report a problem | ||
| 6/19/2019 | Price change | $247,500-4.8%$185/sqft |
Source: Taylor Properties #MDBC456668 Report a problem | ||
| 5/31/2019 | Price change | $260,000-1.9%$194/sqft |
Source: Taylor Properties #MDBC456668 Report a problem | ||
| 5/8/2019 | Listed for sale | $265,000+10.6%$198/sqft |
Source: Taylor Properties #MDBC456668 Report a problem | ||
| 11/15/2018 | Listing removed | $239,500$179/sqft |
Source: Taylor Properties #1004628344 Report a problem | ||
| 10/12/2018 | Price change | $239,500-7.5%$179/sqft |
Source: Taylor Properties #1004628344 Report a problem | ||
| 9/21/2018 | Listed for sale | $259,000+91.9%$193/sqft |
Source: Taylor Properties #1004628344 Report a problem | ||
| 4/7/2009 | Sold | $135,000+0.7%$101/sqft |
Source: Public Record Report a problem | ||
| 12/28/2000 | Sold | $134,050$100/sqft |
Source: Public Record Report a problem | ||
Public tax history
| Year | Property taxes | Tax assessment |
|---|---|---|
| 2026 | $4,413 +2.9% | $270,267 +7.8% |
| 2025 | $4,291 +53.1% | $250,733 +8.4% |
| 2024 | $2,802 +5% | $231,200 +5% |
| 2023 | $2,668 +5.3% | $220,167 -4.8% |
| 2022 | $2,535 +5.6% | $231,200 +16.7% |
| 2021 | $2,401 +3.3% | $198,100 +3.3% |
| 2020 | $2,325 +3.4% | $191,800 -3.2% |
| 2019 | $2,248 +3.5% | $198,100 +10.5% |
| 2018 | $2,172 +6.1% | $179,200 +6.1% |
| 2017 | $2,048 -31.1% | $168,967 +6.4% |
| 2016 | $2,973 | $158,733 +6.9% |
| 2015 | $2,973 | $148,500 |
| 2014 | $2,973 | $148,500 |
| 2013 | -- | $148,500 -22.6% |
| 2012 | -- | $191,800 |
| 2011 | -- | $191,800 |
| 2010 | -- | $191,800 -24.3% |
| 2009 | -- | $253,380 +19.8% |
| 2008 | -- | $211,432 +24.7% |
| 2007 | -- | $169,486 +32.9% |
| 2006 | -- | $127,540 +2.6% |
| 2005 | -- | $124,312 +2.7% |
| 2004 | -- | $121,086 +2.7% |
| 2003 | -- | $117,860 +1.2% |
| 2002 | -- | $116,432 +1.2% |
| 2001 | -- | $115,006 |
Find assessor info on the county website
Monthly payment
Est. payment
Payment breakdown
Explore the cost of this home by adjusting the details. Changes won't be saved.Climate risks
Neighborhood: 21133
Nearby schools
Schools provided by the listing agent
- District: Baltimore County Public Schools
Source: Bright MLS. This data may not be complete. We recommend contacting the local school district to confirm school assignments for this home.
- $329,9003 bd3 ba2k sqft3804 Sandy Hook Rd, Randallstown, MD 21133Off Market
- $305,0003 bd2 ba1.8k sqft3808 Sandy Hook Rd, Randallstown, MD 21133Sold

- $321,900-- bd3 ba1.3k sqft3802 Sandy Hook Rd, Randallstown, MD 21133Off Market
- $342,7003 bd3 ba1.9k sqft3810 Sandy Hook Rd, Randallstown, MD 21133Off Market

Similar homes
- $--3 bd2 ba1.4k sqft5564 Elderon Ave, Baltimore, MD 21215Auction
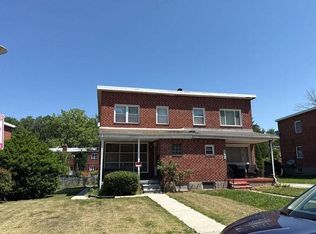 Auction.com 2
- $410,0005 bd2 ba936 sqft3802 Brownhill Rd, Randallstown, MD 21133For Sale
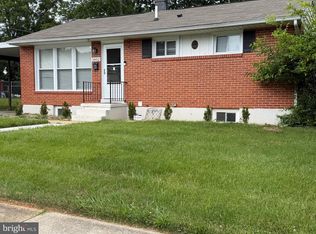
 MLS ID #MDBC2172908, Catherine Oluniyi, HomeSmart. Bright MLS
- $324,9003 bd4 ba1.8k sqft151 Wimbledon Ln, Owings Mills, MD 21117For Sale
 MLS ID #MDBC2177810, Zachary M Pencarski, Redfin Corp. Bright MLS
- $356,0004 bd2 ba1.1k sqft3426 Kimble Rd, Baltimore, MD 21244For Sale
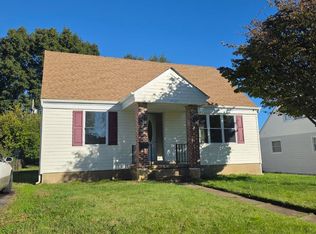 MLS ID #MDBC2177950, Tung Trinh, ExecuHome Realty. Bright MLS
- $350,0003 bd2 ba1.4k sqft6772 Ducketts Ln Unit 32-8, Elkridge, MD 21075For SaleMLS ID #MDHW2075300, Anna Vazzana, Trademark Realty, Inc. Bright MLS
- $345,9004 bd3 ba1.8k sqft1635 Winding Brook Way, Baltimore, MD 21244For SaleMLS ID #MDBC2166816, Khurram Rehan, EXP Realty, LLC. Bright MLS
- $360,0003 bd2 ba1.6k sqft506 Lee Dr, Baltimore, MD 21228For SaleMLS ID #MDBC2174800, Beth Wynne, RE/MAX Realty Group. Bright MLS
- $359,0004 bd3 ba1.8k sqft228 Oak Leaf Way, Halethorpe, MD 21227For SaleMLS ID #MDBC2170864, LaTonya Bell-Jones, Douglas Realty LLC. Bright MLS
- $299,9002 bd2 ba1.3k sqft2013 Cedar Barn Way, Windsor Mill, MD 21244For SaleMLS ID #MDBC2176984, Sydanie Patterson, RLAH @properties. Bright MLS
- $385,0004 bd3 ba1.9k sqft217 Carnation Ct, Pikesville, MD 21208For SaleMLS ID #MDBC2173836, Rochelle Williams, Smart Realty, LLC. Bright MLS
- $380,0003 bd3 ba1.5k sqft5449 Endicott Ln, Columbia, MD 21044For SaleMLS ID #MDHW2072648, Diane Bullock, Douglas Realty, LLC. Bright MLS
- $389,9003 bd2 ba1.8k sqft13304 Old Hanover Rd, Reisterstown, MD 21136For SaleMLS ID #MDBC2171240, Nicole Hoeck, NetRealtyNow.com, LLC. Bright MLS
- $339,9003 bd3 ba1.5k sqft10595 Twin Rivers Rd, Columbia, MD 21044For SaleMLS ID #MDHW2074070, Deanna Marshall, The KW Collective. Bright MLS
- $325,0003 bd3 ba1.7k sqftRiver Chase, Halethorpe, MD 21227For SaleMLS ID #MDBC2174894, Rick Ruppert, Samson Properties. Bright MLS
- $335,0003 bd1 ba1.1k sqft2704 Elizabeth Dr, Westminster, MD 21157For SaleMLS ID #MDCR2038216, Sean Friday, Coldwell Banker Realty. Bright MLS
- $339,0003 bd3 ba1.8k sqft14 Bellfalls Way, Baltimore, MD 21236For SaleMLS ID #MDBC2173452, Mark B Althoff, Coldwell Banker Realty. Bright MLS
- $349,9002 bd3 ba1.9k sqft560 Rhapsody Ct, Cockeysville, MD 21030For SaleMLS ID #MDBC2177228, Dorian Filbert, O'Conor, Mooney & Fitzgerald. Bright MLS
- $399,9003 bd2 ba1.3k sqft5653 Calyn Rd, Baltimore, MD 21228For SaleMLS ID #MDBC2173846, Pau Lian, Samson Properties. Bright MLS
- $419,9003 bd3 ba1.6k sqftCol Pk, Columbia, MD 21045For SaleMLS ID #MDHW2073794, John Burgess, Samson Properties. Bright MLS
- $300,0003 bd2 ba1.2k sqft5869 Rowanberry Dr Unit A32, Elkridge, MD 21075For SaleMLS ID #MDHW2074564, Pau Lian, Samson Properties. Bright MLS
