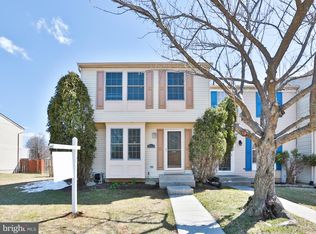
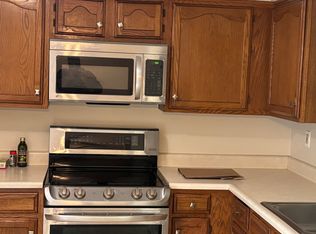
Back active on the Market . Buyers financing fell through. Welcome Home…. These spacious bedrooms offer plenty of room to relax and unwind, while the updated vanities add a fresh, modern touch to the bathrooms. Step outside to enjoy the newly painted deck, ideal for morning coffee or evening gatherings. Enjoy the best of community living with a sparkling pool just a short walk away perfect for staying cool and social during the warmer months, all while tucked into a peaceful setting you’ll love coming home to. With every major update already done, all that’s left to do is move in and make it yours. Don’t miss this incredible opportunity! Newly renovated with new LVP and carpets, freshly painted throughout , new vanities and updated light fixtures. New refrigerator and Microwave. The possibilities are endless.
For sale
$299,900
2013 Cedar Barn Way, Windsor Mill, MD 21244
2beds
1,390sqft
Townhouse
Built in 1990
2,178 Square Feet Lot
$299,600 Zestimate®
$216/sqft
$58/mo HOA
What's special
Updated vanitiesFreshly painted throughoutUpdated light fixturesNewly painted deckNew refrigerator and microwaveSpacious bedrooms
- 14 days
- 317
- 38
Zillow last checked:
Listing updated:
Listed by:
Sydanie Patterson 301-580-3381,
RLAH @properties 301-652-0643
Source: Bright MLS,MLS#: MDBC2176984
Facts & features
Interior
Bedrooms & bathrooms
- Bedrooms: 2
- Bathrooms: 2
- Full bathrooms: 2
Basement
- Area: 270
Heating
- Heat Pump, Electric
Cooling
- Central Air, Electric
Appliances
- Included: Electric Water Heater
- Laundry: In Basement
Features
- Flooring: Luxury Vinyl, Carpet
- Basement: Finished
- Number of fireplaces: 1
- Fireplace features: Wood Burning
Interior area
- Total structure area: 1,390
- Total interior livable area: 1,390 sqft
- Finished area above ground: 1,120
- Finished area below ground: 270
Property
Parking
- Parking features: Parking Lot
Accessibility
- Accessibility features: Accessible Entrance
Features
- Levels: Three
- Stories: 3
- Pool features: Community
Lot
- Size: 2,178 Square Feet
Details
- Additional structures: Above Grade, Below Grade
- Parcel number: 04012100011371
- Zoning: RESIDENTIAL
- Special conditions: Standard
Construction
Type & style
- Home type: Townhouse
- Architectural style: Colonial
- Property subtype: Townhouse
Materials
- Aluminum Siding
- Foundation: Brick/Mortar
Condition
- Excellent
- New construction: No
- Year built: 1990
Utilities & green energy
- Sewer: Public Sewer
- Water: Public
Community & HOA
Community
- Subdivision: Parkview Trails
HOA
- Has HOA: Yes
- Amenities included: Pool
- HOA fee: $175 quarterly
- HOA name: AMERICAN COMMUNITY MANAGEMENT
Location
- Region: Windsor Mill
Financial & listing details
- Price per square foot: $216/sqft
- Tax assessed value: $240,900
- Annual tax amount: $2,636
- Date on market: 9/25/2026
- Listing agreement: Exclusive Right To Sell
- Listing terms: Cash,Conventional,FHA,VA Loan
- Ownership: Fee Simple
Estimated market value
$299,600
$285,000 - $315,000
$2,358/mo
Price history
| Date | Event | Price |
|---|---|---|
| 9/25/2026 | Listed for sale | $299,900-4.8%$216/sqft |
Source:  Bright MLS #MDBC2176984 Report a problem Bright MLS #MDBC2176984 Report a problem | ||
| 9/25/2026 | Listing removed | $315,000$227/sqft |
Source: Bright MLS #MDBC2170648 Report a problem | ||
| 9/22/2026 | Price change | $315,000+5%$227/sqft |
Source: Bright MLS #MDBC2170648 Report a problem | ||
| 8/5/2026 | Pending sale | $299,900$216/sqft |
Source: Bright MLS #MDBC2170648 Report a problem | ||
| 7/29/2026 | Listed for sale | $299,900+42.8%$216/sqft |
Source: Bright MLS #MDBC2170648 Report a problem | ||
| 1/1/2015 | Sold | $210,000$151/sqft |
Source:  Long & Foster Broker Feed #1005763168_100 Report a problem Long & Foster Broker Feed #1005763168_100 Report a problem | ||
| 9/18/2008 | Sold | $210,000-2.3%$151/sqft |
Source: Public Record Report a problem | ||
| 5/27/2008 | Listed for sale | $215,000+115.2%$155/sqft |
Source: Long and Foster Real Estate #BC6712649 Report a problem | ||
| 12/27/2001 | Sold | $99,900$72/sqft |
Source: Public Record Report a problem | ||
Public tax history
| Year | Property taxes | Tax assessment |
|---|---|---|
| 2026 | $3,776 +13% | $240,900 +10.8% |
| 2025 | $3,342 +42.1% | $217,500 +12.1% |
| 2024 | $2,352 +4.5% | $194,100 +4.5% |
| 2023 | $2,250 +4.8% | $185,667 -4.3% |
| 2022 | $2,148 +5% | $194,100 +15% |
| 2021 | $2,046 +3.3% | $168,800 +3.3% |
| 2020 | $1,980 +3.4% | $163,400 -3.2% |
| 2019 | $1,915 +3.5% | $168,800 +10.6% |
| 2018 | $1,850 +4.5% | $152,600 +4.5% |
| 2017 | $1,770 -42.7% | $146,000 +4.7% |
| 2016 | $3,091 | $139,400 +5% |
| 2015 | $3,091 | $132,800 |
| 2014 | $3,091 | $132,800 |
| 2013 | -- | $132,800 -23.8% |
| 2012 | -- | $174,300 |
| 2011 | -- | $174,300 |
| 2010 | -- | $174,300 -19.7% |
| 2009 | -- | $217,130 +17.3% |
| 2008 | -- | $185,156 +20.9% |
| 2007 | -- | $153,183 +26.4% |
| 2006 | -- | $121,210 +7% |
| 2005 | -- | $113,250 +7.6% |
| 2004 | -- | $105,290 +8.2% |
| 2003 | -- | $97,330 |
| 2002 | -- | $97,330 |
| 2001 | -- | $97,330 |
Find assessor info on the county website
Monthly payment
Est. payment
Payment breakdown
Explore the cost of this home by adjusting the details. Changes won't be saved.Climate risks
Neighborhood: 21244
Nearby schools
Schools provided by the listing agent
- District: Baltimore County Public Schools
Source: Bright MLS. This data may not be complete. We recommend contacting the local school district to confirm school assignments for this home.
- $304,400-- bd2 ba1.1k sqft2011 Cedar Barn Way, Baltimore, MD 21244Off Market
- $362,4003 bd3 ba1.1k sqft2015 Cedar Barn Way, Baltimore, MD 21244Off Market
- $328,0003 bd3 ba1.1k sqft2009 Cedar Barn Way, Windsor Mill, MD 21244Off Market
- $312,000-- bd3 ba1.1k sqft2007 Cedar Barn Way, Baltimore, MD 21244Off Market
Similar homes
- $250,0002 bd2 ba1k sqft9075 N Laurel Rd Unit O, Laurel, MD 20723For Sale

 MLS ID #MDHW2074852, Danny Dang, Fairfax Realty Premier. Bright MLS
 - $314,0003 bd3 ba1.8k sqft3564 Corn Stream Rd, Randallstown, MD 21133For Sale
 MLS ID #MDBC2165654, Nishta Gupta, Samson Properties. Bright MLS
 - $399,9003 bd3 ba1.8k sqft50 Oak Shadows Ct, Baltimore, MD 21228For Sale
 MLS ID #MDBC2173662, Marge Cudzilo, Rosario Realty. Bright MLS
 - $299,0002 bd2 ba1.5k sqftBeckett Green, Owings Mills, MD 21117For Sale
 MLS ID #MDBC2163456, James Weiskerger, Next Step Realty. Bright MLS
 - $349,0002 bd2 ba1.1k sqft9668 Stirling Bridge Dr, Columbia, MD 21046For SaleMLS ID #MDHW2074782, Monica Lee, Samson Properties. Bright MLS
- $430,0005 bd3 ba1.8k sqft3326 Southgreen Rd, Baltimore, MD 21244For SaleMLS ID #MDBC2173190, Gylian Page, Hyatt & Company Real Estate, LLC. Bright MLS
- $339,9004 bd2 ba1.5k sqft3717 Cedar Dr, Gwynn Oak, MD 21207For SaleMLS ID #MDBC2176130, James Frieson, RE/MAX Allegiance. Bright MLS
- $320,0003 bd3 ba1.7k sqft955 Stormont Cir, Baltimore, MD 21227For SaleMLS ID #MDBC2174610, Katelyn Schmittle, Keller Williams Realty Centre. Bright MLS
- $325,0003 bd2 ba1.2k sqft12 Hallview Ct, Nottingham, MD 21236For SaleMLS ID #MDBC2177610, Samantha He, DMV Landmark Realty, LLC. Bright MLS
- $276,0003 bd2 ba1.3k sqft3803 Glenview Ter, Baltimore, MD 21236For SaleMLS ID #MDBC2175206, Adekemi Adesida, Smart Realty, LLC. Bright MLS
- $325,0003 bd3 ba1.2k sqft5875 Rowanberry Dr #35, Elkridge, MD 21075For SaleMLS ID #MDHW2072696, Chandrika Hettiarachchi, Keller Williams Capital Properties. Bright MLS
- $295,0003 bd2 ba1.4k sqftStillmeadows Condo, Severn, MD 21144For SaleMLS ID #MDAA2154032, Timothy Caropreso, Keller Williams Flagship. Bright MLS
- $295,0003 bd3 ba1.9k sqft4404 Bronze Wing Ct, Baltimore, MD 21236For SaleMLS ID #MDBC2175068, Patrick Campbell, Century 21 Advance Realty. Bright MLS
- $345,0004 bd2 ba1.9k sqft7419 Kalton Ct, Baltimore, MD 21208For SaleMLS ID #MDBC2177654, Chris Russ, The KW Collective. Bright MLS
- $224,9002 bd3 ba1.4k sqft919 Dartmouthglen Way, Baltimore, MD 21212For SaleMLS ID #MDBA2232868, Azam Khan, Long & Foster Real Estate, Inc.. Bright MLS
- $303,0003 bd2 ba1.3k sqftStillmeadows Condo, Severn, MD 21144For SaleMLS ID #MDAA2151688, Elizabeth Millett-Yesford, e Venture LLC. Bright MLS
- $288,0003 bd2 ba1.4k sqft1803 Casadel Ave, Baltimore, MD 21230For SaleMLS ID #MDBA2231318, Jose Paranilam, ExecuHome Realty. Bright MLS
- $368,0003 bd4 ba1.7k sqft4706 Buxton Cir, Owings Mills, MD 21117For SaleMLS ID #MDBC2175306, Michael Adesida, Keller Williams Flagship. Bright MLS
- $429,9003 bd3 ba1.5k sqft7971 Millstream Ct, Elkridge, MD 21075For SaleMLS ID #MDHW2074774, Peter Boscas, Red Cedar Real Estate, LLC. Bright MLS
- $385,0003 bd3 ba1.6k sqft37 Heather Hill Rd, Baltimore, MD 21228For SaleMLS ID #MDBC2174644, akhil Lingayat, Fathom Realty MD, LLC. Bright MLS
