
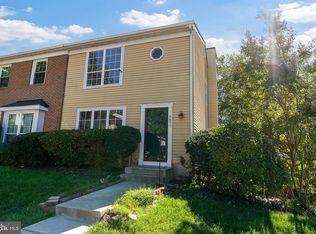
Great location! Welcome to this spacious brick-front condo/townhouse offering 1,288 square feet of comfortable living space, featuring 3 bedrooms and 2.5 updated bathrooms, ideal for both relaxation and entertaining. The property's excellent condition ensures a move -in ready experience, allowing you to focus on creating lasting memories. The beautifully renovated kitchen includes granite countertops, and a stylish backsplash. Vinyl flooring flows throughout the main and upper levels. The third bedroom is ideal for a home office, guest room, or flexible living space. Step outside to the large deck and enjoy peaceful wooded views. One assigned parking space is included, and visitor parking is available. Enjoy the benefits of a community that covers road maintenance, snow removal, trash, water, and lawn care for the front and back yards Located in a great school district, this well-maintained, thoughtfully updated home is ready for its next owner.
For sale
$325,000
5875 Rowanberry Dr #35, Elkridge, MD 21075
3beds
1,288sqft
Townhouse
Built in 1983
-- sqft lot
$-- Zestimate®
$252/sqft
$214/mo HOA
What's special
Stylish backsplashBeautifully renovated kitchenPeaceful wooded viewsLarge deckGranite countertops
- 2 days
- 257
- 16
Zillow last checked:
Listing updated:
Listed by:
Chandrika Hettiarachchi 301-204-5148,
Keller Williams Capital Properties 202-243-7700
Source: Bright MLS,MLS#: MDHW2072696
Facts & features
Interior
Bedrooms & bathrooms
- Bedrooms: 3
- Bathrooms: 3
- Full bathrooms: 2
- 1/2 bathrooms: 1
- Main level bathrooms: 1
Basement
- Area: 0
Heating
- Heat Pump, Forced Air, Electric
Cooling
- Central Air, Electric
Appliances
- Included: Electric Water Heater
Features
- Has basement: No
- Has fireplace: No
Interior area
- Total structure area: 1,288
- Total interior livable area: 1,288 sqft
- Finished area above ground: 1,288
- Finished area below ground: 0
Video & virtual tour
Property
Parking
- Parking features: Assigned, Other
- Details: Assigned Parking
Accessibility
- Accessibility features: Accessible Entrance
Features
- Levels: Two
- Stories: 2
- Pool features: None
Details
- Additional structures: Above Grade, Below Grade
- Parcel number: 1401197657
- Zoning: RA15
- Special conditions: Standard
Construction
Type & style
- Home type: Townhouse
- Architectural style: Colonial
- Property subtype: Townhouse
Materials
- Frame
- Foundation: Block, Brick/Mortar, Other, Slab
Condition
- Excellent
- New construction: No
- Year built: 1983
Utilities & green energy
- Sewer: Public Sewer
- Water: Public
Community & HOA
Community
- Condo and coop fee: $214 monthly
- Subdivision: Quail Ridge
HOA
- Has HOA: No
- Amenities included: Other
- Services included: Road Maintenance, Snow Removal, Trash, Water, Other, Lawn Care Rear, Lawn Care Front, Maintenance Grounds
Location
- Region: Elkridge
Financial & listing details
- Price per square foot: $252/sqft
- Tax assessed value: $284,000
- Annual tax amount: $4,262
- Date on market: 9/2/2026
- Listing agreement: Exclusive Right To Sell
- Listing terms: Cash,Conventional
- Ownership: Condominium
Estimated market value
Not available
Estimated sales range
Not available
Not available
Price history
| Date | Event | Price |
|---|---|---|
| 9/2/2026 | Listed for sale | $325,000+41.4%$252/sqft |
Source:  Bright MLS #MDHW2072696 Report a problem Bright MLS #MDHW2072696 Report a problem | ||
| 11/11/2019 | Listing removed | $229,900$178/sqft |
Source: Taylor Properties #MDHW270750 Report a problem | ||
| 11/6/2019 | Price change | $229,900-4.2%$178/sqft |
Source: Taylor Properties #MDHW270750 Report a problem | ||
| 10/11/2019 | Listed for sale | $239,900+37.1%$186/sqft |
Source: Taylor Properties #MDHW270750 Report a problem | ||
| 12/16/2013 | Sold | $175,000-18.9%$136/sqft |
Source: Public Record Report a problem | ||
| 9/7/2010 | Listing removed | $215,900$168/sqft |
Source: Passport Realty #HW7344874 Report a problem | ||
| 9/4/2010 | Price change | $215,900-0.9%$168/sqft |
Source: Passport Realty #HW7344874 Report a problem | ||
| 8/6/2010 | Price change | $217,900-5.2%$169/sqft |
Source: Passport Realty #HW7344874 Report a problem | ||
| 7/17/2010 | Listed for sale | $229,900-8%$178/sqft |
Source: Passport Realty #HW7344874 Report a problem | ||
| 11/14/2008 | Listing removed | $249,900$194/sqft |
Source: Postlets Report a problem | ||
| 10/27/2008 | Listed for sale | $249,900+5.9%$194/sqft |
Source: Postlets Report a problem | ||
| 6/13/2005 | Sold | $236,000+162.5%$183/sqft |
Source: Public Record Report a problem | ||
| 7/13/1995 | Sold | $89,900$70/sqft |
Source: Public Record Report a problem | ||
Public tax history
| Year | Property taxes | Tax assessment |
|---|---|---|
| 2025 | $4,262 +53% | $265,700 +7.4% |
| 2024 | $2,786 +8% | $247,400 +8% |
| 2023 | $2,580 +3.4% | $229,100 |
| 2022 | $2,494 +3.5% | $229,100 +7.1% |
| 2021 | $2,409 +3.7% | $213,967 +3.7% |
| 2020 | $2,324 | $206,400 |
| 2019 | $2,324 -7.4% | $206,400 |
| 2018 | $2,510 -21.5% | $206,400 -1% |
| 2017 | $3,196 | $208,500 +2.7% |
| 2016 | -- | $203,067 +2.7% |
| 2015 | -- | $197,633 +2.8% |
| 2014 | -- | $192,200 |
| 2013 | -- | $192,200 |
| 2012 | -- | $192,200 -16% |
| 2011 | -- | $228,900 0% |
| 2010 | -- | $228,950 |
| 2009 | -- | $228,950 -3.1% |
| 2008 | -- | $236,230 +18.7% |
| 2007 | -- | $199,040 +23% |
| 2006 | -- | $161,850 +29.8% |
| 2005 | -- | $124,660 +10.5% |
| 2004 | -- | $112,862 +11.7% |
| 2003 | -- | $101,066 +13.2% |
| 2002 | -- | $89,270 +0.6% |
| 2001 | -- | $88,702 +151.6% |
| 2000 | -- | $35,250 |
Find assessor info on the county website
Monthly payment
Est. payment
Payment breakdown
Explore the cost of this home by adjusting the details. Changes won't be saved.Climate risks
Neighborhood: 21075
Nearby schools
Schools provided by the listing agent
- District: Howard County Public Schools
Source: Bright MLS. This data may not be complete. We recommend contacting the local school district to confirm school assignments for this home.


Similar homes
- $345,0002 bd3 ba1.3k sqftMarble Hill, Elkridge, MD 21075For Sale
 MLS ID #MDHW2072414, Katelyn Schmittle, Keller Williams Realty Centre. Bright MLS
 - $385,0003 bd2 ba1.3k sqft6202 Wild Swan Way Unit 203, Columbia, MD 21045For Sale
 MLS ID #MDHW2073384, Ellen Eylanbekov, Compass. Bright MLS
 - $335,0003 bd3 ba1.5k sqftRiverchase, Halethorpe, MD 21227For Sale
 MLS ID #MDBC2170578, Mr. Vitali Craft, Craft Realty. Bright MLS
 - $305,0003 bd2 ba1.9k sqft4605 Mews Dr, Owings Mills, MD 21117For Sale
 MLS ID #MDBC2173716, Mary Towle, Yaffe Real Estate. Bright MLS
 - $300,0002 bd2 ba1.3k sqft7915 Briarglen Dr Unit G, Elkridge, MD 21075For SaleMLS ID #MDHW2071522, Nick Waldner, Keller Williams Realty Centre. Bright MLS
- $350,0003 bd3 ba1.8k sqftAndover Heights Condo I, Laurel, MD 20708For SaleMLS ID #MDPG2214870, Rob Carter, Douglas Realty, LLC. Bright MLS
- $269,0002 bd2 ba1.4k sqft6939 Rockfield Rd, Windsor Mill, MD 21244For SaleMLS ID #MDBC2174390, Bob Chew, Samson Properties. Bright MLS
- $309,9003 bd3 ba1.4k sqft913 Regina Dr, Halethorpe, MD 21227For SaleMLS ID #MDBC2170060, Jose Paranilam, ExecuHome Realty. Bright MLS
- $303,3493 bd2 ba1.3k sqftStillmeadows Condo, Severn, MD 21144For SaleMLS ID #MDAA2151688, Elizabeth Millett-Yesford, e Venture LLC. Bright MLS
- $419,9503 bd3 ba1.7k sqft7704 English Oak Cir Unit 10, Elkridge, MD 21075For SaleMLS ID #MDHW2065794, Victoria Scavo, Samson Properties. Bright MLS
- $250,0003 bd2 ba1.1k sqft1032 Tunbridge Rd, Baltimore, MD 21212For SaleMLS ID #MDBA2228032, SONIA ADAMS, Northrop Realty. Bright MLS
- $365,0003 bd2 ba1.6k sqftNone Available, Baltimore, MD 21228For SaleMLS ID #MDBC2173496, Lee Tessier, EXP Realty, LLC. Bright MLS
- $339,9002 bd3 ba1.3k sqft2704 Oak Leaf Ct #E, Odenton, MD 21113For SaleMLS ID #MDAA2153174, Marie Merrick, Samson Properties. Bright MLS
- $350,0003 bd3 ba1.7k sqft8049 Brookstone Ct, Severn, MD 21144For SaleMLS ID #MDAA2141178, MJ Hubbard, Samson Properties. Bright MLS
- $260,0002 bd3 ba1.6k sqft40 Towns Ct, Rosedale, MD 21237For SaleMLS ID #MDBC2171710, Cathy Blassino, The KW Collective. Bright MLS
- $400,0003 bd3 ba1.6k sqft8926 Mallard Ct, Columbia, MD 21045For SaleMLS ID #MDHW2072824, Merilee Paran, Compass. Bright MLS
- $325,0003 bd2 ba1.3k sqft1687 Hart Ct, Crofton, MD 21114For SaleMLS ID #MDAA2148430, Jennifer Young, Keller Williams Realty. Bright MLS
