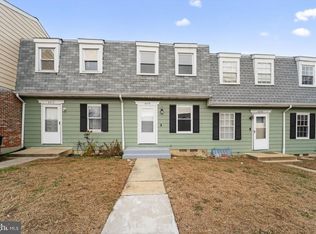
Release no fault of seller - buyer being relocated . Beautifully updated and exceptionally well-maintained 3-bedroom, 2-bath townhome offering approximately 1,800 square feet of comfortable living space across three finished levels. This move-in-ready home features a bright open floor plan with fresh paint, new carpet, and new luxury vinyl flooring throughout. .The remodeled kitchen showcases brand-new stainless steel appliances, elegant quartz countertops, and a stylish subway tile backsplash, making it perfect for both everyday living and entertaining. Additional upgrades. Enjoy the convenience of washer and dryer hookups, a private fenced yard, one assigned parking space, and additional visitor parking. With modern finishes, spacious living areas, and thoughtful updates throughout, this home offers the perfect blend of comfort, style, and functionality. Don't miss this fantastic opportunity to make this beautiful townhome your next home! Make this your new home before the holidays Potential Grants up to $5000, Community qualifies for VA, FHA & Conventional loans. Motivated Seller. Let's make a deal
For sale
Price cut: $3.5K (10/10)
$299,500
8220 Marlton Ct, Severn, MD 21144
3beds
1,567sqft
Townhouse
Built in 1974
-- sqft lot
$301,500 Zestimate®
$191/sqft
$336/mo HOA
What's special
Stylish subway tile backsplashRemodeled kitchenPrivate fenced yardModern finishesFresh paintThoughtful updates throughoutElegant quartz countertops
- 115 days
- 195
- 17
Zillow last checked:
Listing updated:
Listed by:
Elizabeth Millett-Yesford 703-346-4133,
e Venture LLC (703) 346-4133
Source: Bright MLS,MLS#: MDAA2149484
Facts & features
Interior
Bedrooms & bathrooms
- Bedrooms: 3
- Bathrooms: 2
- Full bathrooms: 2
Rooms
- Room types: Dining Room, Bedroom 2, Bedroom 3, Kitchen, Family Room, Den, Basement, Bedroom 1, Bathroom 1
Bedroom 1
- Features: Flooring - Carpet
- Level: Upper
Bedroom 2
- Features: Flooring - Carpet
- Level: Upper
Bedroom 3
- Features: Flooring - Carpet
- Level: Upper
Bathroom 1
- Level: Upper
Basement
- Level: Lower
Den
- Features: Bathroom - Tub Shower, Flooring - Luxury Vinyl Tile, Lighting - Ceiling
- Level: Lower
Dining room
- Features: Flooring - Luxury Vinyl Tile
- Level: Main
Family room
- Features: Flooring - Luxury Vinyl Tile
- Level: Main
Kitchen
- Features: Flooring - Luxury Vinyl Tile, Countertop(s) - Quartz, Dining Area, Kitchen - Gas Cooking, Living/Dining Room Combo
- Level: Main
Heating
- Forced Air, Natural Gas
Cooling
- Central Air, Electric
Appliances
- Included: Disposal, Dryer, Exhaust Fan, Refrigerator, Cooktop, Washer, Gas Water Heater
Features
- Open Floorplan
- Flooring: Carpet, Luxury Vinyl
- Basement: Other
- Has fireplace: No
Interior area
- Total structure area: 2,067
- Total interior livable area: 1,567 sqft
- Finished area above ground: 1,034
- Finished area below ground: 533
Property
Parking
- Parking features: Parking Lot
Accessibility
- Accessibility features: None
Features
- Levels: Three
- Stories: 3
- Patio & porch: Porch
- Exterior features: Sidewalks
- Pool features: None
Details
- Additional structures: Above Grade, Below Grade
- Parcel number: 020476100808825
- Zoning: R15
- Special conditions: Standard
Construction
Type & style
- Home type: Townhouse
- Architectural style: Colonial
- Property subtype: Townhouse
Materials
- Brick, Vinyl Siding
- Foundation: Block, Concrete Perimeter
Condition
- Very Good
- New construction: No
- Year built: 1974
- Major remodel year: 2026
Utilities & green energy
- Sewer: Public Sewer
- Water: Public
Community & HOA
Community
- Condo and coop fee: $336 monthly
- Subdivision: Stillmeadows Condo
HOA
- Has HOA: No
- Amenities included: Common Grounds, Reserved/Assigned Parking, Tot Lots/Playground, Other
- Services included: Common Area Maintenance, Management, Reserve Funds, Road Maintenance, Trash
- HOA name: Stillmeadows
Location
- Region: Severn
Financial & listing details
- Price per square foot: $191/sqft
- Tax assessed value: $172,967
- Annual tax amount: $2,052
- Date on market: 6/25/2026
- Listing agreement: Exclusive Right To Sell
- Listing terms: Cash,Conventional,FHA
- Ownership: Condominium
Estimated market value
$301,500
$286,000 - $317,000
$2,542/mo
Price history
| Date | Event | Price |
|---|---|---|
| 10/10/2026 | Price change | $299,500-1.2%$191/sqft |
Source:  Bright MLS #MDAA2149484 Report a problem Bright MLS #MDAA2149484 Report a problem | ||
| 9/24/2026 | Price change | $303,000-0.2%$193/sqft |
Source: Bright MLS #MDAA2149484 Report a problem | ||
| 9/14/2026 | Price change | $303,4900%$194/sqft |
Source: Bright MLS #MDAA2149484 Report a problem | ||
| 9/3/2026 | Price change | $303,4980%$194/sqft |
Source: Bright MLS #MDAA2149484 Report a problem | ||
| 8/30/2026 | Price change | $303,4990%$194/sqft |
Source: Bright MLS #MDAA2149484 Report a problem | ||
| 8/18/2026 | Price change | $303,500-0.5%$194/sqft |
Source: Bright MLS #MDAA2149484 Report a problem | ||
| 8/15/2026 | Price change | $304,9980%$195/sqft |
Source: Bright MLS #MDAA2149484 Report a problem | ||
| 8/9/2026 | Price change | $304,9990%$195/sqft |
Source: Bright MLS #MDAA2149484 Report a problem | ||
| 7/29/2026 | Listed for sale | $305,000$195/sqft |
Source: Bright MLS #MDAA2149484 Report a problem | ||
| 7/23/2026 | Contingent | $305,000$195/sqft |
Source: Bright MLS #MDAA2149484 Report a problem | ||
| 7/17/2026 | Price change | $305,000-0.6%$195/sqft |
Source: Bright MLS #MDAA2149484 Report a problem | ||
| 7/14/2026 | Price change | $306,9900%$196/sqft |
Source: Bright MLS #MDAA2149484 Report a problem | ||
| 7/11/2026 | Price change | $306,9980%$196/sqft |
Source: Bright MLS #MDAA2149484 Report a problem | ||
| 7/6/2026 | Price change | $306,9990%$196/sqft |
Source: Bright MLS #MDAA2149484 Report a problem | ||
| 6/25/2026 | Listed for sale | $307,000+359.6%$196/sqft |
Source: Bright MLS #MDAA2149484 Report a problem | ||
| 11/27/2019 | Listing removed | $1,950$1/sqft |
Source: e Venture LLC #MDAA418486 Report a problem | ||
| 9/25/2019 | Listed for rent | $1,950$1/sqft |
Source: Go Section8 Report a problem | ||
| 4/1/2016 | Sold | $66,800+67.4%$43/sqft |
Source: Public Record Report a problem | ||
| 11/14/2015 | Listing removed | $39,900$25/sqft |
Source: HSA Real Estate Group INC #AA9517685 Report a problem | ||
| 11/11/2015 | Listed for sale | $39,900-43%$25/sqft |
Source: HSA Real Estate Group INC #AA9517685 Report a problem | ||
| 10/7/2015 | Listing removed | $70,000$45/sqft |
Source: HSA Real Estate Group INC #AA8682280 Report a problem | ||
| 8/18/2015 | Pending sale | $70,000$45/sqft |
Source: HSA Real Estate Group INC #AA8682280 Report a problem | ||
| 8/18/2015 | Listed for sale | $70,000+7.7%$45/sqft |
Source: HSA Real Estate Group INC #AA8682280 Report a problem | ||
| 1/21/2015 | Listing removed | $65,000$41/sqft |
Source: Home Selling Assistance Experts, Inc. #AA8485150 Report a problem | ||
| 12/12/2014 | Price change | $65,000-27.8%$41/sqft |
Source: Home Selling Assistance Experts, Inc. #AA8485150 Report a problem | ||
| 10/21/2014 | Listed for sale | $90,000-48.6%$57/sqft |
Source: Home Selling Assistance Experts, Inc. #AA8485150 Report a problem | ||
| 6/29/2007 | Sold | $175,000+20.7%$112/sqft |
Source: Public Record Report a problem | ||
| 9/13/2005 | Sold | $145,000+168.5%$93/sqft |
Source: Public Record Report a problem | ||
| 11/21/1997 | Sold | $54,000-15.2%$34/sqft |
Source: Public Record Report a problem | ||
| 1/17/1997 | Sold | $63,668$41/sqft |
Source: Public Record Report a problem | ||
Public tax history
| Year | Property taxes | Tax assessment |
|---|---|---|
| 2025 | $2,091 +43.1% | $149,300 +11.8% |
| 2024 | $1,462 +13.7% | $133,500 +13.4% |
| 2023 | $1,285 +20.7% | $117,700 +15.5% |
| 2022 | $1,065 +8.4% | $101,900 +8.4% |
| 2021 | $982 +9.1% | $93,967 +9.2% |
| 2020 | $900 +10.1% | $86,033 +10.2% |
| 2019 | $818 +3.3% | $78,100 |
| 2018 | $792 -0.5% | $78,100 |
| 2017 | $796 | $78,100 -1.5% |
| 2016 | -- | $79,300 |
| 2015 | -- | $79,300 |
| 2014 | -- | $79,300 -36.6% |
| 2013 | -- | $125,000 |
| 2012 | -- | $125,000 |
| 2011 | -- | $125,000 -27.7% |
| 2010 | -- | $172,940 +19.2% |
| 2009 | -- | $145,030 +23.8% |
| 2008 | -- | $117,120 +31.3% |
| 2007 | -- | $89,210 +11.2% |
| 2006 | -- | $80,190 +12.7% |
| 2005 | -- | $71,170 +14.5% |
| 2004 | -- | $62,150 |
| 2003 | -- | $62,150 |
| 2002 | -- | $62,150 -1.5% |
| 2001 | -- | $63,110 |
Find assessor info on the county website
Monthly payment
Est. payment
Payment breakdown
Explore the cost of this home by adjusting the details. Changes won't be saved.Climate risks
Neighborhood: 21144
Nearby schools
Schools provided by the listing agent
- High: Meade
- District: Anne Arundel County Public Schools
Source: Bright MLS. This data may not be complete. We recommend contacting the local school district to confirm school assignments for this home.


Similar homes
- $299,0003 bd2 ba1.3k sqftStillmeadows Condo, Severn, MD 21144For Sale

 MLS ID #MDAA2151688, Elizabeth Millett-Yesford, e Venture LLC. Bright MLS
 - $299,9003 bd2 ba1k sqftStillmeadows Condo, Severn, MD 21144For Sale
 MLS ID #MDAA2145620, Elizabeth Millett-Yesford, e Venture LLC. Bright MLS
 - $275,0003 bd2 ba1.4k sqftStillmeadows Condo, Severn, MD 21144For Sale
 MLS ID #MDAA2158172, Mitch Toland, Redfin Corp. Bright MLS
 - $282,9503 bd2 ba1.3k sqftStillmeadows Condo, Severn, MD 21144For Sale
 MLS ID #MDAA2133208, Bob Tran, ExecuHome Realty. Bright MLS
 - $195,0003 bd1 ba1k sqftWarfield Condominium, Severn, MD 21144For SaleMLS ID #MDAA2153864, Tracy Trammel, Metro City Realty. Bright MLS
- $325,0003 bd3 ba1.7k sqft7643 Hennesey Ct, Glen Burnie, MD 21061For SaleMLS ID #MDAA2156684, Gail Hardesty, RE/MAX Executive. Bright MLS
- $339,0003 bd2 ba1.5k sqft272 Michele Cir, Millersville, MD 21108For SaleMLS ID #MDAA2158778, Ben Garner, Cummings & Co. Realtors. Bright MLS
- $331,0002 bd3 ba1.3k sqft8640 Willow Leaf Ln, Odenton, MD 21113For SaleMLS ID #MDAA2158304, Jackie Shea, RE/MAX Executive. Bright MLS
- $315,5004 bd2 ba1.2k sqftVillage Of Olde, Millersville, MD 21108For SaleMLS ID #MDAA2154034, Demetria Scott, Long & Foster Real Estate, Inc.. Bright MLS
- $318,0003 bd3 ba1.2k sqft7604 S Arbory Ct #417, Laurel, MD 20707For SaleMLS ID #MDPG2209424, Jeremy Walsh, Coldwell Banker Realty. Bright MLS
- $309,9004 bd2 ba1.7k sqft10 Mardrew Rd, Baltimore, MD 21229For SaleMLS ID #MDBA2222734, R.J. Breeden, Berkshire Hathaway HomeServices Homesale Realty. Bright MLS
- $249,9003 bd3 ba1.5k sqft15644 Millbrook Ln #33, Laurel, MD 20707For SaleMLS ID #MDPG2217896, John Newman, Keller Williams Flagship. Bright MLS
- $299,9002 bd2 ba1k sqft2741 Huntingdon Ave, Baltimore, MD 21211For SaleMLS ID #MDBA2233942, Dan Hunter, Cummings & Co. Realtors. Bright MLS
- $354,9003 bd2 ba1.7k sqft369 Cool Breeze Ct, Pasadena, MD 21122For SaleMLS ID #MDAA2151786, Jackie Murray, Samson Properties. Bright MLS
- $269,0002 bd1 ba1.1k sqftArbory Condo Phase Six-resub, Laurel, MD 20707For SaleMLS ID #MDPG2201556, gyimah kyei, Keller Williams Preferred Properties. Bright MLS
- $320,0003 bd4 ba1.9k sqft3662 Waterwheel Sq, Randallstown, MD 21133For SaleMLS ID #MDBC2166116, Lamont Redman, Samson Properties. Bright MLS
- $309,0003 bd3 ba2k sqft7202 Rutherford Green Cir, Baltimore, MD 21244For SaleMLS ID #MDBC2173426, Ade Adebayo, Keller Williams Realty Centre. Bright MLS
- $275,0002 bd2 ba1.2k sqft7587 Weather Worn Way Unit D, Columbia, MD 21046For SaleMLS ID #MDHW2073576, Wendy Slaughter, Samson Properties. Bright MLS
- $370,0003 bd2 ba1.2k sqft1814 Aberdeen Cir, Crofton, MD 21114For SaleMLS ID #MDAA2149256, Tori Kautz, Allfirst Realty, Inc.. Bright MLS
- $310,0003 bd2 ba1.1k sqft6521 Columbia Ter, Landover, MD 20785For SaleMLS ID #MDPG2186120, Margo McIntyre, Trademark Realty, Inc. Bright MLS
